832 O'Reilly Crescent
房源介绍
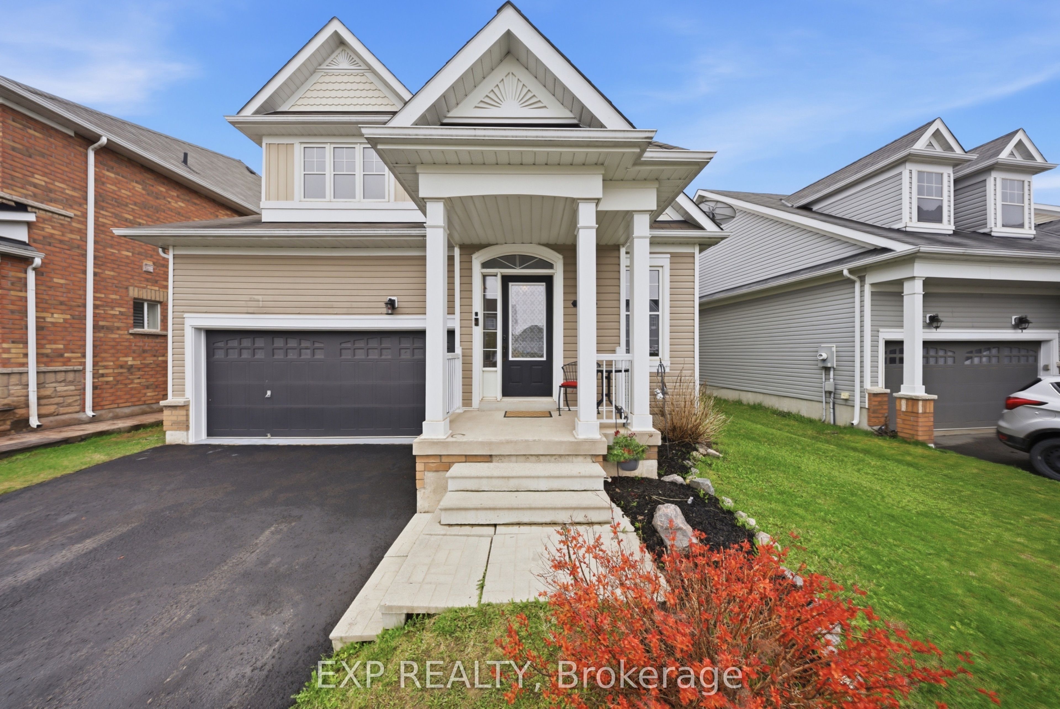
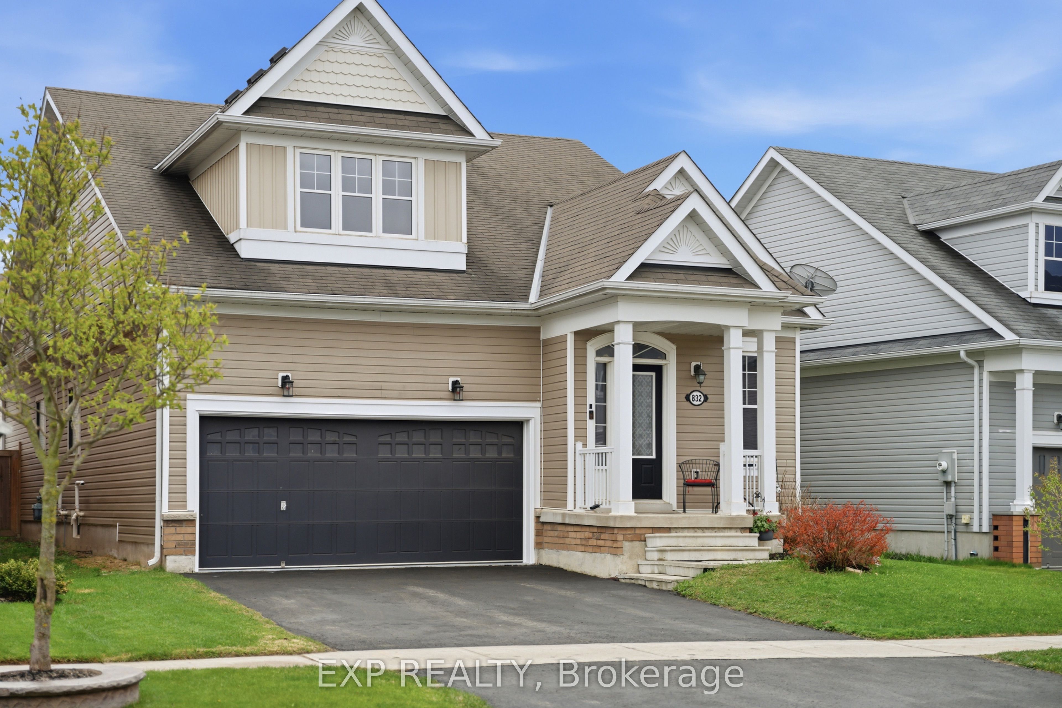
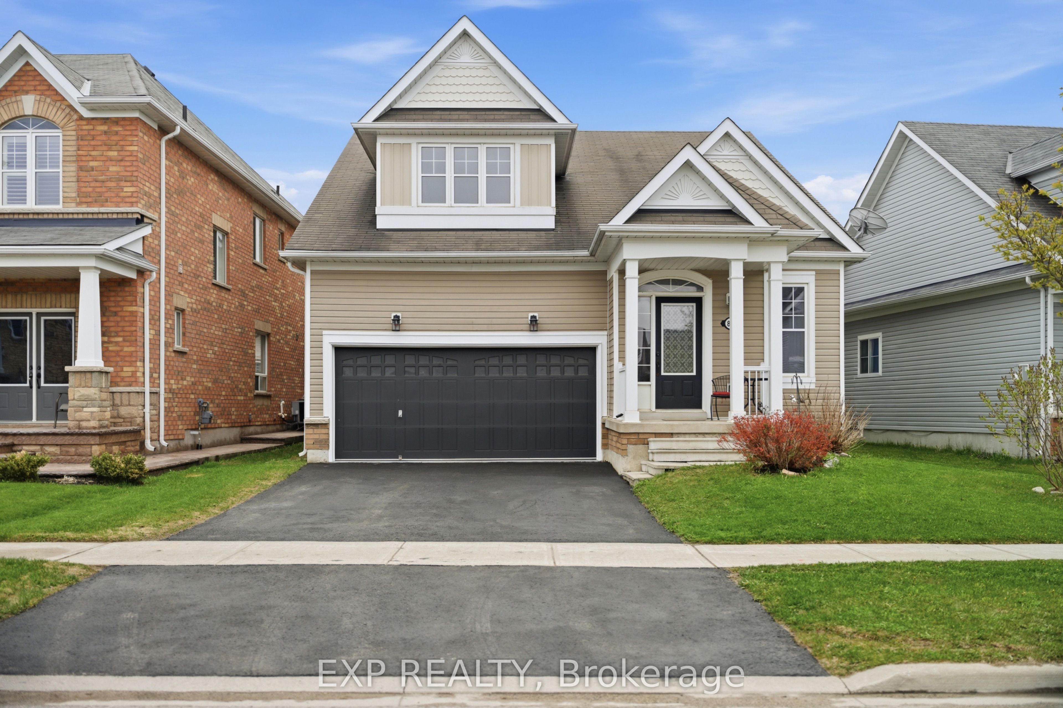
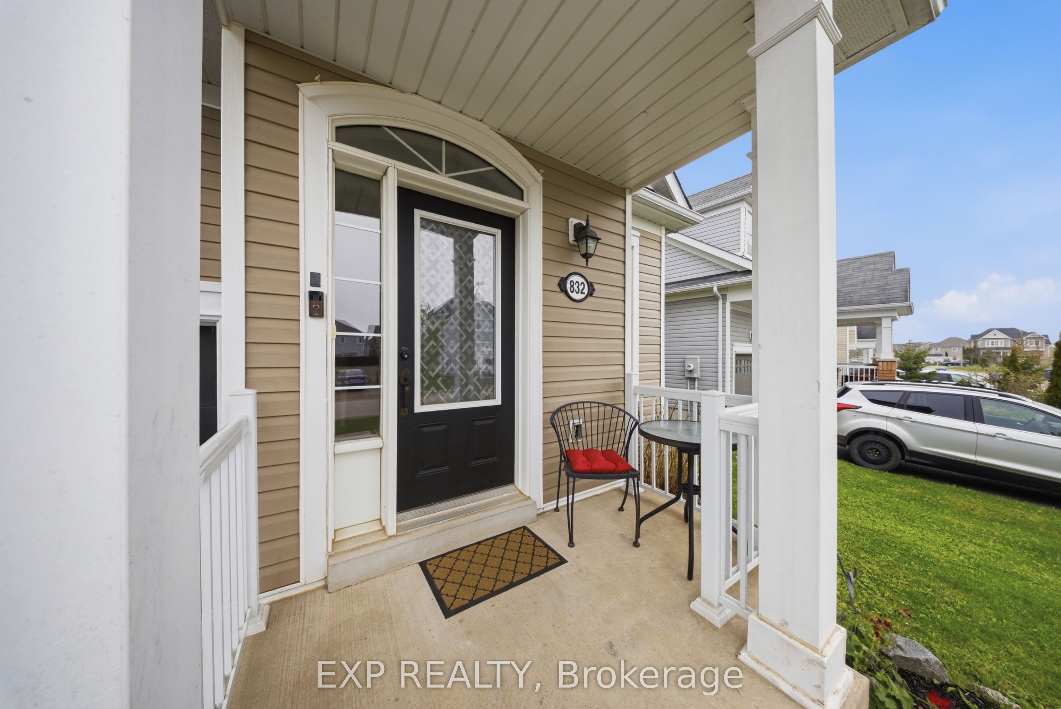
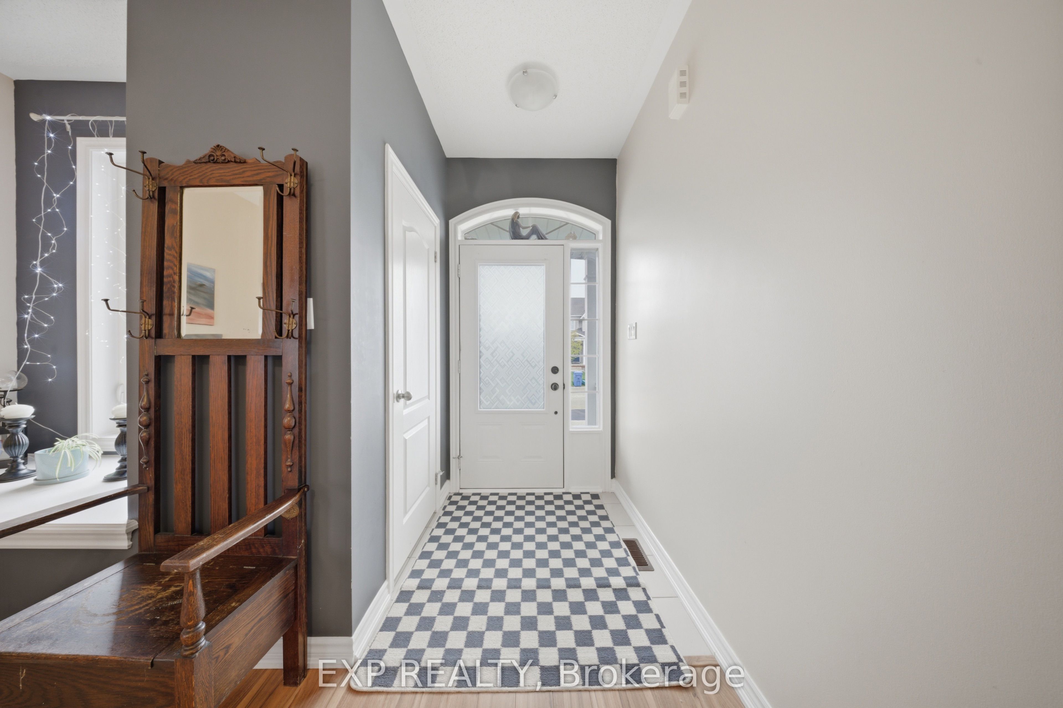
Discover this unique and spacious bungaloft in the heart of Shelburne, offering an exceptional blend of comfort, versatility, and small-town charm. Nestled on a quiet street in a family-friendly neighbourhood surrounded by parks, trails, and scenic countryside views, this beautifully maintained home is just minutes to Main Street shops and restaurants, 25 minutes to Orangeville, and within easy reach of Newmarket and the beaches of Innisfil.Designed for both everyday living and entertaining, this bright and cheerful home features beautiful flooring throughout the main level and an ideal open-concept layout. The spacious living room walks out to the patio and fully fenced backyard with garden shed, perfect for summer gatherings and outdoor enjoyment. The updated kitchen offers abundant cabinetry, a large island, refinished cupboards, and a fresh modern feel enhanced by new paint throughout.The main floor offers exceptional convenience with laundry, a spacious primary bedroom featuring a 5-piece ensuite, an additional bedroom, and another full 3-piece bath. What truly sets this home apart is the huge finished loft-style upper level - a rare bungaloft design offering an expansive media/family room, large bedroom with walk-in closet, and an additional 3-piece bath, ideal for guests, teens, or multi-generational living.The fully finished basement adds even more impressive living space with a cozy fireplace, games room, sitting area, and another 3-piece bath, creating endless possibilities for recreation, entertaining, or extended family use. Additional updates include recently replaced carpeting and a freshly sealed driveway.Move-in ready and filled with character, this standout bungaloft delivers the space and flexibility families are looking for while embracing the welcoming lifestyle Shelburne is known for.
房源信息
建筑详情
设施与特色
费用信息
包含与不包含
Dishwasher, Dryer, Range Hood, Refrigerator, Stove, Washer
Pool table and pool table light
位置
相似房源
查看更多
Source: Toronto Regional Real Estate Board (TRREB), via PropTx Innovations Inc.
The data relating to real estate on this website comes in part from the MLS® data feed of PropTx Innovations Inc. The information is deemed reliable but is not guaranteed accurate by PropTx.
The information provided herein must only be used by consumers that have a bona fide interest in the purchase, sale or lease of real estate and may not be used for any commercial purpose or any other purpose.
© 2026 PropTx Innovations Inc. All rights reserved. MLS®, REALTOR® and the associated logos are owned or controlled by The Canadian Real Estate Association (CREA).