399 Rintoul Crescent
房源介绍
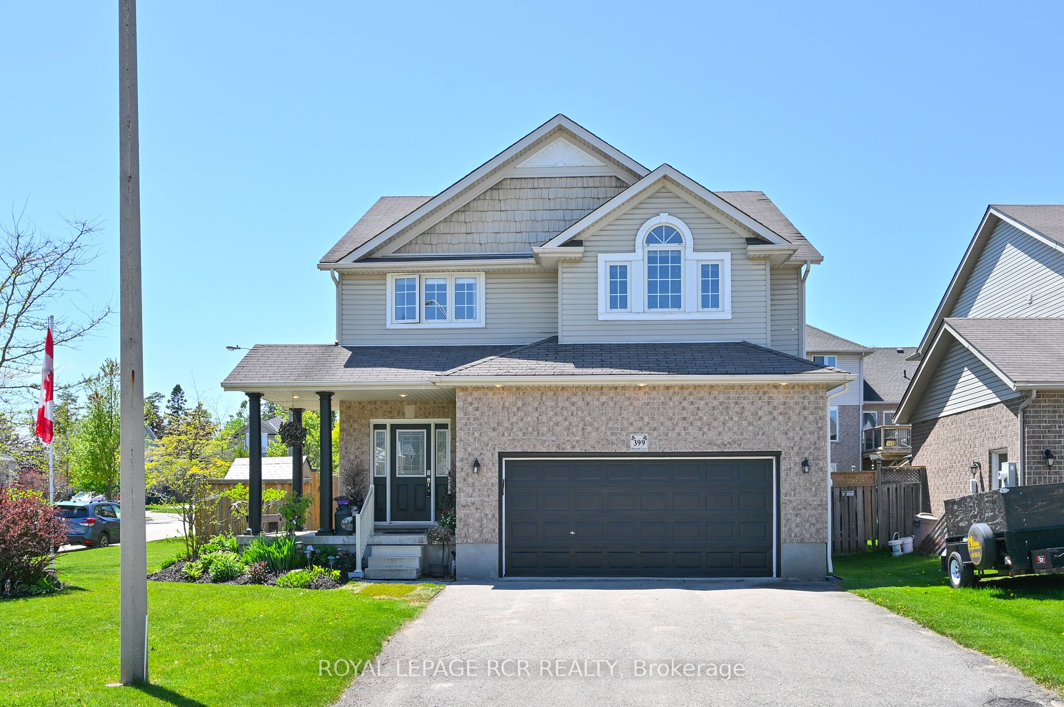
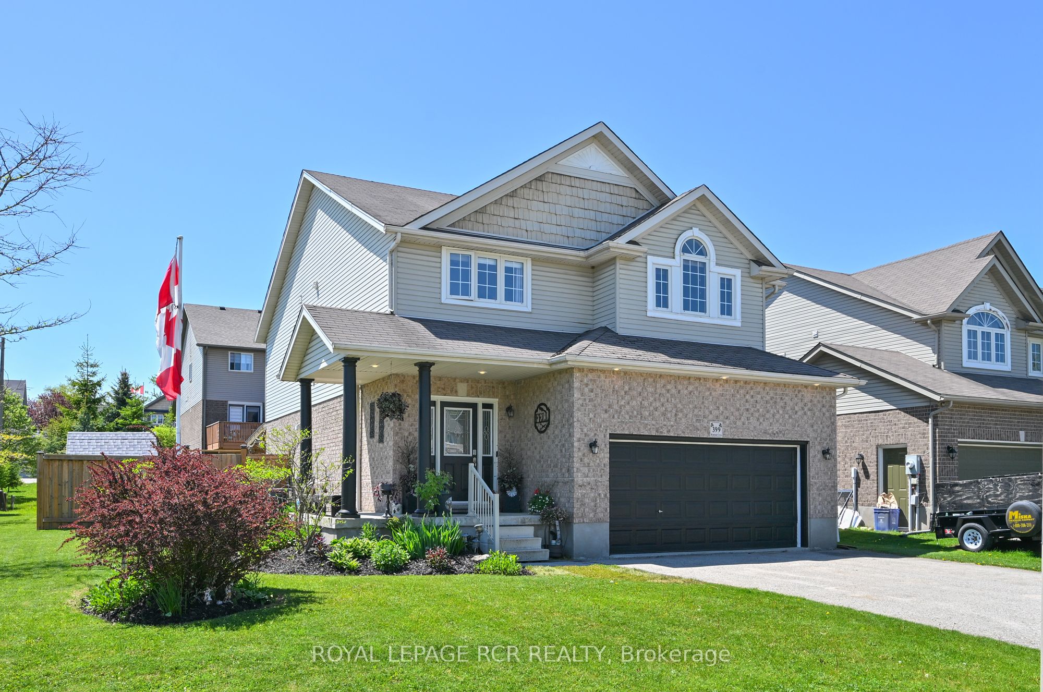
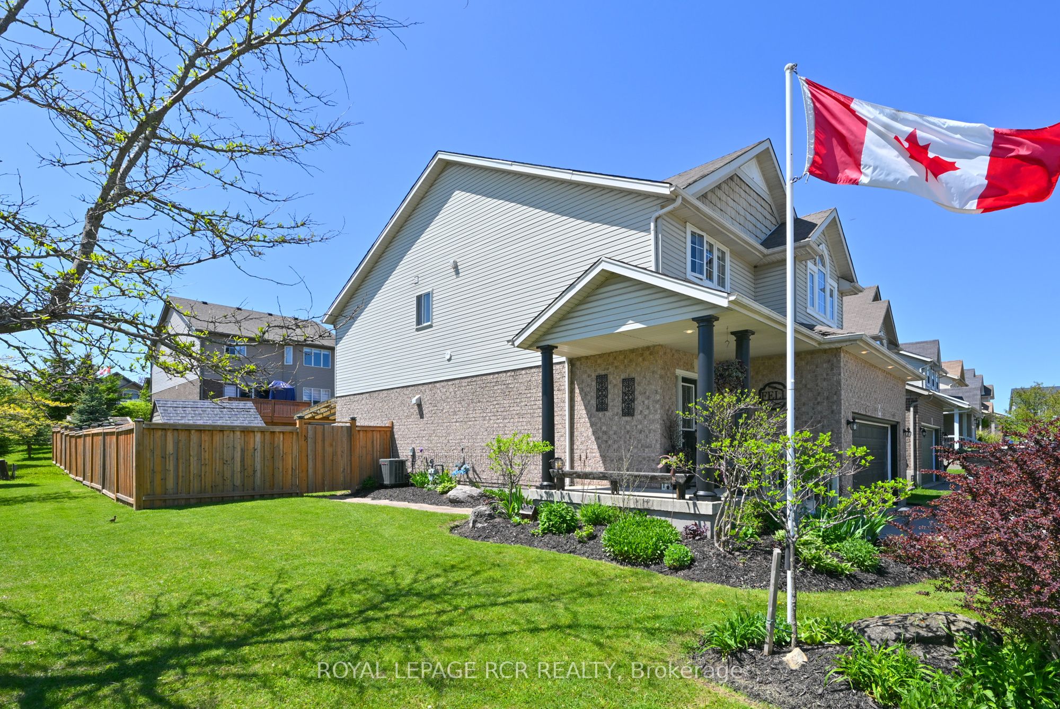
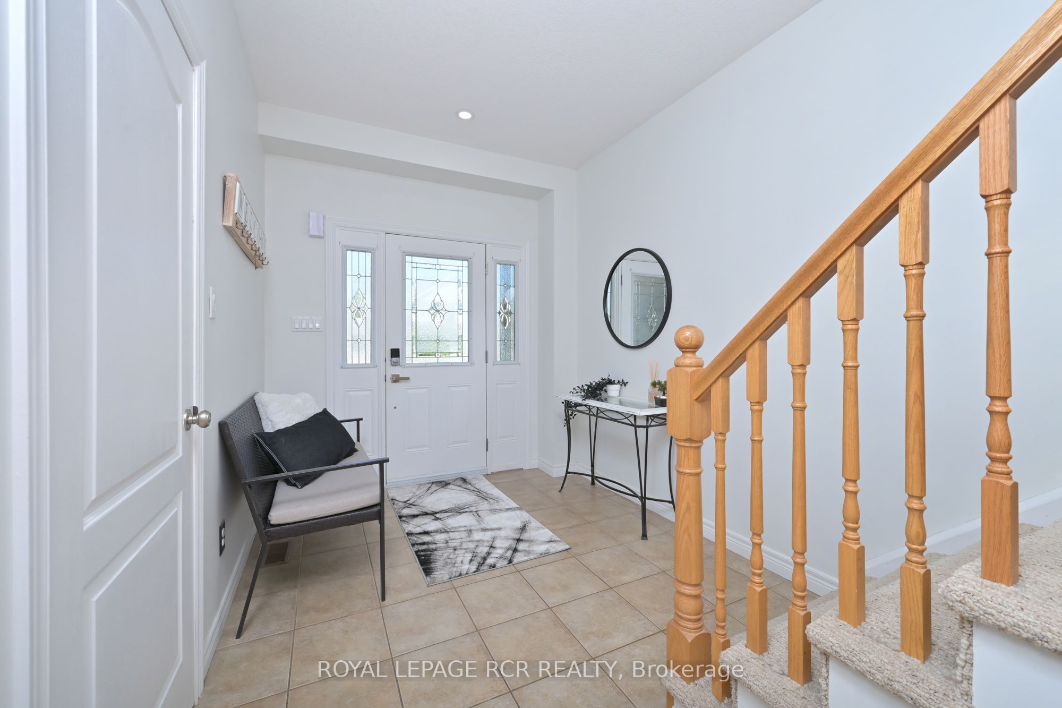
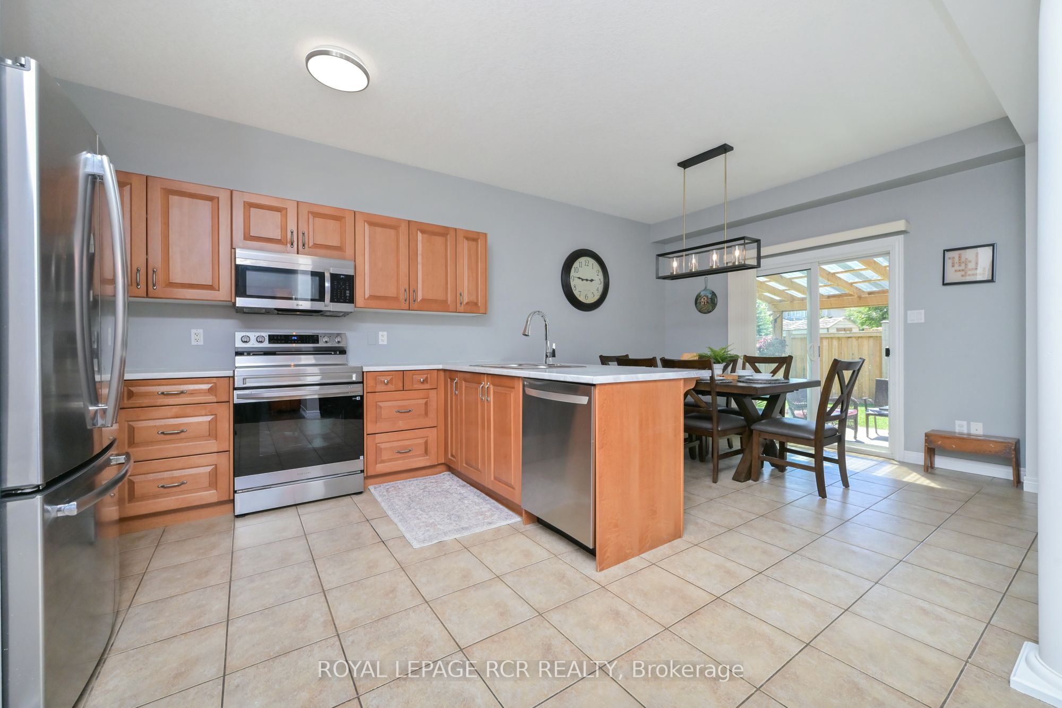
Step into this exceptional detached family home on a corner lot in a quiet Shelburne neighbourhood, offering approx 2,200 sq ft of thoughtfully designed living space with quick access to Hwy 89 and nearby shopping. A gracious, large foyer welcomes you, complete with a convenient 2-piece powder room and mud room with garage entrance. The main floor is bright and open, featuring 9-ft ceilings and beautiful hardwood floors that flow from the living room into the eat-in kitchen with ceramic tile floors. The kitchen is appointed with a double stainless sink, a new countertop, over-the-range microwave and a new stove, and opens seamlessly to the living spaces. The formal dining room-currently used as a salon-retains elegant hardwood and a large window, easily switched back to dining rm. A large mudroom/closet provides practical organization and direct access to the two-car garage for everyday convenience. Step outside from the kitchen to a fully fenced backyard with a newly installed pergola and stone patio, creating an inviting outdoor room for entertaining, play and quiet relaxation. Upstairs you'll find four generous bedrooms and a second-floor laundry room with sink. The primary suite is expansive, featuring a walk-in closet and a five-piece ensuite with jet tub (sold as-is), glass-enclosed shower and double sinks. The third bedroom is distinguished by a cathedral ceiling; all bedrooms are bright and well-proportioned with large windows. The lower level provides flexible living options: an office, den and a recreation room with pot lights and a newly installed three-piece bath-an ideal configuration for a potential in-law suite with a R/I for kitchen area-plus a large cold cellar for storage. Set on a 49.32 x 95.14 ft lot, this refined home combines practical functionality, thoughtful upgrades and desirable location to deliver lifestyle, comfort and long-term value. A rare offering in Shelburne for families seeking space, versatility and commuter convenience.
房源信息
建筑详情
设施与特色
费用信息
包含与不包含
Fridge, Stove, Washer & Dryer, Built-In Dishwasher, Built-In Microwave, All Window Coverings Rods and Blinds, Electric Light Fixtures & Ceiling Fans, Garage Door Opener and Remotes, Shed, Tankless Water Heater (2024), Water Softener, CAIR (2025), HRV (New Motor), Furnace (2025)
Outdoor Privacy Blinds on Pergola
位置
相似房源
查看更多
Source: Toronto Regional Real Estate Board (TRREB), via PropTx Innovations Inc.
The data relating to real estate on this website comes in part from the MLS® data feed of PropTx Innovations Inc. The information is deemed reliable but is not guaranteed accurate by PropTx.
The information provided herein must only be used by consumers that have a bona fide interest in the purchase, sale or lease of real estate and may not be used for any commercial purpose or any other purpose.
© 2026 PropTx Innovations Inc. All rights reserved. MLS®, REALTOR® and the associated logos are owned or controlled by The Canadian Real Estate Association (CREA).