27 Terrance Drive
房源介绍
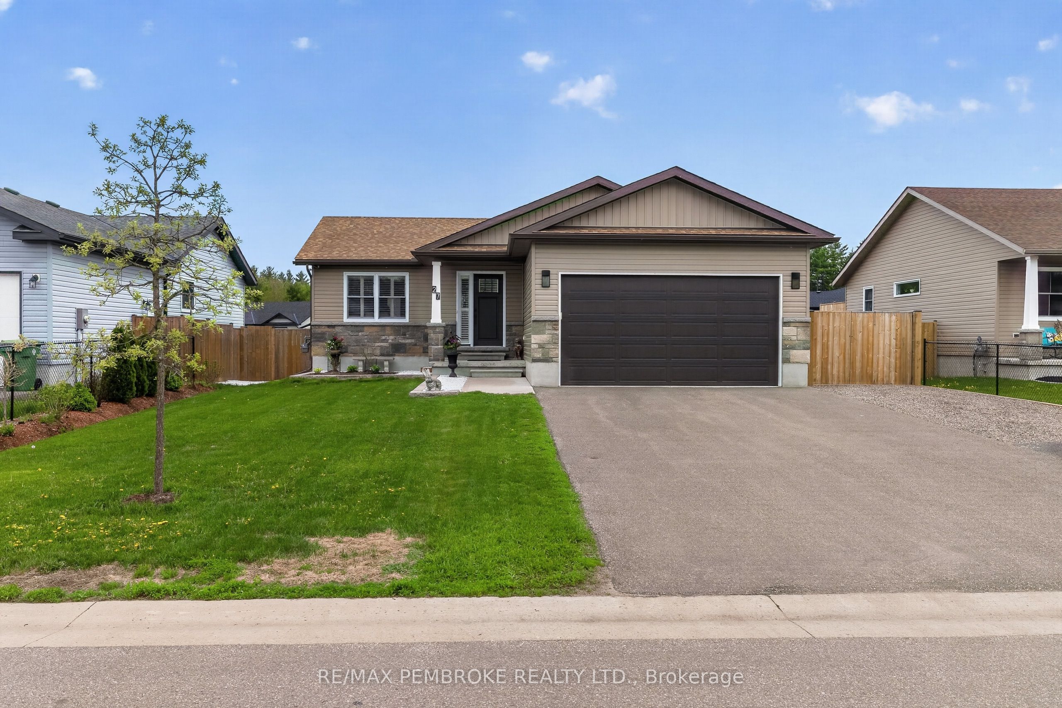
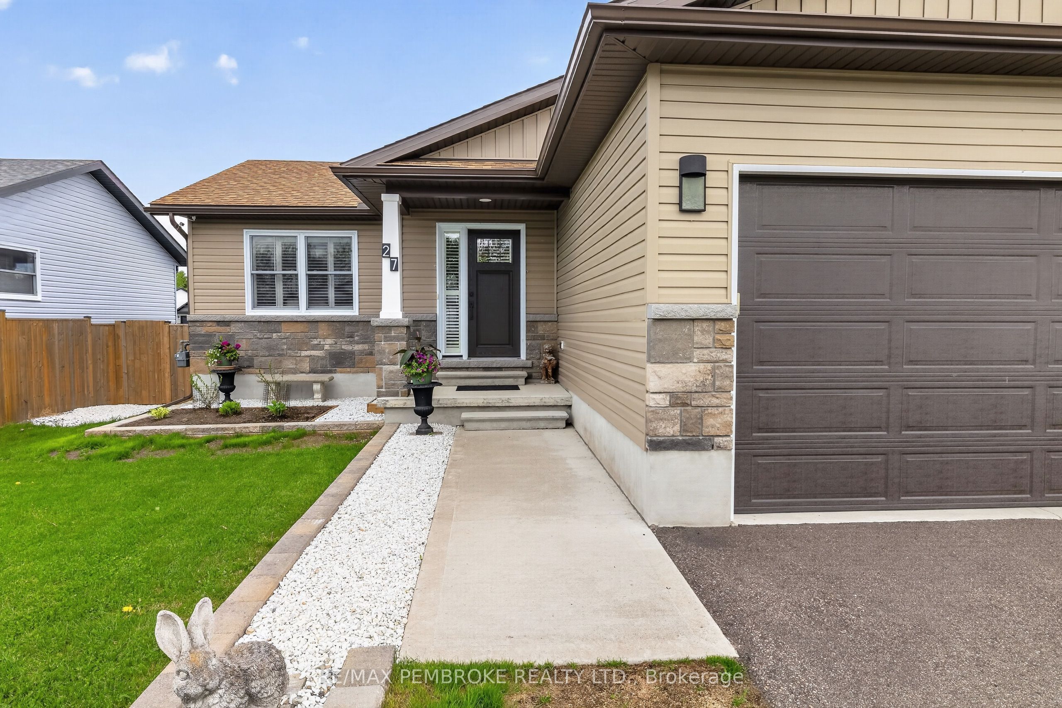
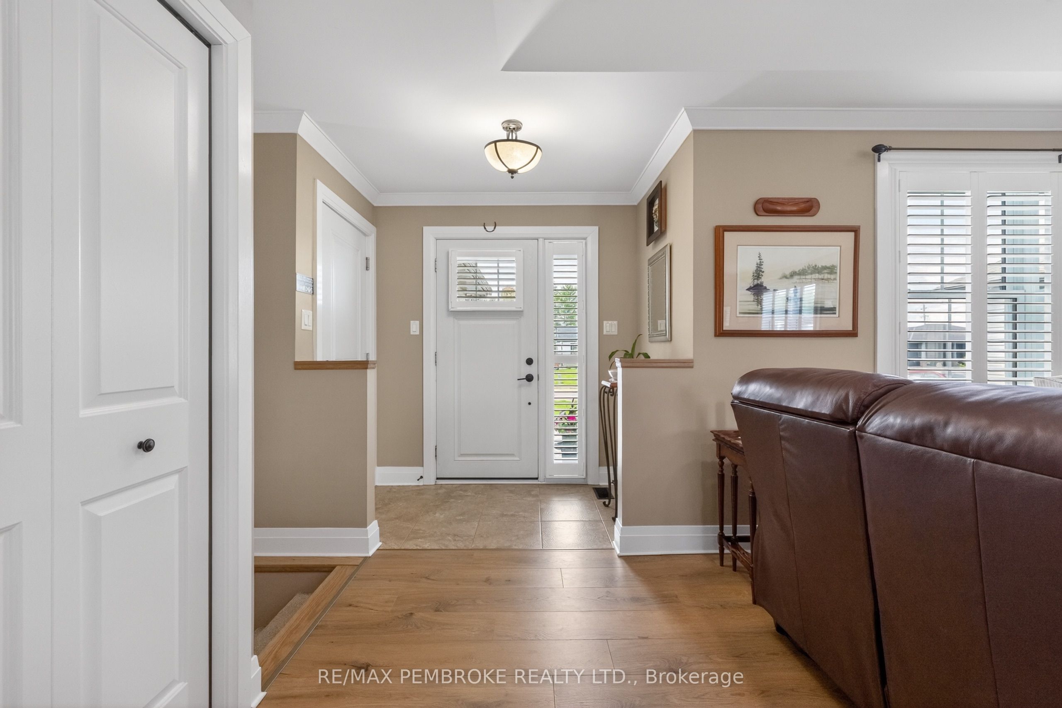
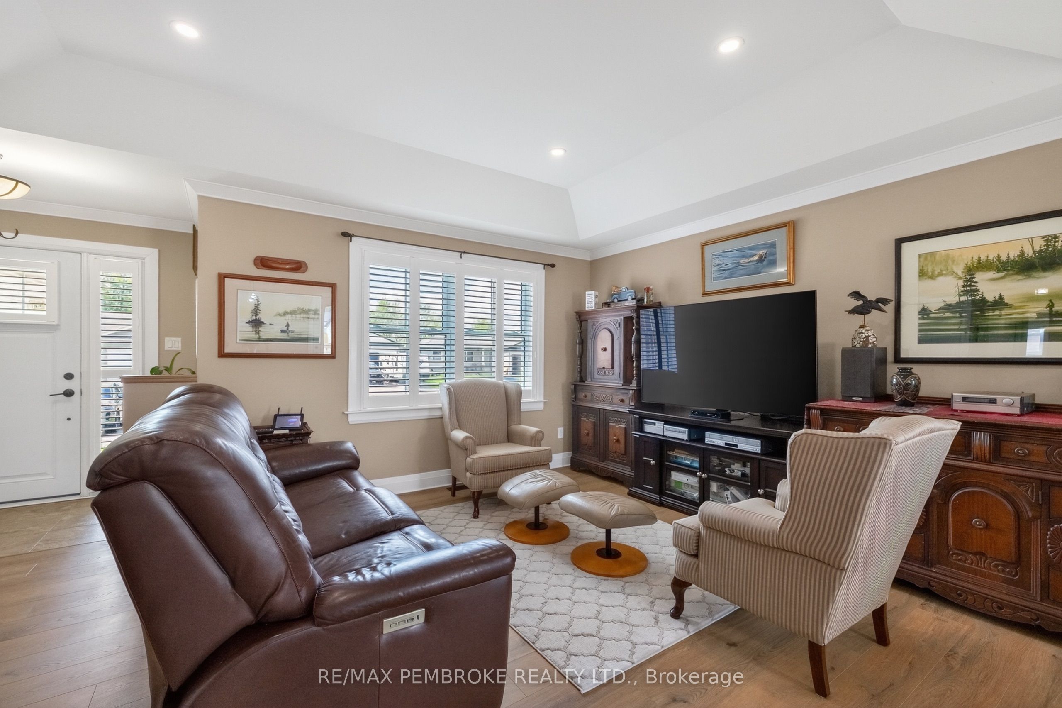
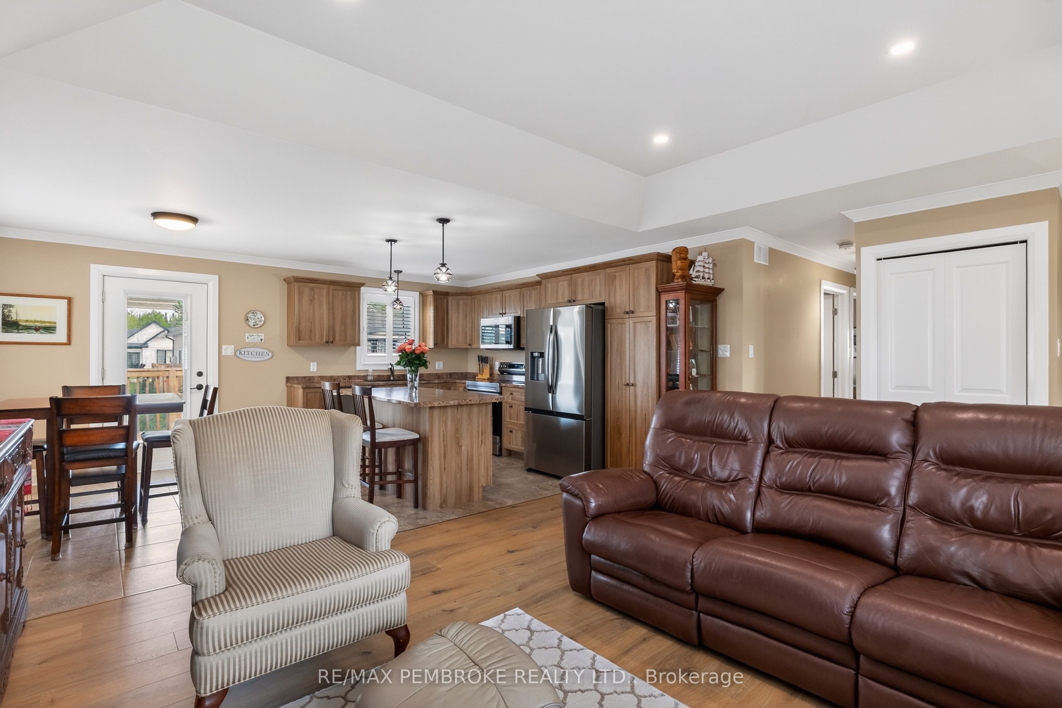
Step inside 27 Terrance to discover a bright, open-concept layout designed for comfortable everyday living, boasting tray ceilings, and crown mouldings. Large windows flood the main living area with natural light, while the stylish kitchen serves as the heart of the home with distinctive cabinetry, a large centre island & garden door leading directly to the deck perfect for grill to table! The primary suite boasts spacious walk-in closet & private full ensuite bath. The lower level offers outstanding flexibility with a recreation room with cozy fireplace, an additional bedroom, 2 piece bathroom, dedicated pantry-style storage area, & ate office or flex space. A floating wall currently divides the office from the recreation room, it can easily be removed to create one expansive entertainment area tailored to your family's needs. Outdoor living on 27 Terrance is where it's at with its eastern and southern exposures! Designed for those who prefer enjoying their yard over maintaining it, the backyard has been transformed into a private retreat with absolutely no grass to cut. Extensive landscaping, decorative stonework, a thoughtfully designed outdoor living spaces create a luxurious yet low-maintenance setting. Garden enthusiasts will appreciate the abundance of raised bed gardens, trees, shrubs, perennials, annuals & productive vegetable gardens that provide beauty throughout the seasons. Relax in the hot tub, entertain beneath the private gazebo, custom-built warming room/change hut enhances the privacy. Stone pathways weave throughout the property, connecting the various outdoor spaces and enhancing the resort-like atmosphere. Direct access from the home leads into the oversized attached double garage, fully insulated with finished walls, this versatile space is equally suited for a gym. Move-in ready & beautifully maintained, this is far more than a home-it's a lifestyle opportunity offering comfort, low-maintenance living, and exceptional outdoor enjoyment.
房源信息
建筑详情
设施与特色
费用信息
包含与不包含
FRIDGE, STOVE, WASHER, DRYER, DISHWASHER, MICROWAVE HOODFAN, GARAGE DOOR OPENER WITH REMOTE, GREEN AND YELLOW RECYCLING BINS, HOT TUB, GAZEBO,
位置
相似房源
查看更多
Source: Toronto Regional Real Estate Board (TRREB), via PropTx Innovations Inc.
The data relating to real estate on this website comes in part from the MLS® data feed of PropTx Innovations Inc. The information is deemed reliable but is not guaranteed accurate by PropTx.
The information provided herein must only be used by consumers that have a bona fide interest in the purchase, sale or lease of real estate and may not be used for any commercial purpose or any other purpose.
© 2026 PropTx Innovations Inc. All rights reserved. MLS®, REALTOR® and the associated logos are owned or controlled by The Canadian Real Estate Association (CREA).