256 Colonial Drive
房源介绍
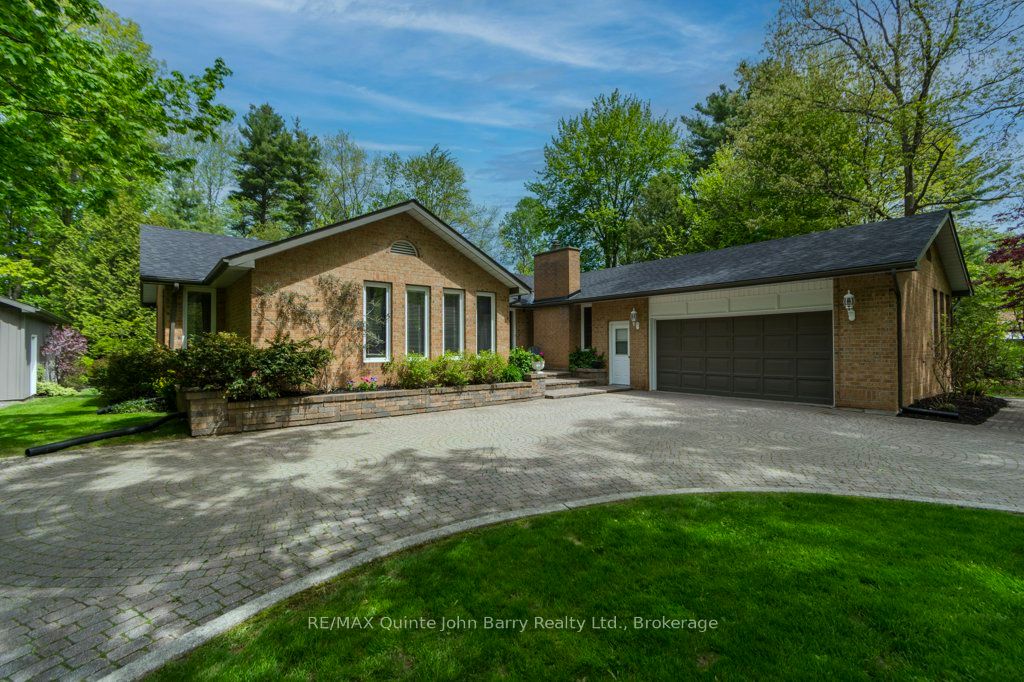
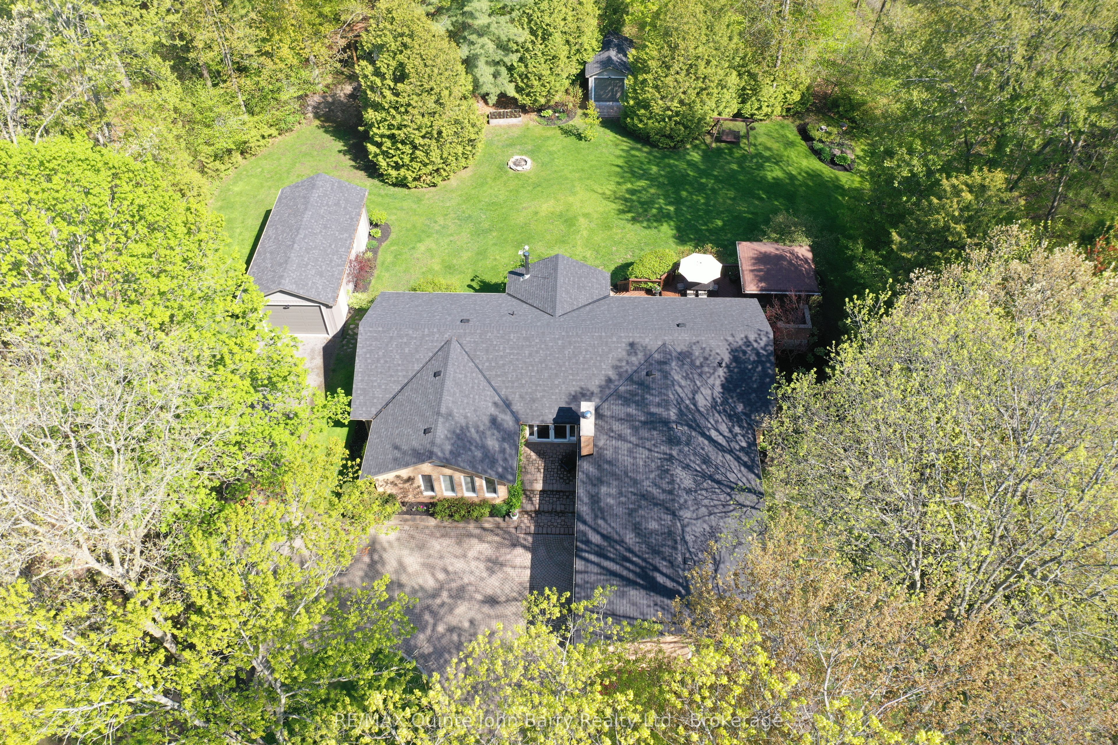
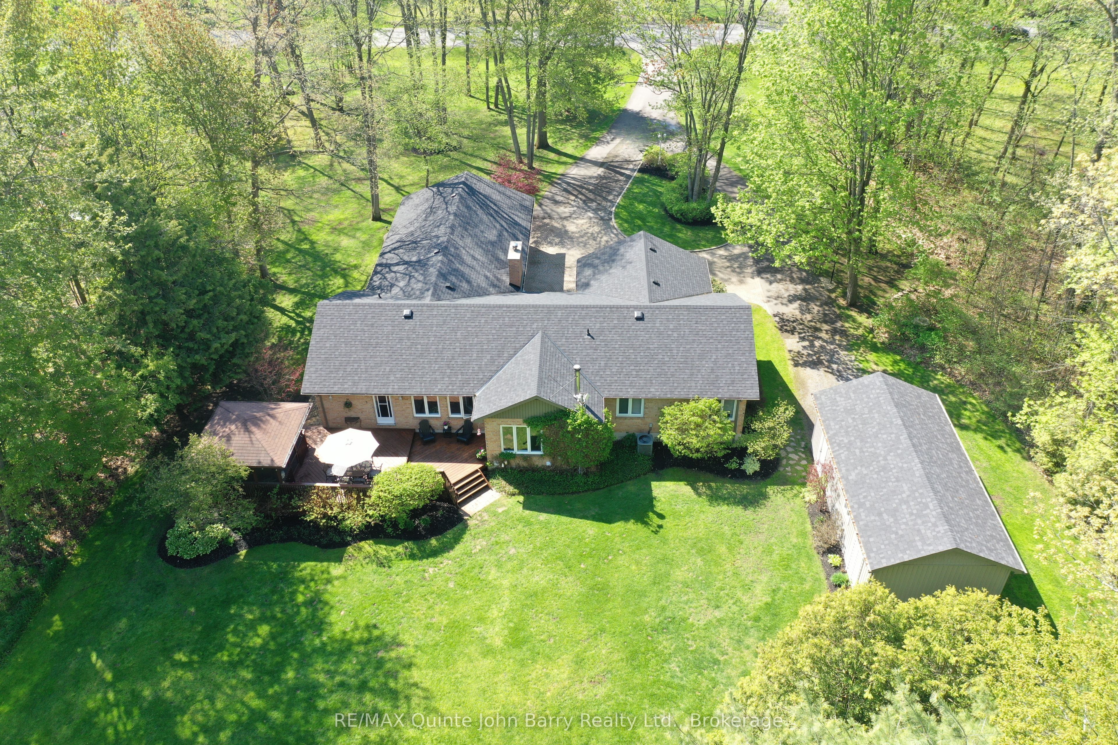
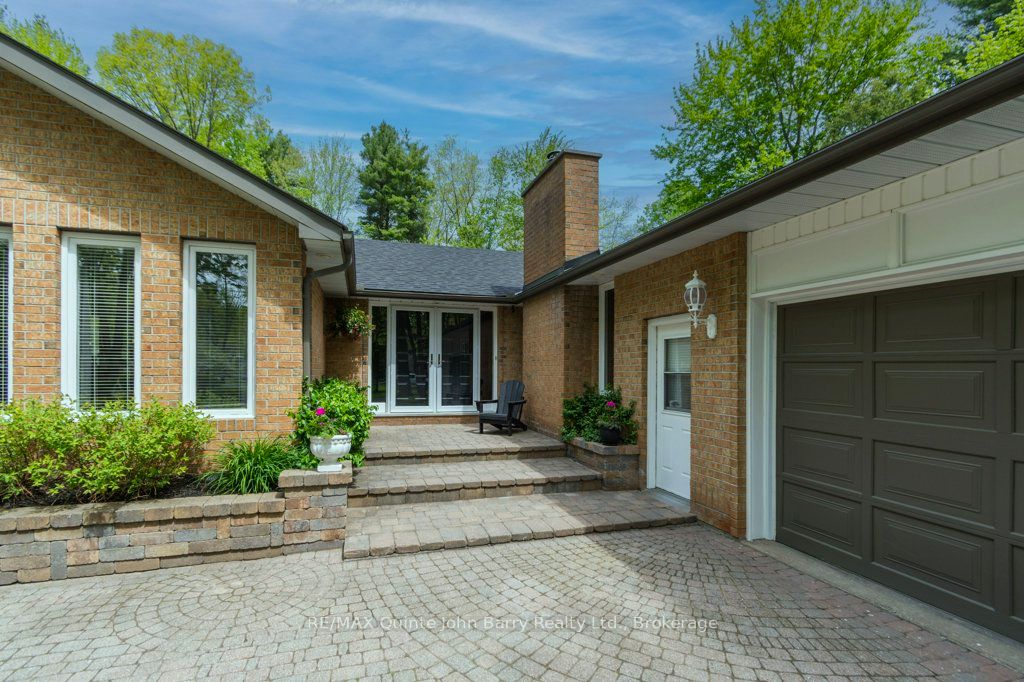
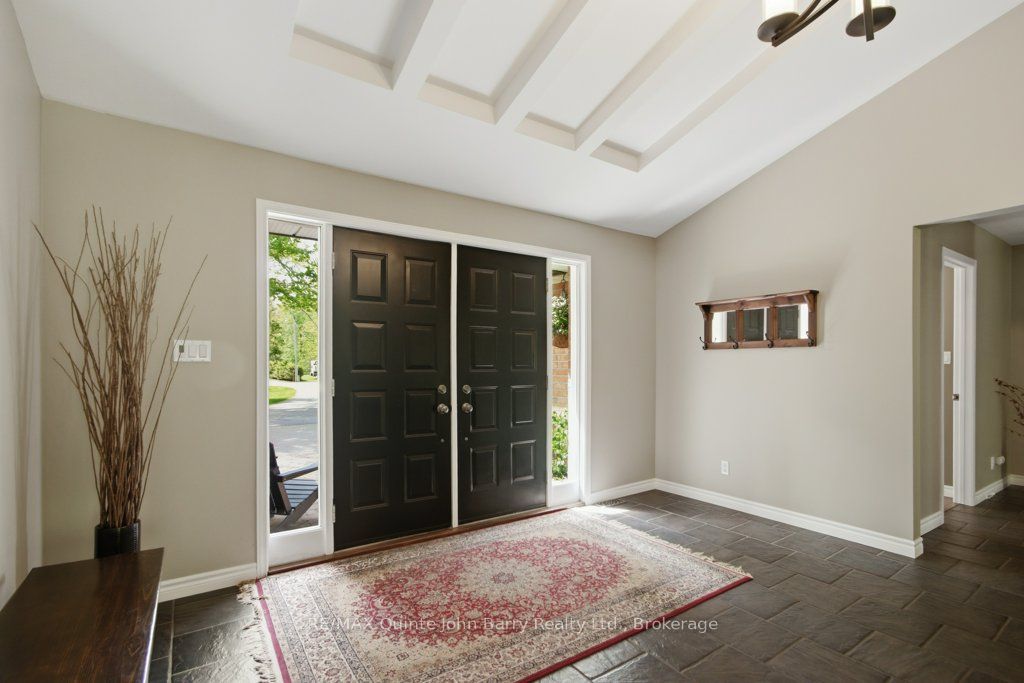
Set on a beautiful 2.29-acre mature rural lot just outside Trenton & within the sought after catchment of Murray Centennial School (offering French Immersion), this beautifully maintained bungalow delivers space, privacy, & lifestyle buyers are looking for. A circle driveway sets an impressive tone on arrival, enhancing the true country feel. The home offers an attached double car garage for everyday convenience, plus a detached garage ideal for recreational toys - ATVs, snowmobiles, lawn equipment, bikes, & seasonal storage. A pole barn style shelter designed for RV storage adds exceptional value, providing secure space for larger vehicles, trailers, or boats right at home. Inside, the home features a bright, spacious layout with three well sized bedrooms on the main floor, including a generous primary suite with his and hers closets. The chef inspired kitchen is designed for both daily living and entertaining, flowing seamlessly into a sun filled living room with large windows that showcase peaceful country views and a high efficiency wood burning fireplace positioned for wide area viewing, ambiance & additional warmth to the general area of the main floor. This fireplace can heat part of the basement through a controllable (OFF, variable speed) unique in-line fan system. The fully finished lower level extends the living space with a comfortable recreation area, gas fireplace, dry bar, and office. A walk-up workshop with garage access adds excellent versatility for hobbies, projects, a dedicated work or creative space. Additional storage is a standout feature, with an oversized utility room offering flexible use, including a space currently set up as a home gym. Outside, the property is beautifully landscaped & well maintained, offering open space, privacy, a quiet rural setting just minutes from town amenities. An underground invisible pet fence is already installed, providing a convenient & secure space for your furry family members to safely enjoy the outdoors.
房源信息
建筑详情
设施与特色
费用信息
包含与不包含
Fridge, Stove, Dishwasher, Washer, Dryer, Water Softner, UV light, All Electrical Light Fixtures, Window Blinds, Bench Swing in Rear Yard,
Bar Taps in Basement Dry Bar
位置
相似房源
查看更多
Source: Toronto Regional Real Estate Board (TRREB), via PropTx Innovations Inc.
The data relating to real estate on this website comes in part from the MLS® data feed of PropTx Innovations Inc. The information is deemed reliable but is not guaranteed accurate by PropTx.
The information provided herein must only be used by consumers that have a bona fide interest in the purchase, sale or lease of real estate and may not be used for any commercial purpose or any other purpose.
© 2026 PropTx Innovations Inc. All rights reserved. MLS®, REALTOR® and the associated logos are owned or controlled by The Canadian Real Estate Association (CREA).