2382 HWY 60 Highway
房源介绍
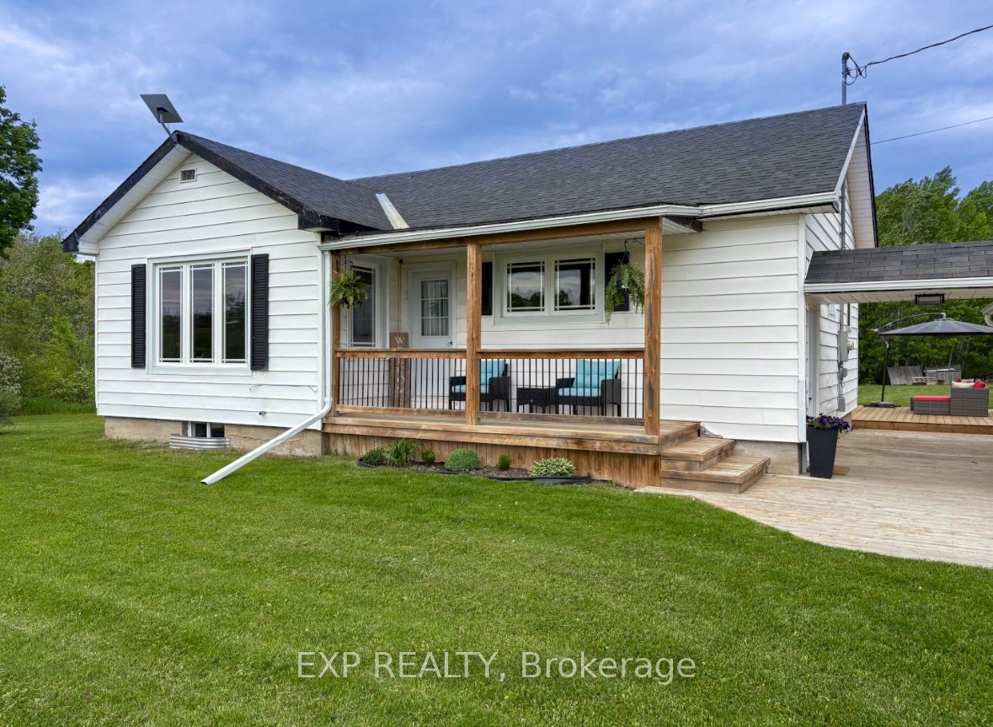
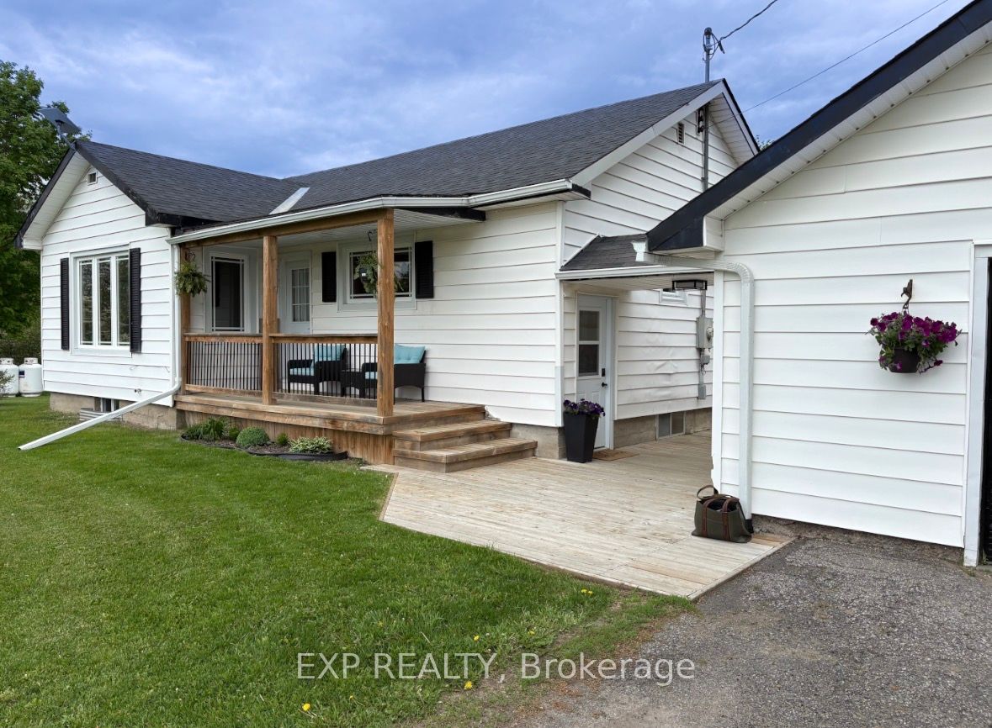
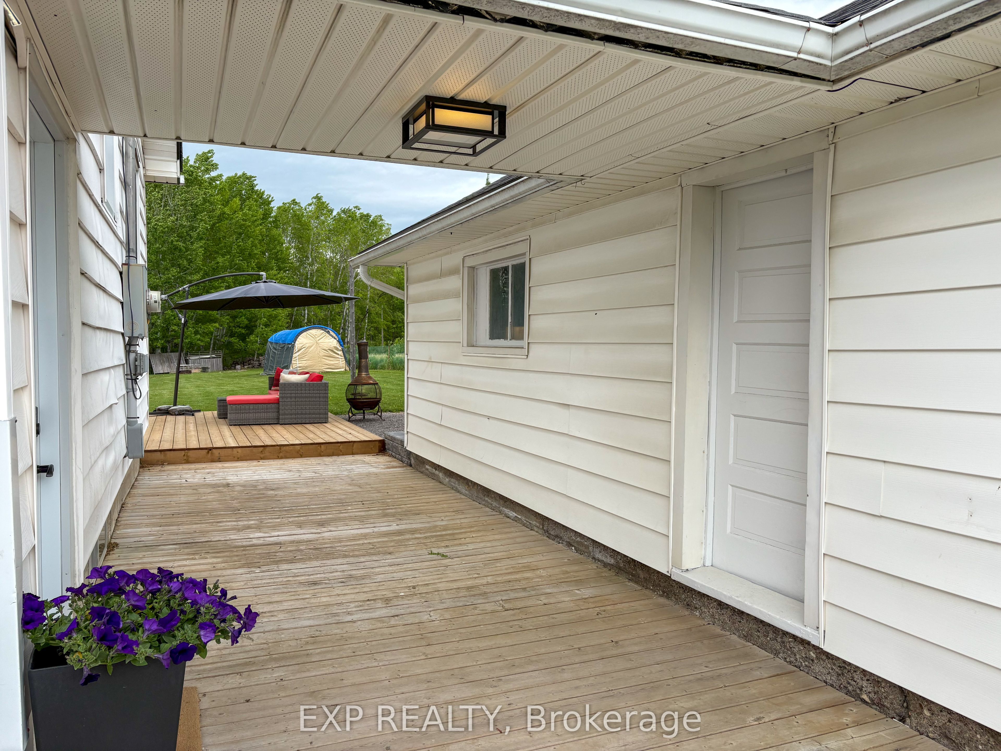
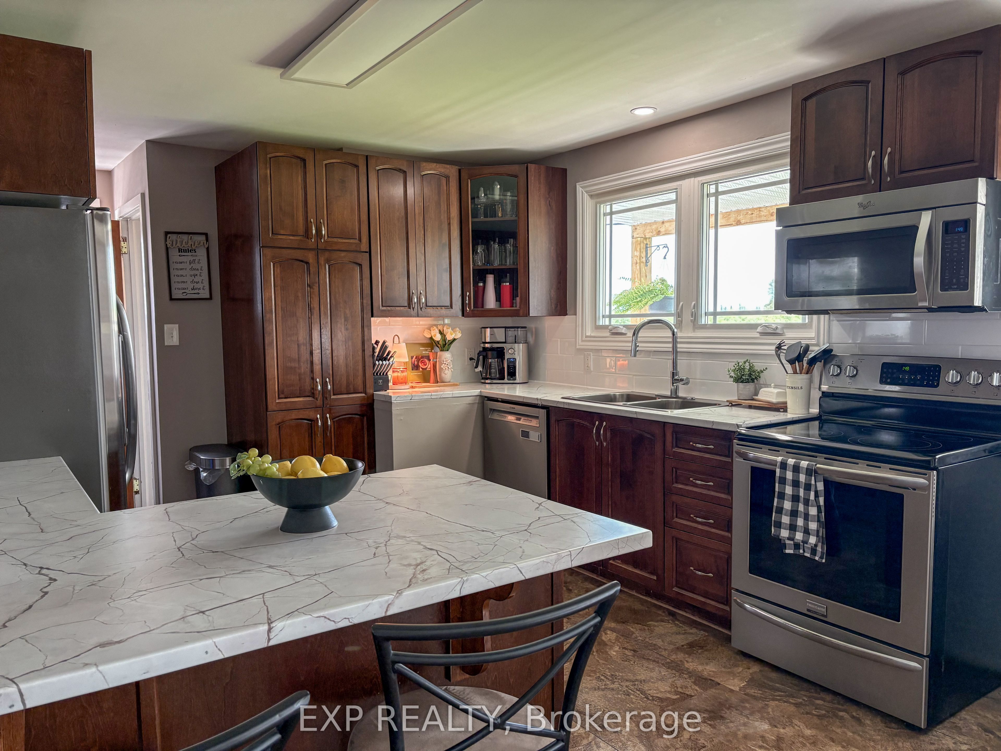
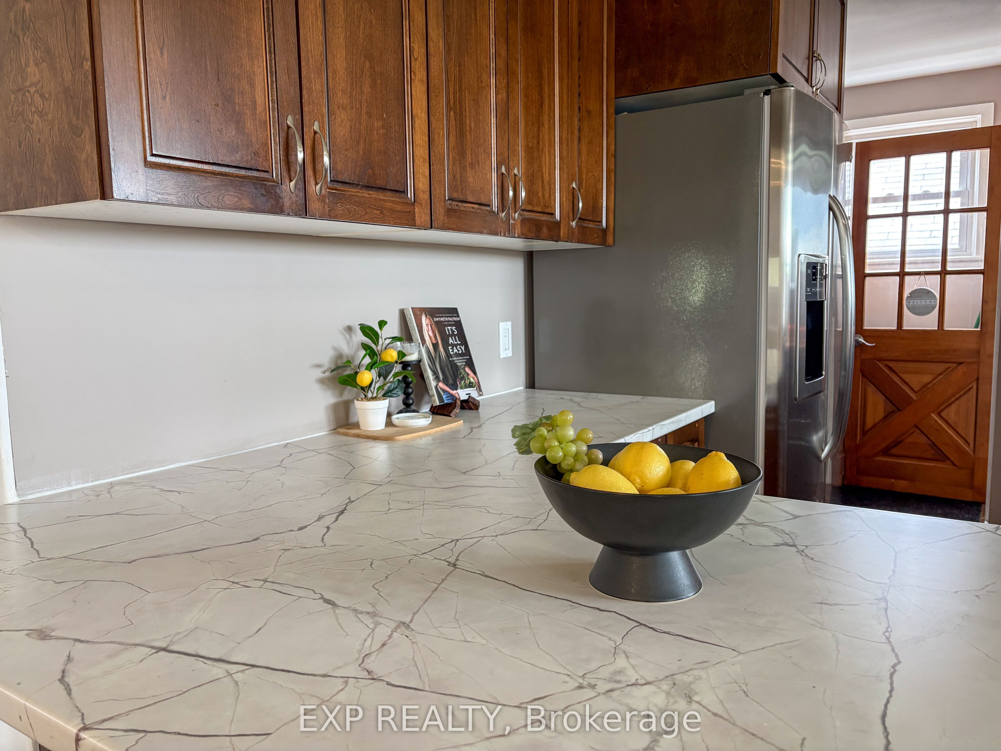
Wake up to country views, enjoy a morning round at the Renfrew Golf Club, and still be in town in just 5 minutes. This charming bungalow offers the perfect balance of peaceful rural living and everyday convenience, making it an excellent choice for first-time buyers, down-sizers, or anyone looking for a move-in-ready home. A welcoming breezeway connects the home to the detached 1.5-car garage, adding character and curb appeal from the moment you arrive. Inside, a foyer leads to the updated kitchen featuring newer cabinetry, countertops, and stainless steel appliances. The spacious living room and dining area create an inviting space for gathering with family and friends while large windows frame beautiful country views.The main floor offers two comfortable bedrooms and a 4-piece bathroom complete with a convenient laundry station. The lower level features a finished third bedroom, a 3-piece bathroom with shower, and a versatile finished room currently used as a hair salon that could easily serve as a home office, hobby room, studio, or workout space. An unfinished rec room offers additional storage and future development potential. Recent updates include a newer roof, front veranda, back patio, fresh paint, and drywall improvements. Surrounded by countryside yet located just minutes from Renfrew's amenities, this well-maintained home is ready for its next chapter. Make it yours!
房源信息
建筑详情
设施与特色
费用信息
位置
相似房源
查看更多
Source: Toronto Regional Real Estate Board (TRREB), via PropTx Innovations Inc.
The data relating to real estate on this website comes in part from the MLS® data feed of PropTx Innovations Inc. The information is deemed reliable but is not guaranteed accurate by PropTx.
The information provided herein must only be used by consumers that have a bona fide interest in the purchase, sale or lease of real estate and may not be used for any commercial purpose or any other purpose.
© 2026 PropTx Innovations Inc. All rights reserved. MLS®, REALTOR® and the associated logos are owned or controlled by The Canadian Real Estate Association (CREA).