100 Rainbow Lane
房源介绍
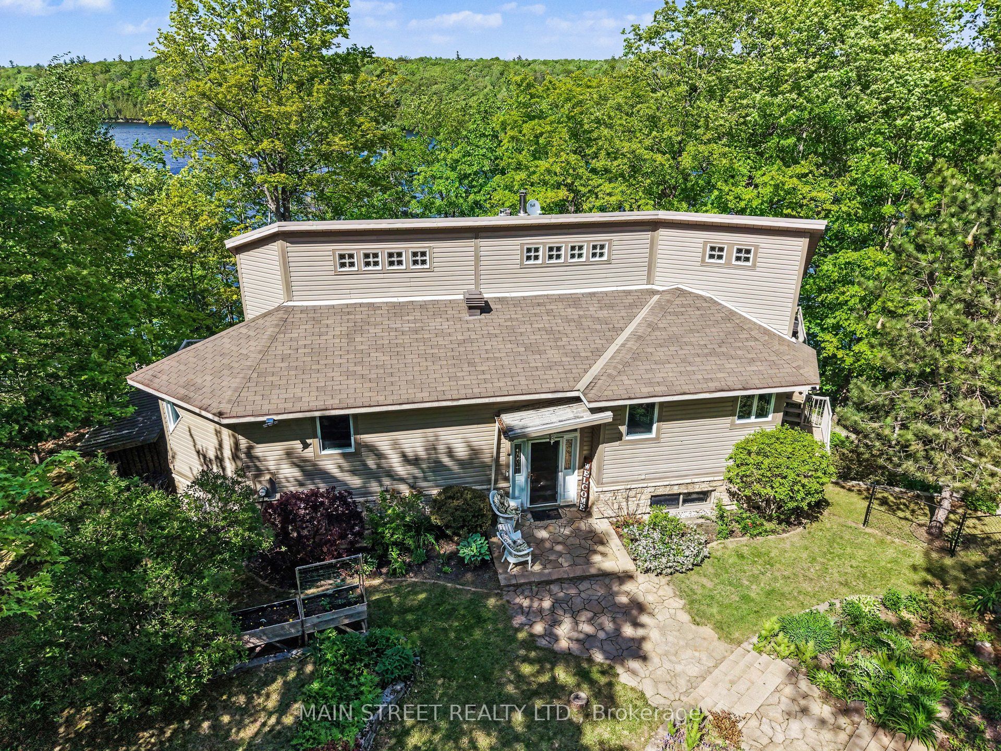
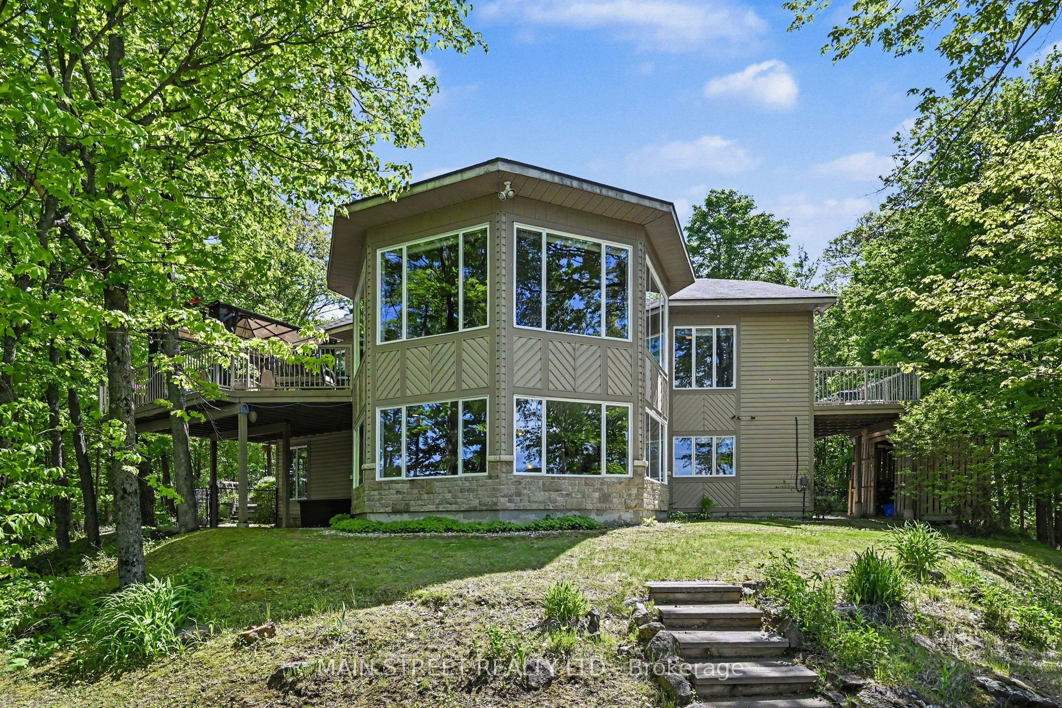
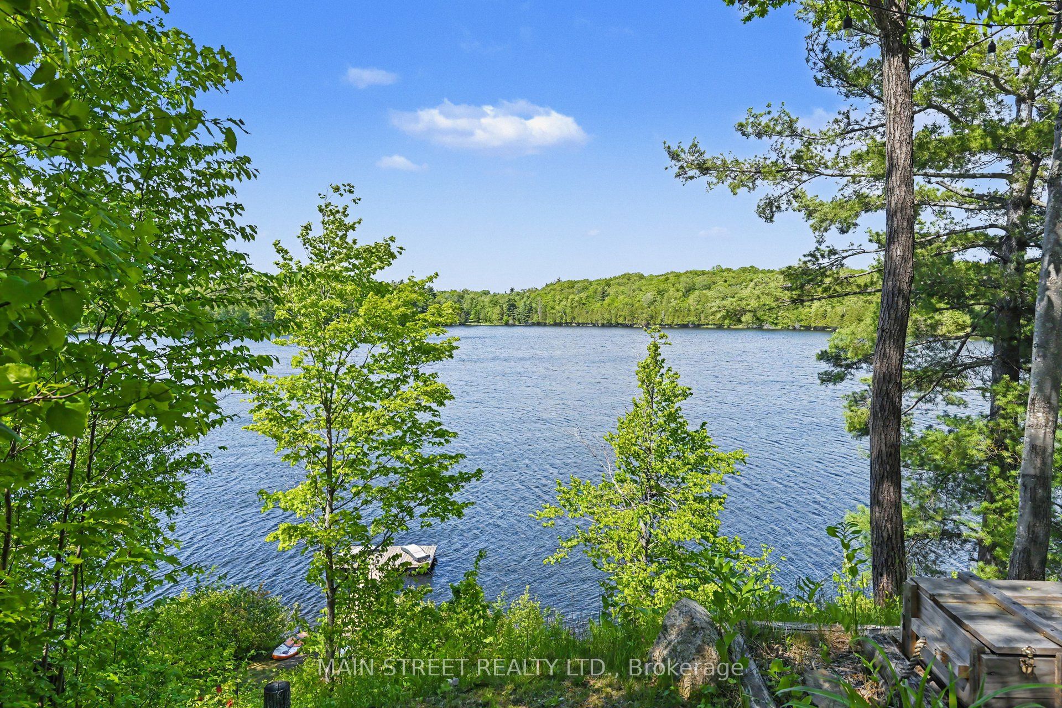
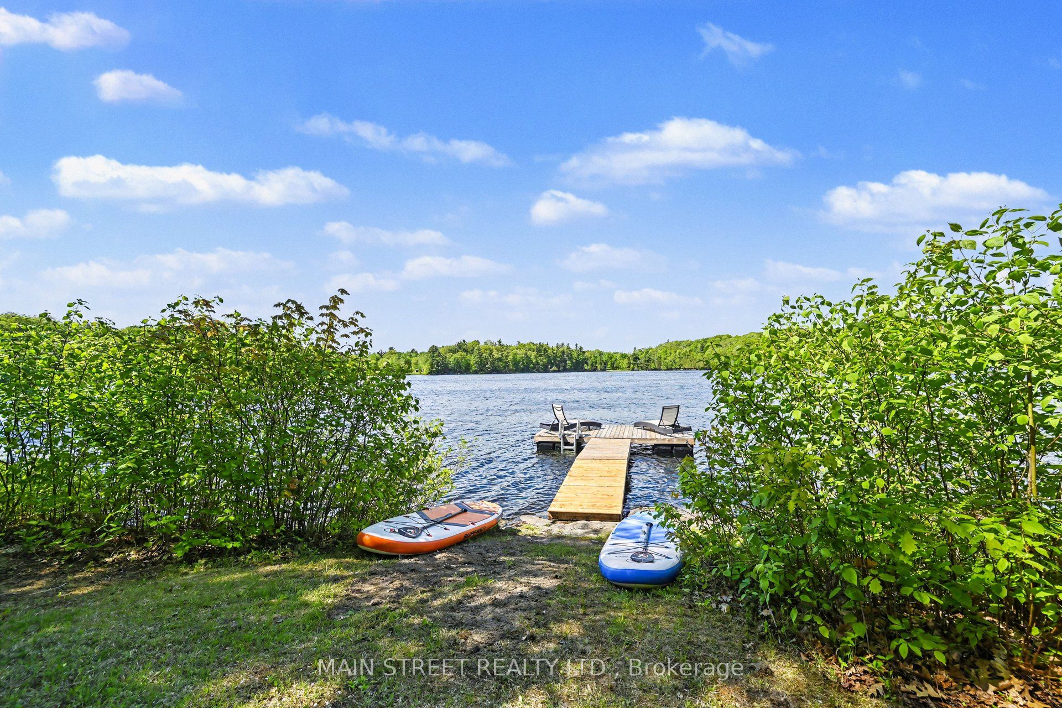
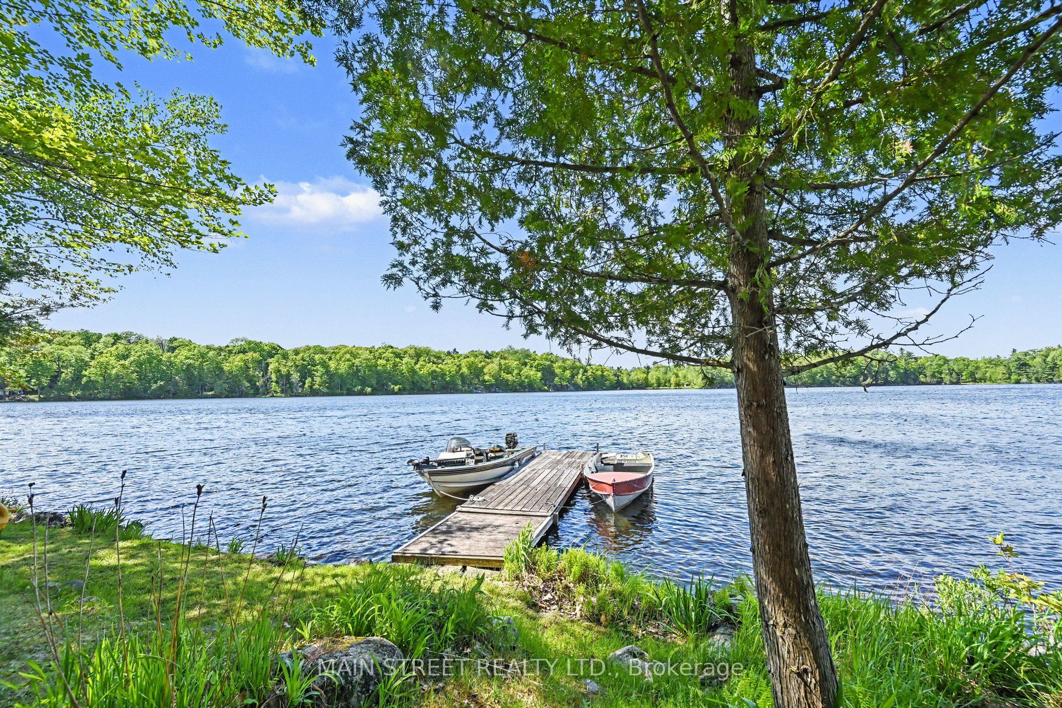
Welcome to your private waterfront retreat on beautiful Little Silver Lake. Nestled on just under 4 acres with over 500 ft of waterfront, this stunning 3-bedroom raised bungalow offers approx. 3,300 sq. ft. of open-concept living space on the Main and Lower levels with breathtaking lake views from nearly every room. Enjoy exceptional fishing, swimming, paddle boarding & peaceful lakeside living in a quiet, serene setting. Conveniently located minutes from Hwy 7, only 20 mins to Westport, 25 mins to Perth & 20 mins to Sharbot Lake. The renovated kitchen (2023) features quartz countertops, stylish backsplash, induction stove, while the Dining Rm has an expansive island with seating for 8 - perfect for entertaining. A stunning double-sided wood-burning fireplace adds warmth & charm to the main level living spaces. The oversized primary suite features a newly renovated spa-like ensuite (2025) with heated floors, beautiful soaker tub and oversized glass shower. The fully finished lower level offers 2 large bedrooms, 3-pc bath/laundry combo, large workshop, rec room with pool table & cozy gas fireplace. Expansive windows overlooking the lake fill the space with natural light, while 2 walkouts provide easy access to the outdoors. Outside, enjoy 2 large durable composite decks, including one with a gazebo for relaxing summer evenings overlooking the water. Steps from the lake, the fully finished 8 x 12 Bunkie offers additional sleeping accommodations for guests. A firepit, hot tub, 2 docks, garage, woodshed, direct connection to the hydro meter for a portable generator, and additional storage outbuilding complete this incredible property. Convenient year-round access on a road maintained throughout both summer and winter, and beautiful meandering paths, mature trees & incredible privacy make this the perfect year-round home or waterfront getaway on sought-after Little Silver Lake.
房源信息
建筑详情
设施与特色
费用信息
包含与不包含
Existing; S/S Fridge, S/S Induction Stove, S/S B/I Dishwasher, Microwave, Washer, Dryer, Propane Furnace (owned), Central Air-Conditioning System, Water Softener System (owned), Propane HWT (owned), All Window Coverings, All Electric Light Fixtures, Central Vacuuming System and Accessories (no power head), Garage Door Opener w/Remotes, Hot Tub ('as-is' in good working condition), Work Benches and Cabinets in basement workshop, Front Deck Gazebo, Shelter Logic Portable Garage, and Lake Level Accessory Shed.
All wall-mounted TV's and brackets, Dining Room Island stools, lower level Freezers, lower level Airplane Prop and mount, Propane BBQ, Portable Generator, Hot Tub Towel Stand, and all outdoor Furniture.
位置
相似房源
查看更多
Source: Toronto Regional Real Estate Board (TRREB), via PropTx Innovations Inc.
The data relating to real estate on this website comes in part from the MLS® data feed of PropTx Innovations Inc. The information is deemed reliable but is not guaranteed accurate by PropTx.
The information provided herein must only be used by consumers that have a bona fide interest in the purchase, sale or lease of real estate and may not be used for any commercial purpose or any other purpose.
© 2026 PropTx Innovations Inc. All rights reserved. MLS®, REALTOR® and the associated logos are owned or controlled by The Canadian Real Estate Association (CREA).