414 Aphelion Crescent
房源介绍
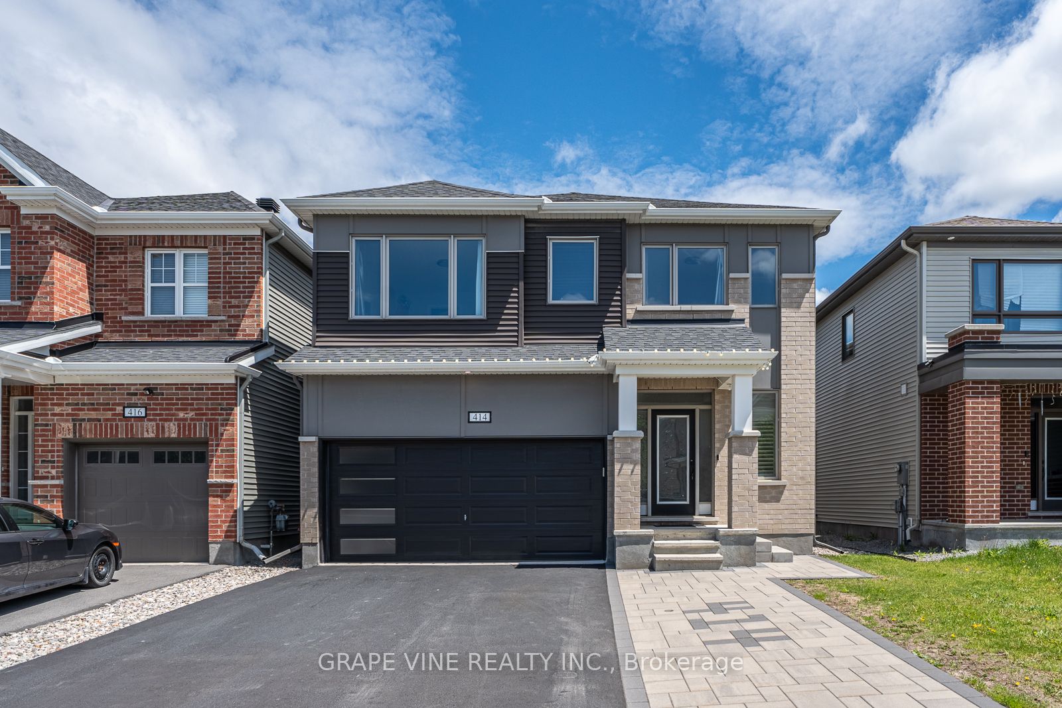
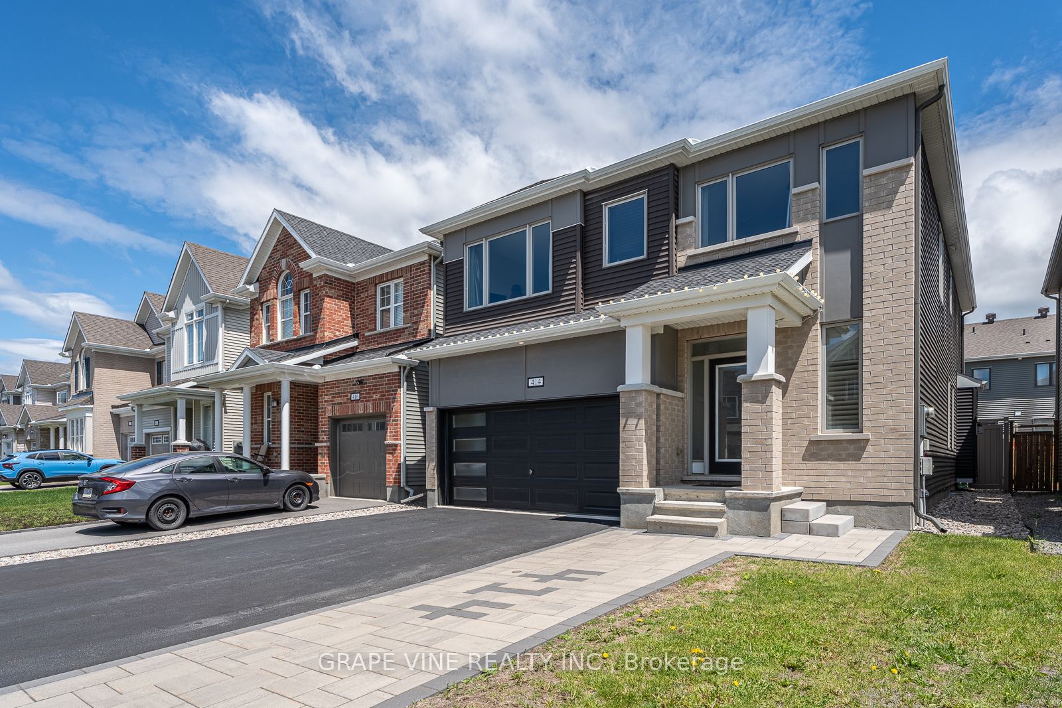
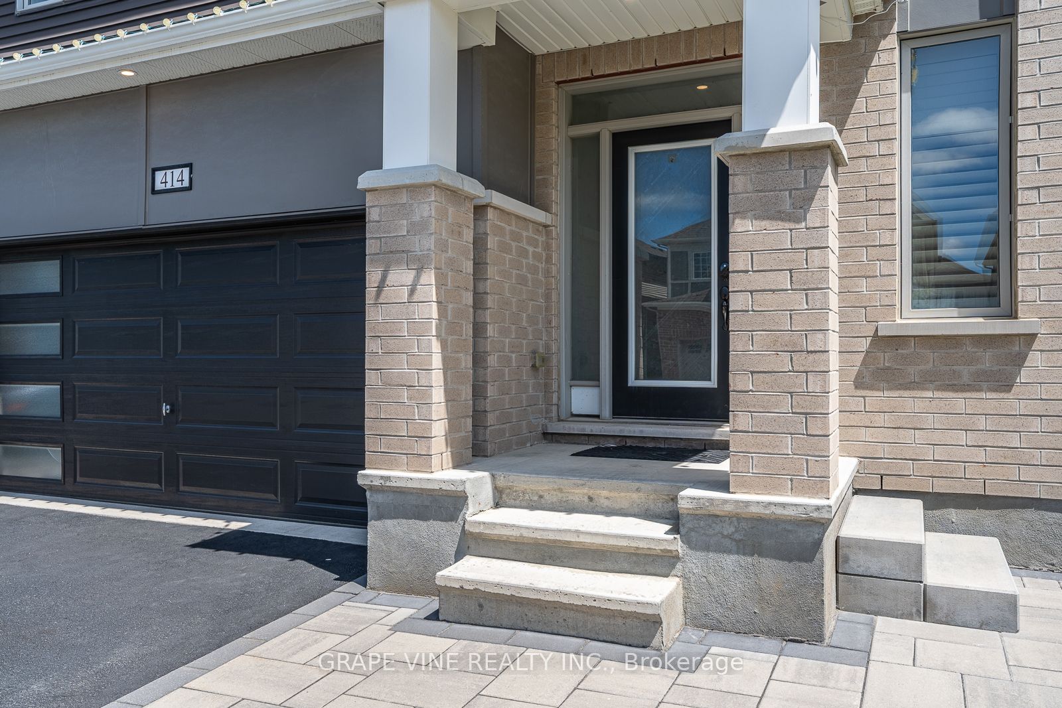
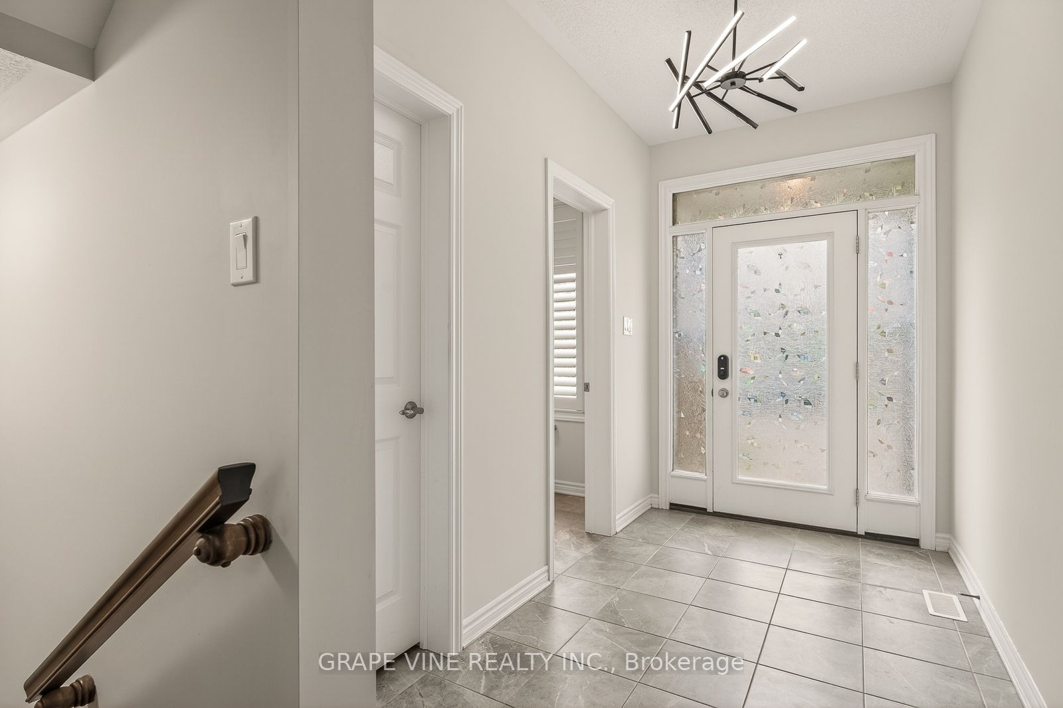
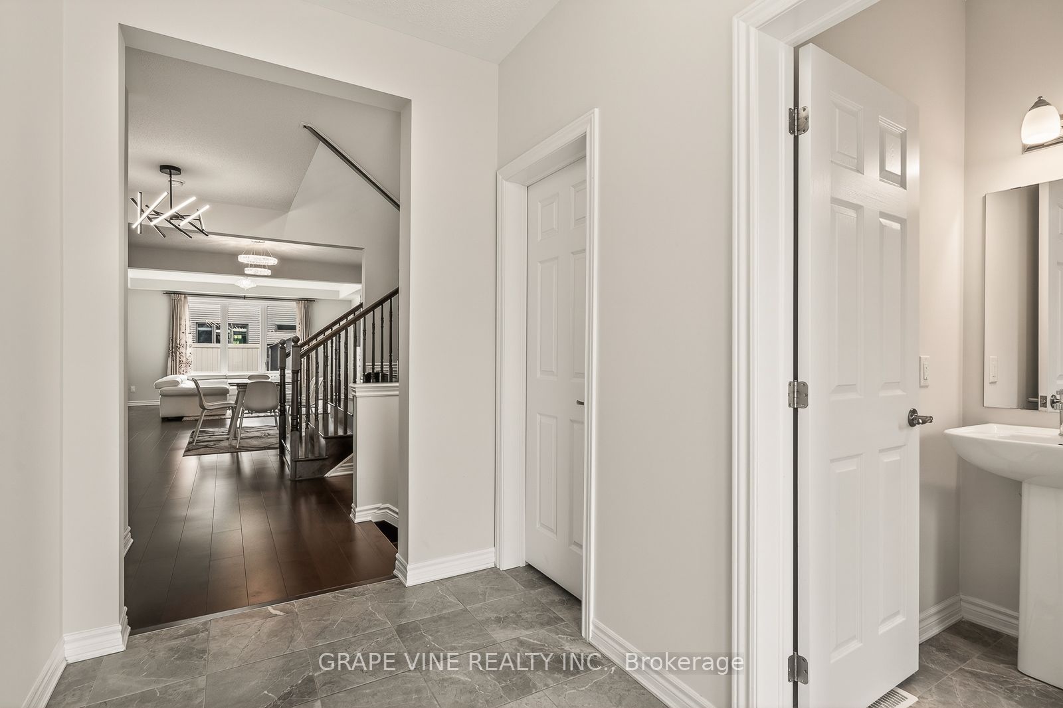
Welcome to 414 Aphelion Crescent, a beautifully upgraded 4 bedroom, 3.5 bathroom Mattamy home in the sought-after Half Moon Bay community of Barrhaven. Move-in ready and thoughtfully designed, this stunning home offers modern finishes, spacious living areas, and exceptional functionality for today's family. Rich 6 inch maple hardwood flooring throughout 1st and 2nd levels, along with 9 ft ceilings on the main level. The inviting family room is highlighted by a dramatic floor-to-ceiling stone accent wall with a gas fireplace and TV mount, while large rear-facing windows and a patio door fill the home with natural light. The chef inspired kitchen is sure to impress, featuring granite countertops with waterfall edging, dark cabinetry, stainless steel appliances, an oversized breakfast island with seating, extra deep stainless steel sink, and an upgraded high CFM range hood. A convenient eating area and ceramic tile flooring complete this exceptional space. Upstairs, you'll find 4 generously sized bedrooms, each with its own walk-in closet, along with 2 ensuites, a convenient 5 piece Jack and Jill, all featuring full wall vanity mirrors, in addition to an oversized laundry room for everyday convenience. The spacious primary suite offers a luxurious ensuite complete with a double vanity, glass enclosed shower, and ceiling mounted rainfall showerhead. The unfinished basement provides endless possibilities for future customization and includes rough-ins for a 4 piece bathroom and additional laundry facilities. Additional upgrades include energy-efficient LED lighting throughout, smart home technology with Google Nest thermostat, smart door lock and video doorbell, California shutters, 240V Level 2 EV charging outlet, and backyard storage shed, as well as beautiful customized landscaping in the front, and along the sides of the house.
房源信息
建筑详情
设施与特色
费用信息
包含与不包含
Refrigerator, stove, dishwasher, washer, dryer, window shutters, 10 x 8 weather resistent shed, curtain rods, tv mount, wif-fi Smart Home with Google Nest Thermostat, door lock and video doorbell, garage shelves
microwave, tv, EV charger
位置
相似房源
查看更多
Source: Toronto Regional Real Estate Board (TRREB), via PropTx Innovations Inc.
The data relating to real estate on this website comes in part from the MLS® data feed of PropTx Innovations Inc. The information is deemed reliable but is not guaranteed accurate by PropTx.
The information provided herein must only be used by consumers that have a bona fide interest in the purchase, sale or lease of real estate and may not be used for any commercial purpose or any other purpose.
© 2026 PropTx Innovations Inc. All rights reserved. MLS®, REALTOR® and the associated logos are owned or controlled by The Canadian Real Estate Association (CREA).