661 Wilkins Gate
房源介绍
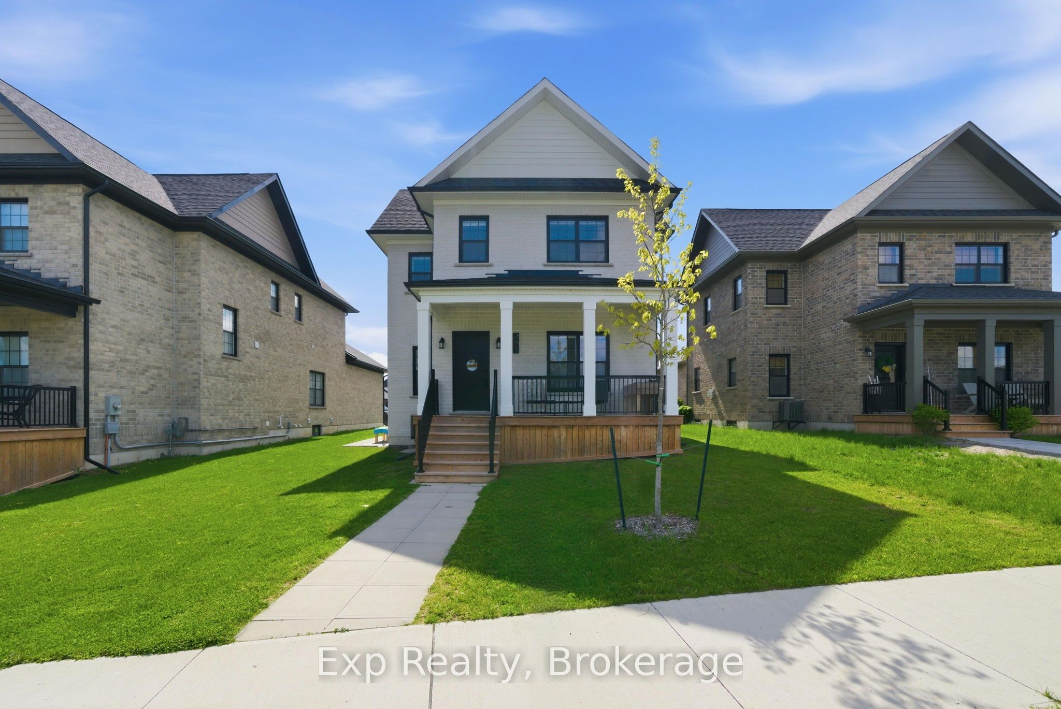
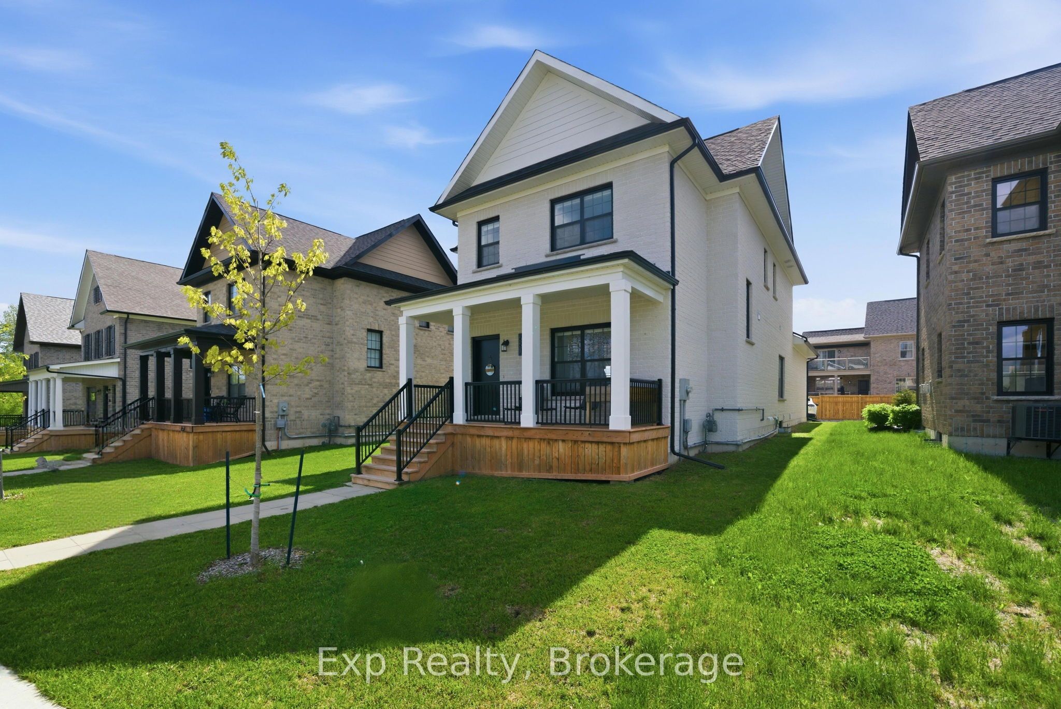
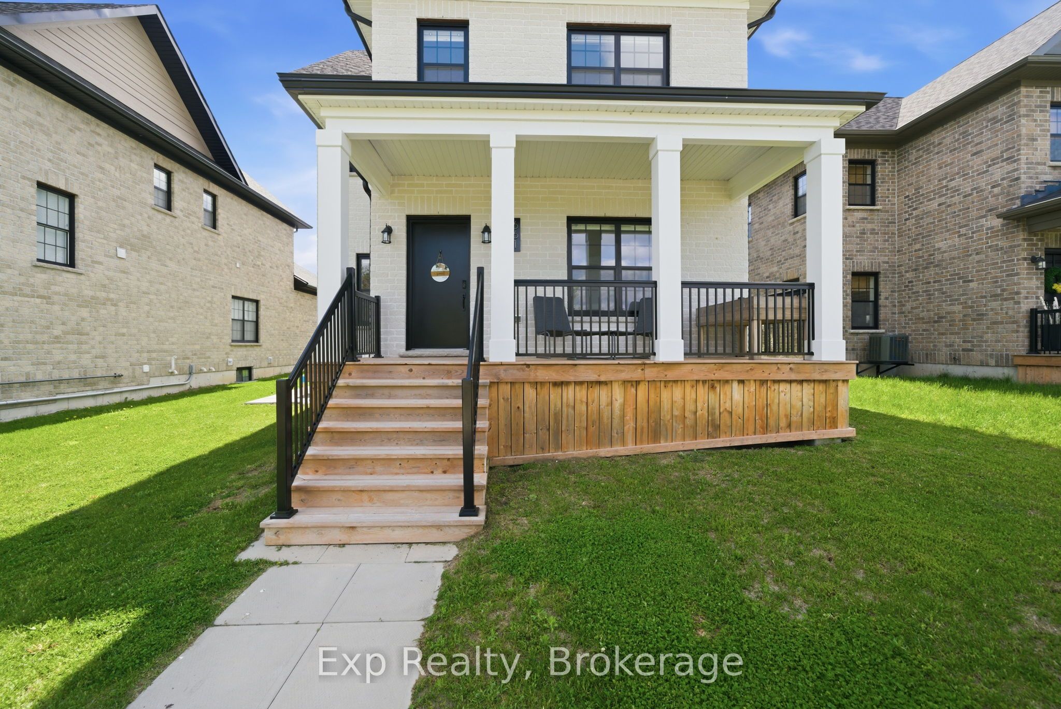
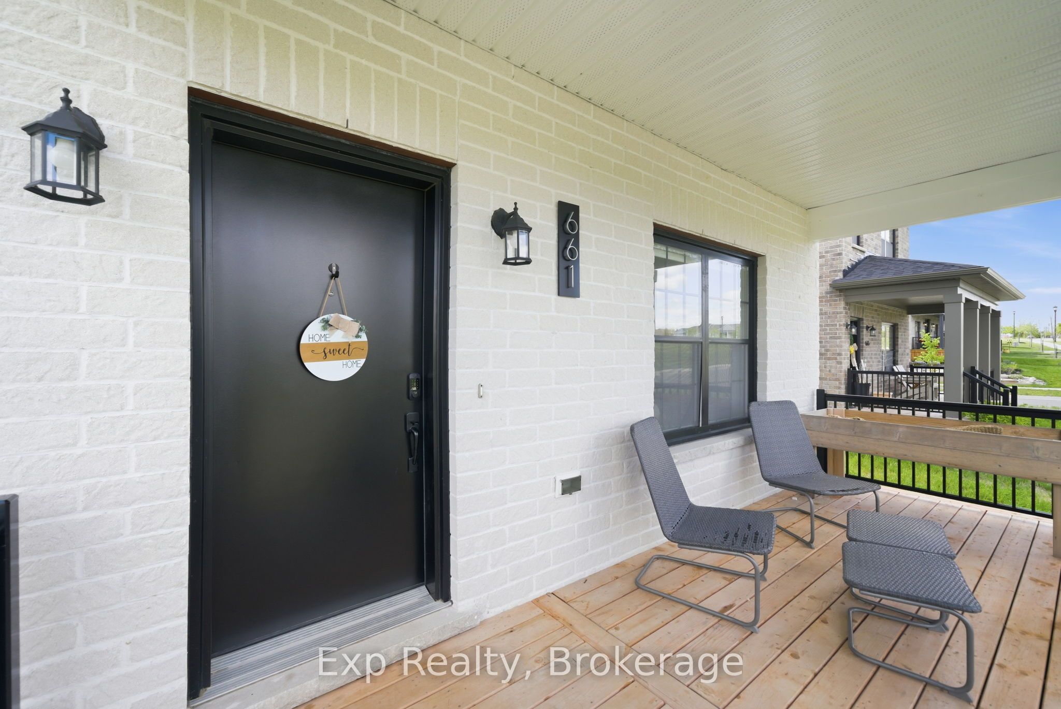
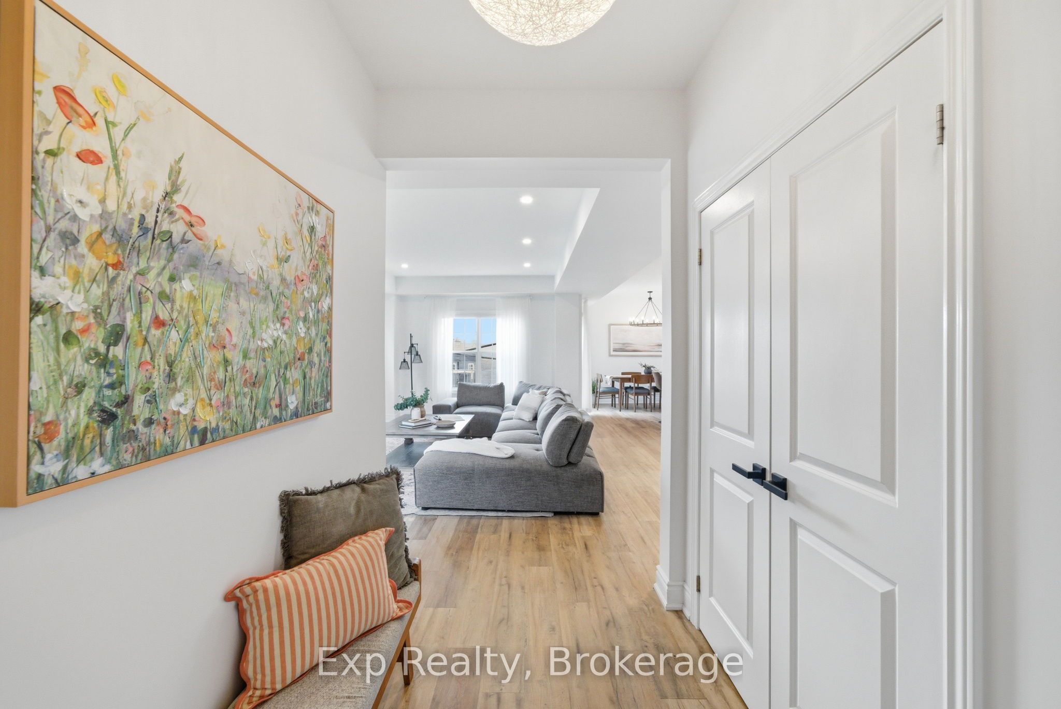
Welcome to this beautifully finished 3 bedroom, 2.5 bath home located in Cobourg's highly sought-after New Amherst neighbourhood. Built in 2022, this modern home offers a bright open-concept layout connecting the kitchen, dining, and living spaces, complete with a stylish electric fireplace and stunning finishes throughout. The functional floor plan includes a main-floor room perfect for a home office, guest room, or flex space, while upstairs you'll find spacious bedrooms, convenient upper-level laundry, and a beautiful primary suite featuring a walk-in closet and ensuite bathroom. Outside, enjoy the covered front porch, attached rear laneway garage, side patio and yard. This is a fantastic opportunity to own a thoughtfully designed newer home close to parks, amenities, and everything New Amherst has to offer.
房源信息
建筑详情
设施与特色
费用信息
包含与不包含
Fridge, stove, dishwasher, microwave, light fixtures (except foyer lighting fixture), reverse osmosis water filter on countertop, roller blinds for all windows and back door (electric blind), two king bed frames, EV Level 2 charger.
Curtains & rods (taking to new house), couch (available at extra cost), dining set (available at extra cost), painting in dining (available at extra cost), entry way by front door bench/painting set up (available at extra cost), light fixture in foyer, fridge & freezer in basement & staging items.
位置
相似房源
查看更多
Source: Toronto Regional Real Estate Board (TRREB), via PropTx Innovations Inc.
The data relating to real estate on this website comes in part from the MLS® data feed of PropTx Innovations Inc. The information is deemed reliable but is not guaranteed accurate by PropTx.
The information provided herein must only be used by consumers that have a bona fide interest in the purchase, sale or lease of real estate and may not be used for any commercial purpose or any other purpose.
© 2026 PropTx Innovations Inc. All rights reserved. MLS®, REALTOR® and the associated logos are owned or controlled by The Canadian Real Estate Association (CREA).