151 Molozzi Street
房源介绍
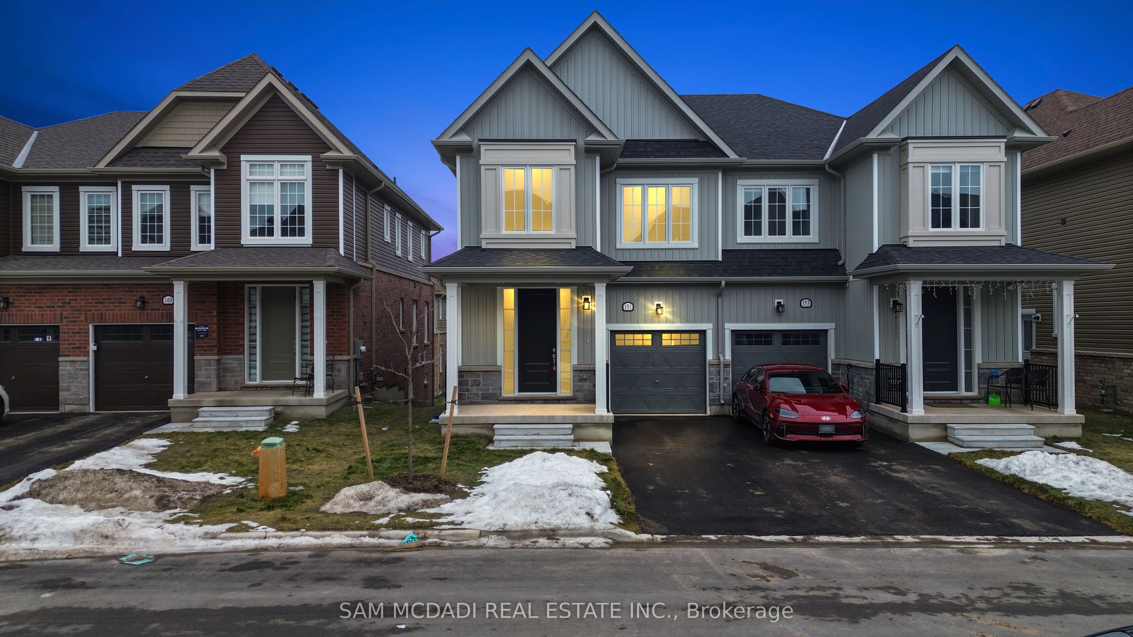
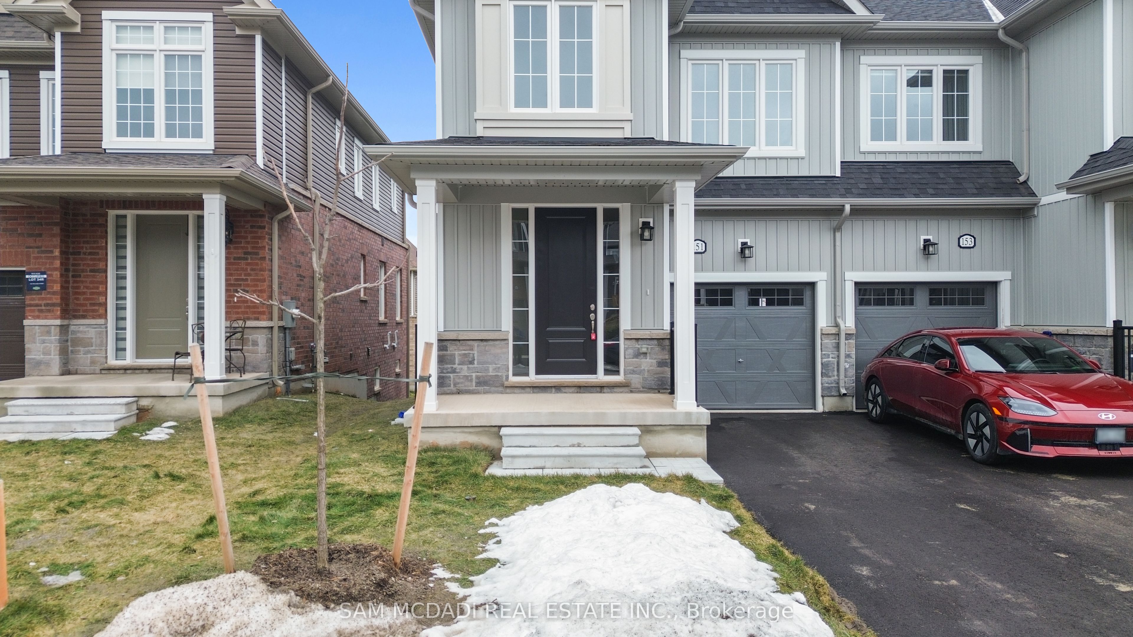
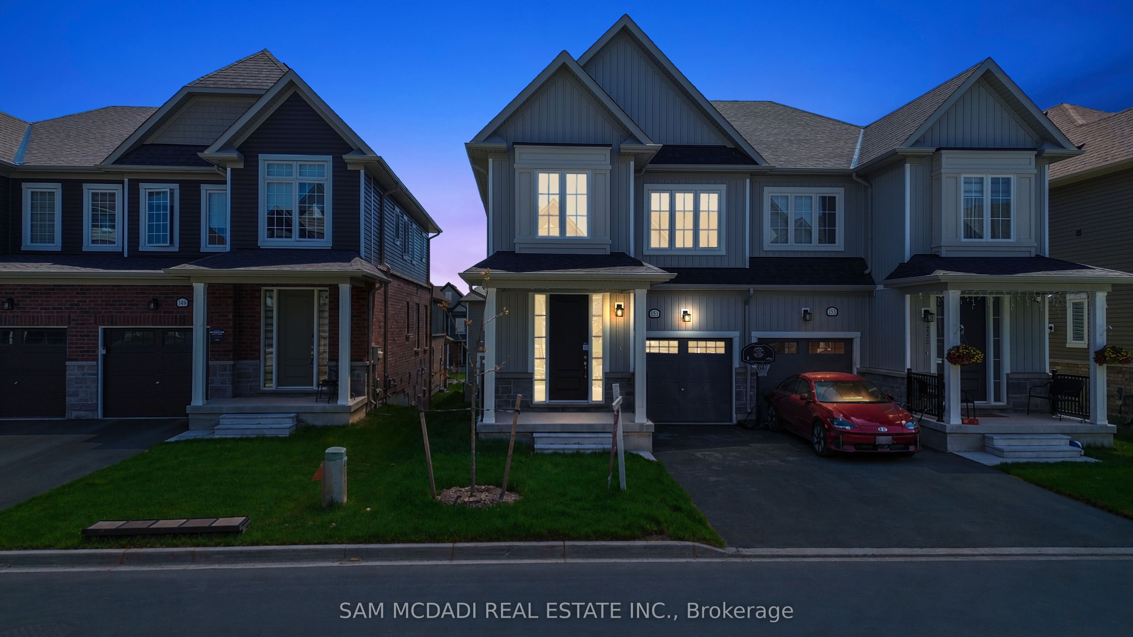
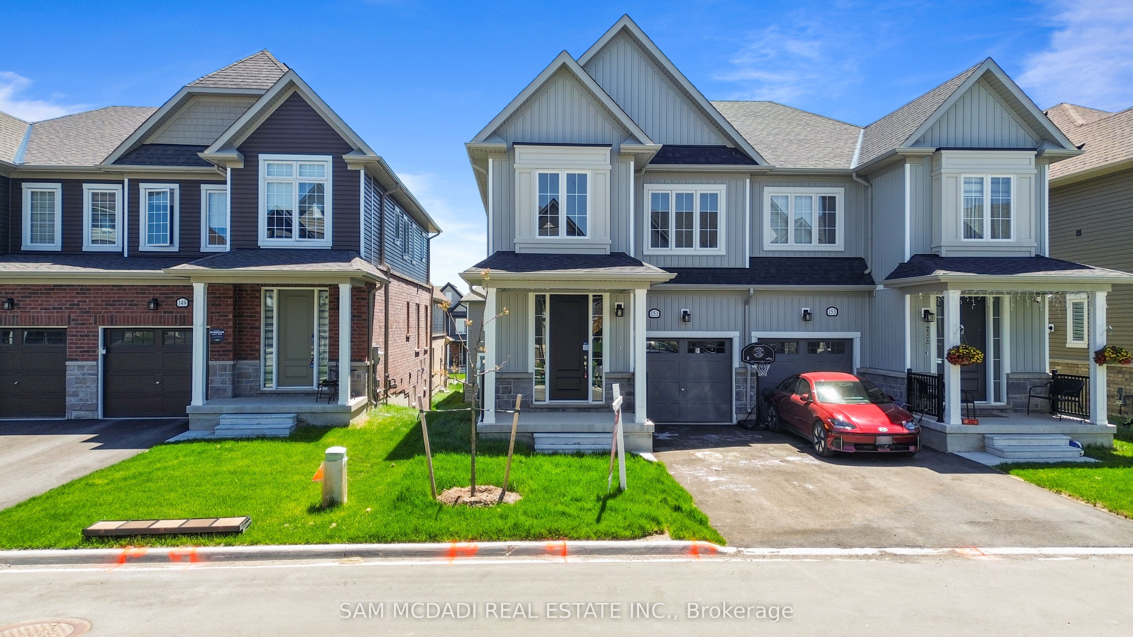
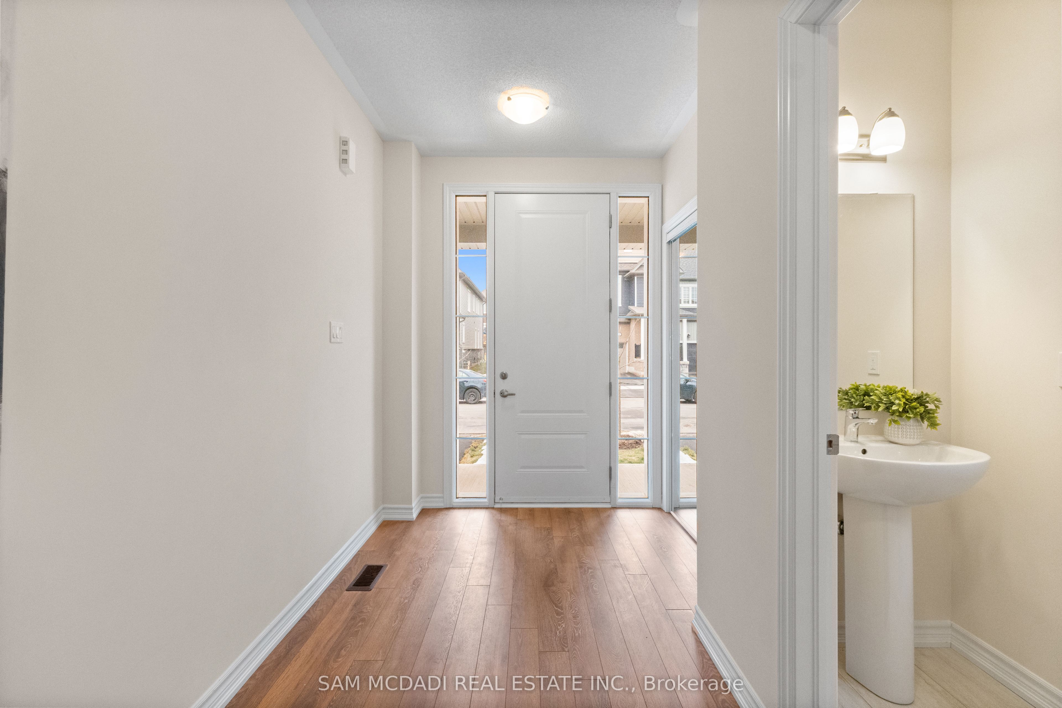
Welcome to 151 Molozzi Street, a newly constructed 4-bedroom home in the charming community of Erin. As you enter, the main level offers a functional yet inviting space designed for everyday living. The spacious kitchen is designed to serve as the heart of the home, anchored with stainless steel appliances and granite countertops. Just beyond, a generous breakfast area provides a seamless transition to the elevated deck, perfect for morning coffee, summer barbecues, or simply enjoying the peaceful surroundings. The adjoining living area creates a natural gathering space for both relaxing and entertaining, while a practical mudroom with garage access adds everyday convenience and organization. Upstairs, the home continues to impress with 4 well-proportioned bedrooms, a valuable feature for growing families or those in need of dedicated office space. Broadloom throughout adds warmth and comfort, while the primary bedroom offers a private retreat complete with its own ensuite and walk-in closet. A conveniently located second-floor laundry room further enhances daily ease, positioned exactly where you need it most. The unfinished basement extends the home's potential even further, presenting a creative opportunity to envision a recreation room with billiards, a theatre room, or a future in-law suite. This space offers the flexibility to design around your lifestyle. Beyond the home itself, the location introduces a side of Erin that residents quickly come to appreciate. Explore the scenic trails and natural beauty of the Erin Conservation Area, enjoy community events at the Lloyd Wilson Centennial Arena, or experience the countryside charm of Willow Lane Farm, known for its seasonal offerings and local produce. This home presents an opportunity to grow, set within a welcoming community where nature and everyday convenience come together with ease.
房源信息
建筑详情
设施与特色
费用信息
包含与不包含
All electrical light fixtures, kitchen appliances: fridge, stove, dishwasher and rangehood and owned furnace/AC.
位置
相似房源
查看更多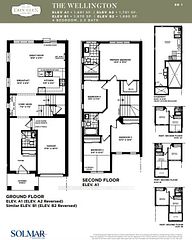
Source: Toronto Regional Real Estate Board (TRREB), via PropTx Innovations Inc.
The data relating to real estate on this website comes in part from the MLS® data feed of PropTx Innovations Inc. The information is deemed reliable but is not guaranteed accurate by PropTx.
The information provided herein must only be used by consumers that have a bona fide interest in the purchase, sale or lease of real estate and may not be used for any commercial purpose or any other purpose.
© 2026 PropTx Innovations Inc. All rights reserved. MLS®, REALTOR® and the associated logos are owned or controlled by The Canadian Real Estate Association (CREA).