257 Joshua Street
房源介绍
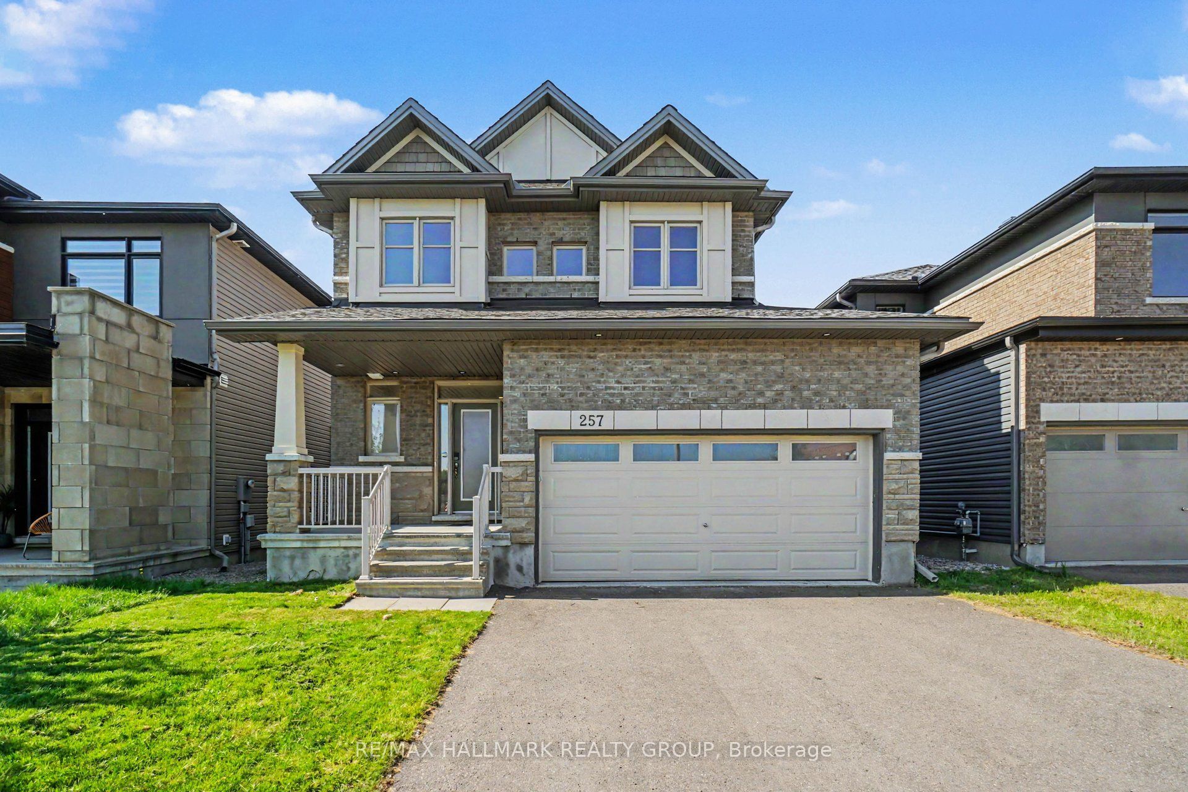
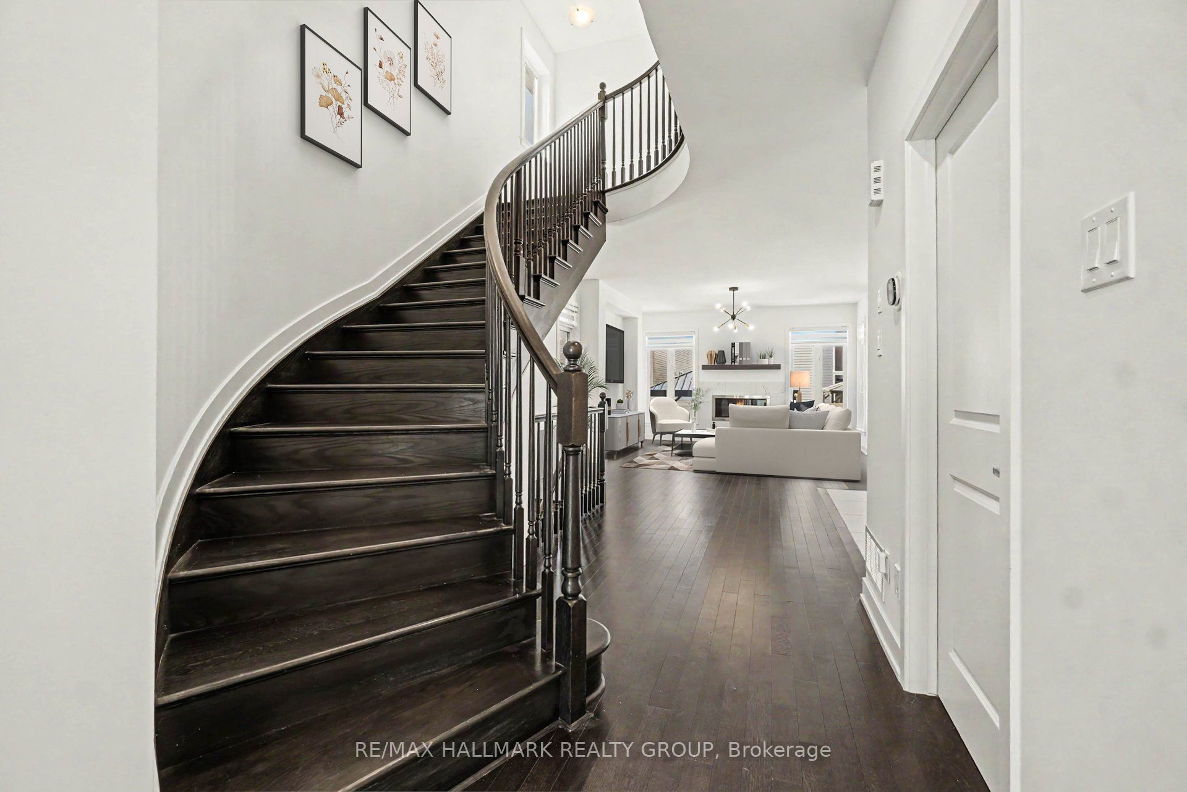
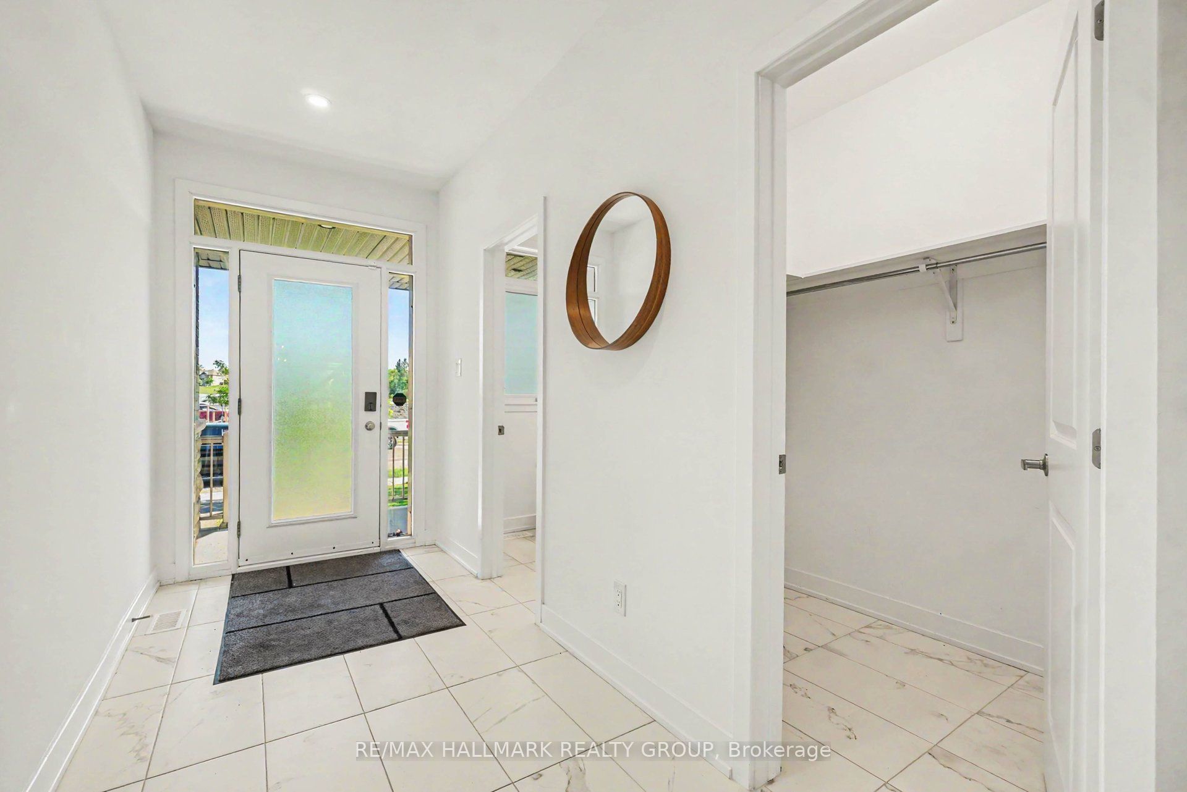
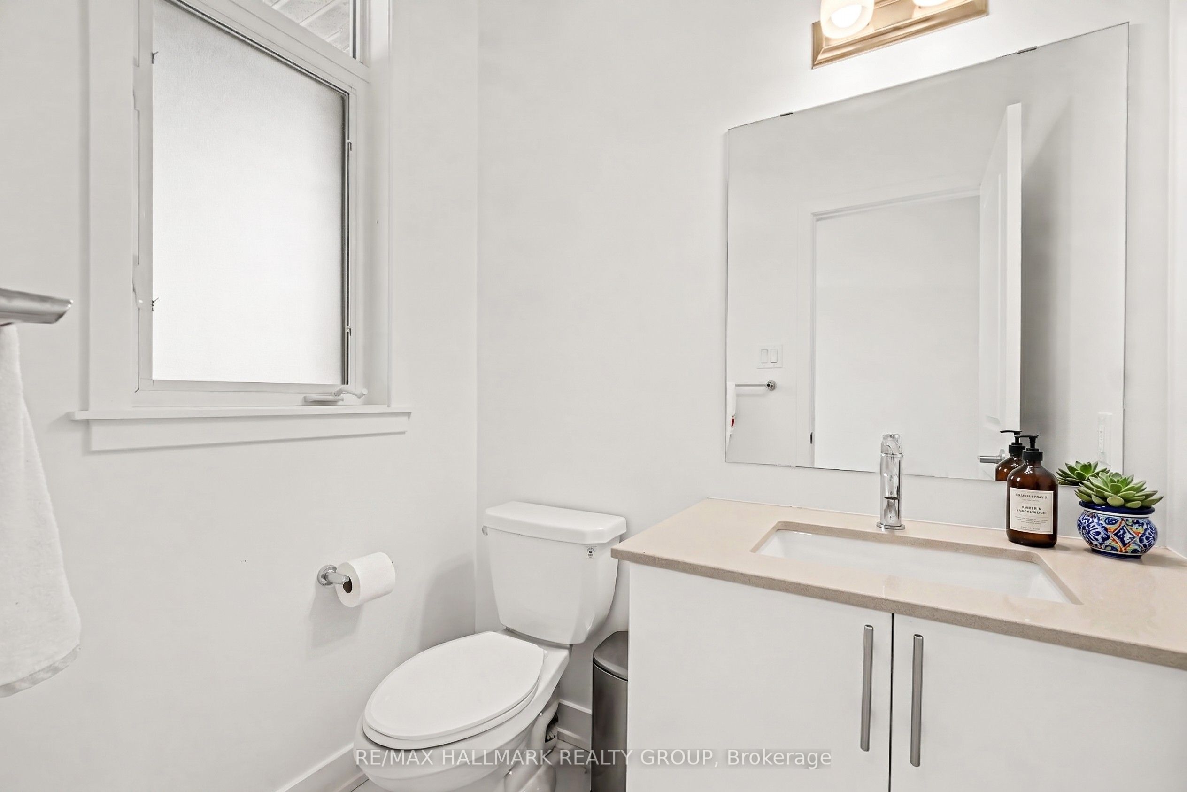
Discover modern elegance in this well maintained 2019 built Claridge "Baker" Model with double car garage, offering a total of 2,775sf (Main + Basement) of refined living space in the desirable Spring Valley Trails, just steps from the Mer Bleue Conservation Area. An inviting foyer and stunning curved staircase leads to a bright, open-concept main floor featuring 9' ceilings with potlights, hardwood flooring, and a chef-inspired kitchen with S.S appliances, gas stove, quartz countertops, and a walk-in pantry, . This thoughtfully designed layout includes a functional mudroom/laundry combo on the main level, 4 spacious Bedrooms on the 2nd level with a large Primary Bedroom that includes a luxury 5-piece ensuite. The home is finished to the highest standard with smooth ceilings throughout, a large finished basement recreation room, and fully interlocked backyard with Gazebo. Perfectly blending contemporary style with proximity to nature, this move-in-ready home is an exceptional find. Several community parks, only a 4 min walk to nearest bus transit stop & only a few minutes to shopping and amenities. New public elementary school across the street (East Urban Community Elementary School, OCDSB) is planned to open in September 2026.
房源信息
建筑详情
设施与特色
费用信息
包含与不包含
Washer, Dryer, Refrigerator, Gas Stove, Dishwasher, Blinds on Main Level + Primary Bedroom, Natural Gas BBQ (As is)
N/A
位置
相似房源
查看更多
Source: Toronto Regional Real Estate Board (TRREB), via PropTx Innovations Inc.
The data relating to real estate on this website comes in part from the MLS® data feed of PropTx Innovations Inc. The information is deemed reliable but is not guaranteed accurate by PropTx.
The information provided herein must only be used by consumers that have a bona fide interest in the purchase, sale or lease of real estate and may not be used for any commercial purpose or any other purpose.
© 2026 PropTx Innovations Inc. All rights reserved. MLS®, REALTOR® and the associated logos are owned or controlled by The Canadian Real Estate Association (CREA).