1006 Bailey Lane
房源介绍
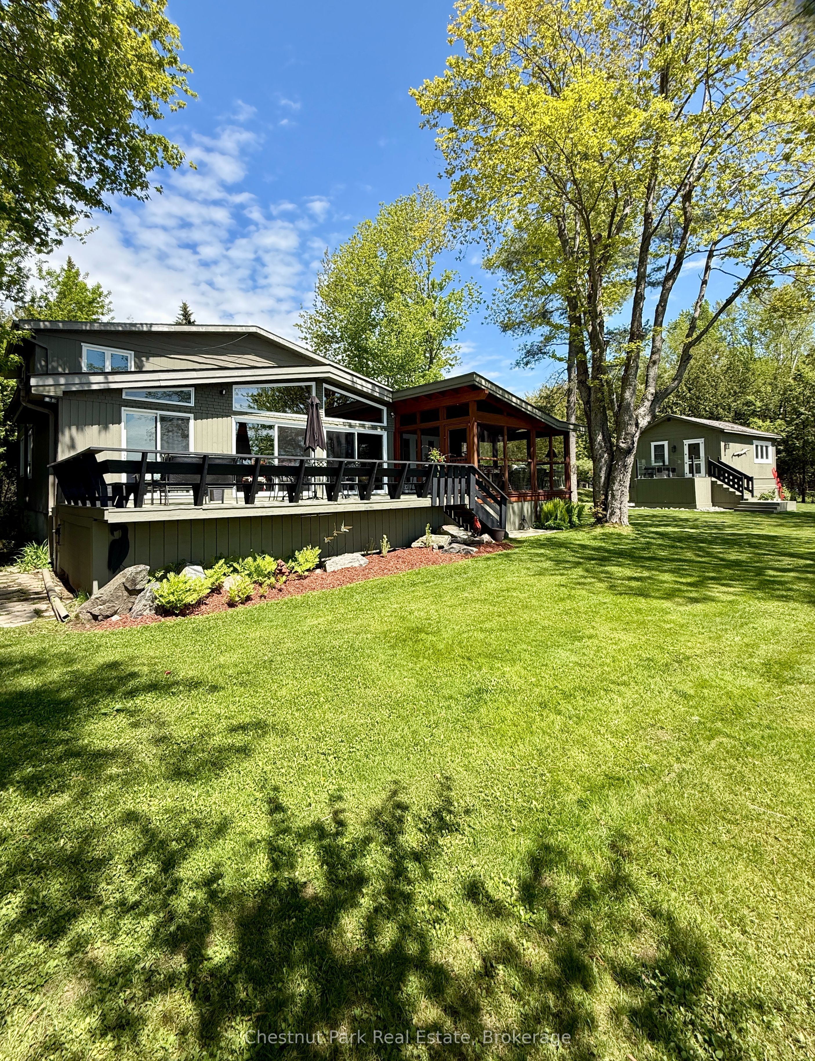
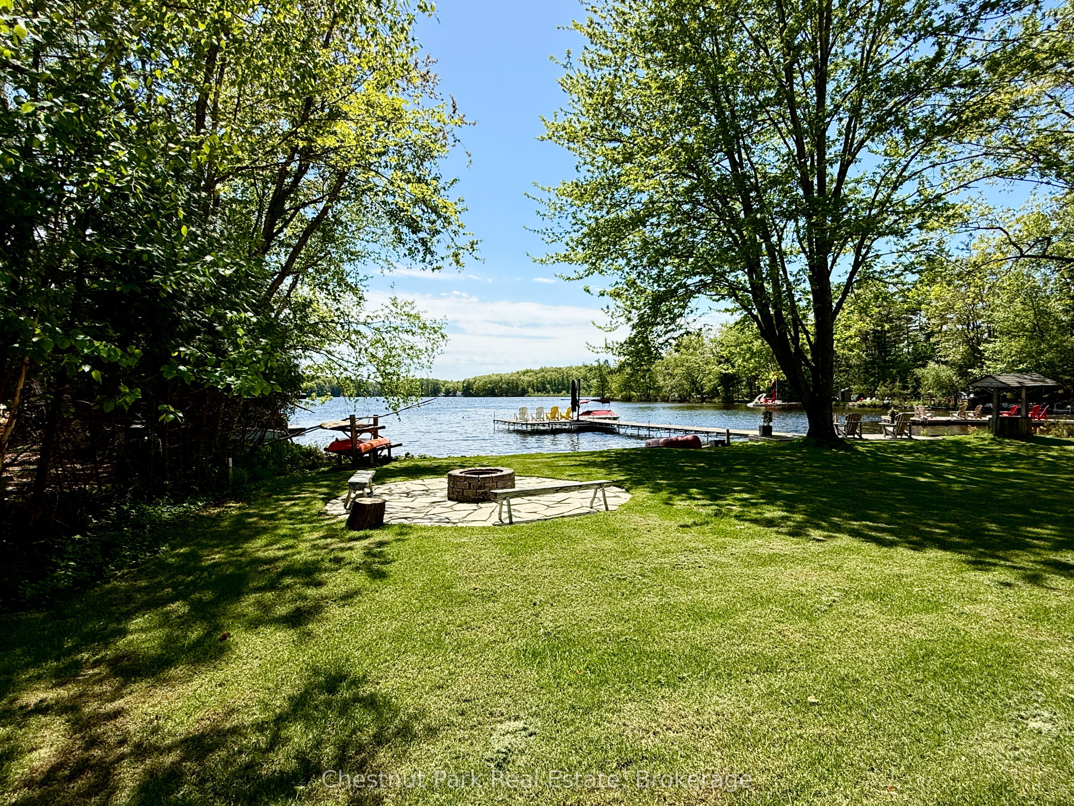
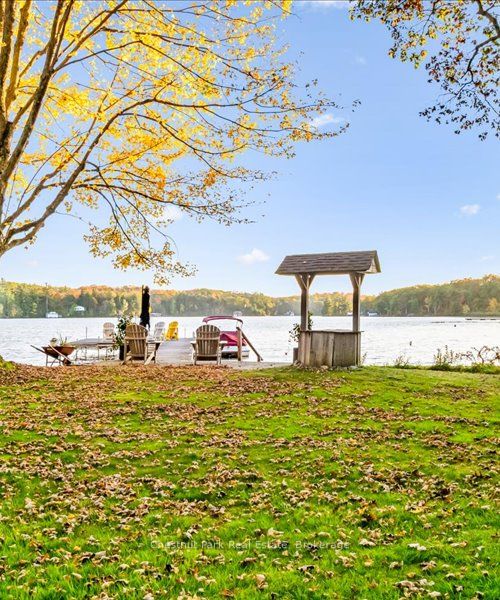
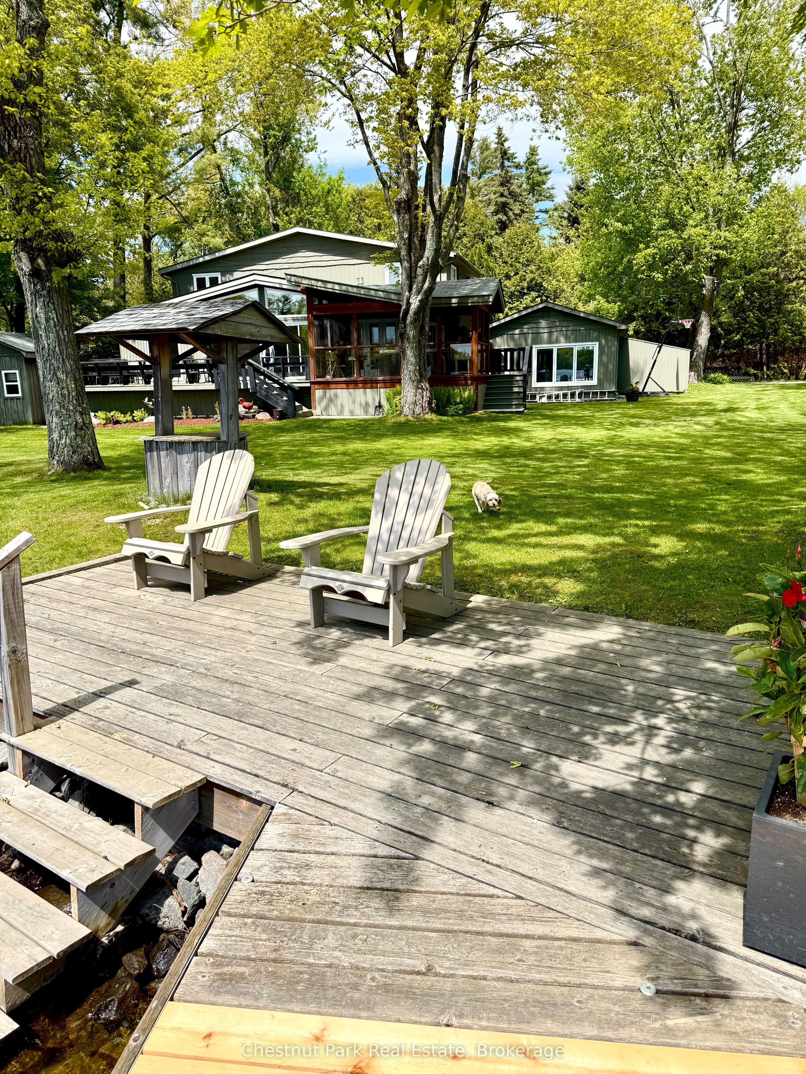
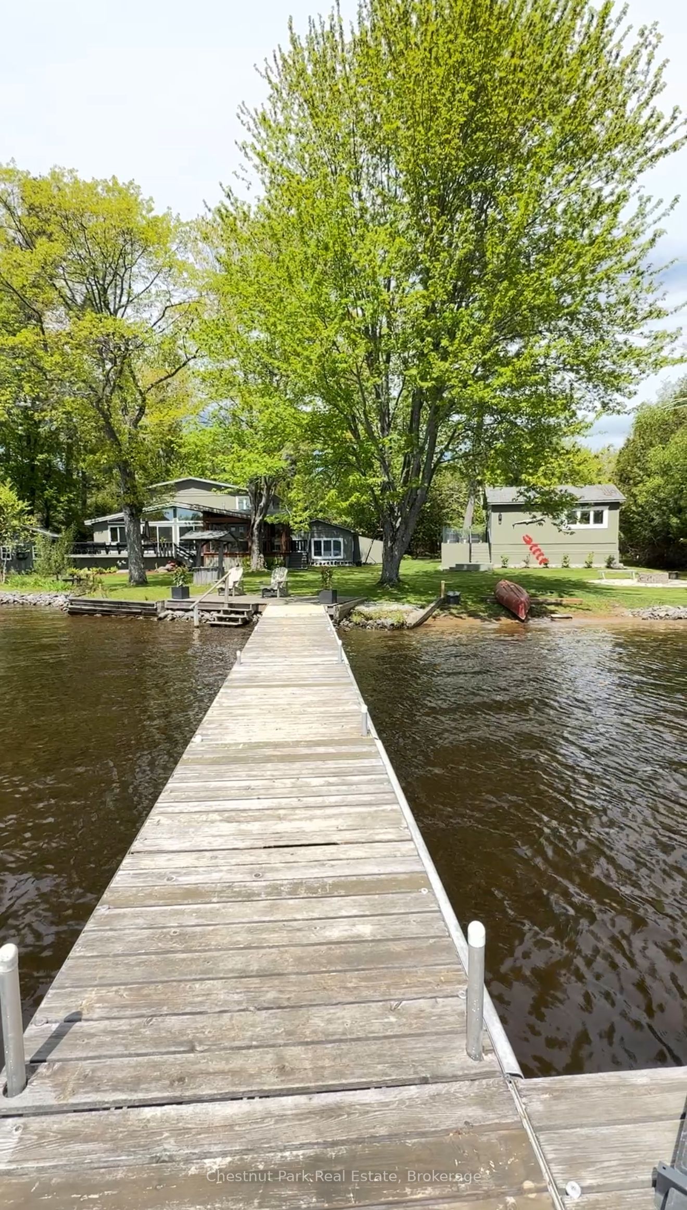
Nestled on Lake Muskoka, this beautifully renovated 5-bedroom, 4-bathroom cottage is the perfect family retreat. The open-concept great room blends modern convenience with rustic charm, featuring a renovated kitchen, dining area, living room with propane fireplace, screened Muskoka room, ample deck, and spectacular lake views. Vaulted wood ceilings in the dining room and master bedroom, done in 2012, enhance the cozy cottage ambiance.Level grounds make it easy for all ages to enjoy games and outdoor activities. The screened Muskoka room and ample deck space provide relaxed indoor-outdoor living, while varied spots-including the dock, lawns, artist studio, deck, and cabin suite-offer privacy or room for gathering. The guest light-filled cabin suite has an ICF foundation and includes a king bed, bistro table, sofa and TV, bathroom with double sinks, high end composting toilet, mini fridge and microwave, closets, and a deck with glass railings, all overlooking beautiful lake views. The oversized single car garage has an attached storage area.Location is ideal, just over 2 hours from the GTA, with paved municipal roads and a short private lane. Bracebridge is 8 km away for shopping, while Lake Muskoka provides over 100 miles of mapped boating, including the access to Lakes Rosseau and Joseph. Alport Marina nearby offers reputable services. The bay is calm with minimal boat traffic beyond your neighbors. Proximity to the fire station may reduce insurance costs.This cottage balances space and intimacy-it's cozy for two yet can accommodate family and friends comfortably. Indoor and outdoor areas allow sit-down dinners for 6-8 or buffet-style meals for 20-30. With many new mechanicals, appliances, furnishings, light fixtures, and many updates, the property is move-in ready. Experience true Muskoka living with laughter, relaxation, and cherished family memories at Bailey Lane.
房源信息
建筑详情
设施与特色
费用信息
包含与不包含
See attached chattels list
See attached chattels list. The boat is not included in the sale. The glass coke bottle collection in the window are not included in the sale.
位置
相似房源
查看更多
Source: Toronto Regional Real Estate Board (TRREB), via PropTx Innovations Inc.
The data relating to real estate on this website comes in part from the MLS® data feed of PropTx Innovations Inc. The information is deemed reliable but is not guaranteed accurate by PropTx.
The information provided herein must only be used by consumers that have a bona fide interest in the purchase, sale or lease of real estate and may not be used for any commercial purpose or any other purpose.
© 2026 PropTx Innovations Inc. All rights reserved. MLS®, REALTOR® and the associated logos are owned or controlled by The Canadian Real Estate Association (CREA).