84153 Lakeland Estates Road
房源介绍
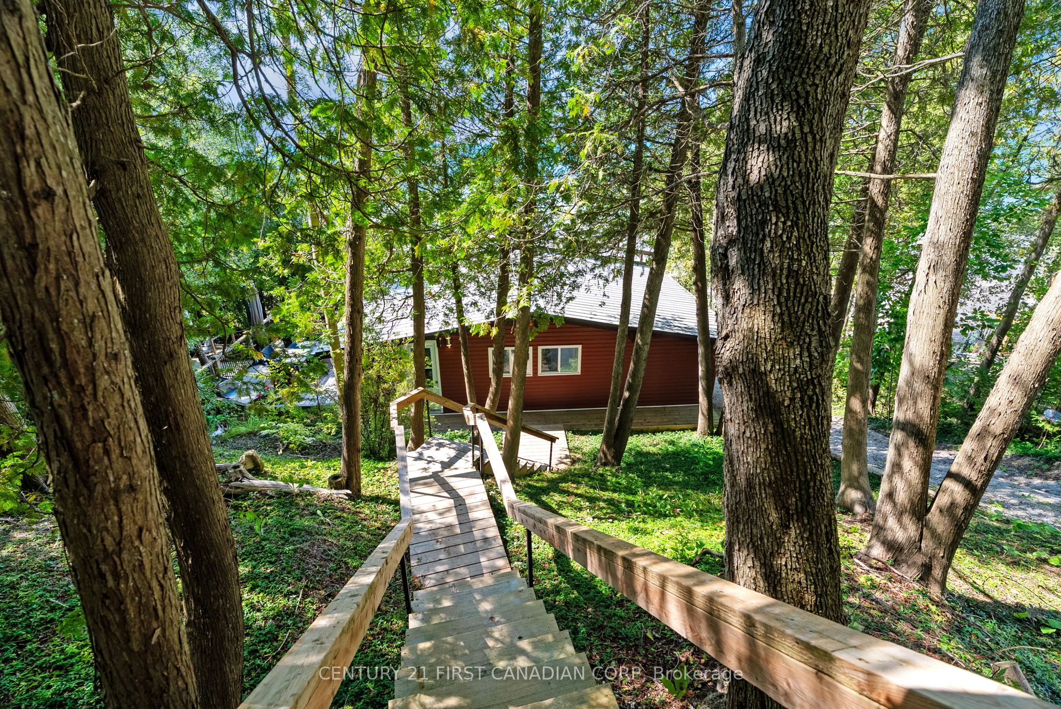
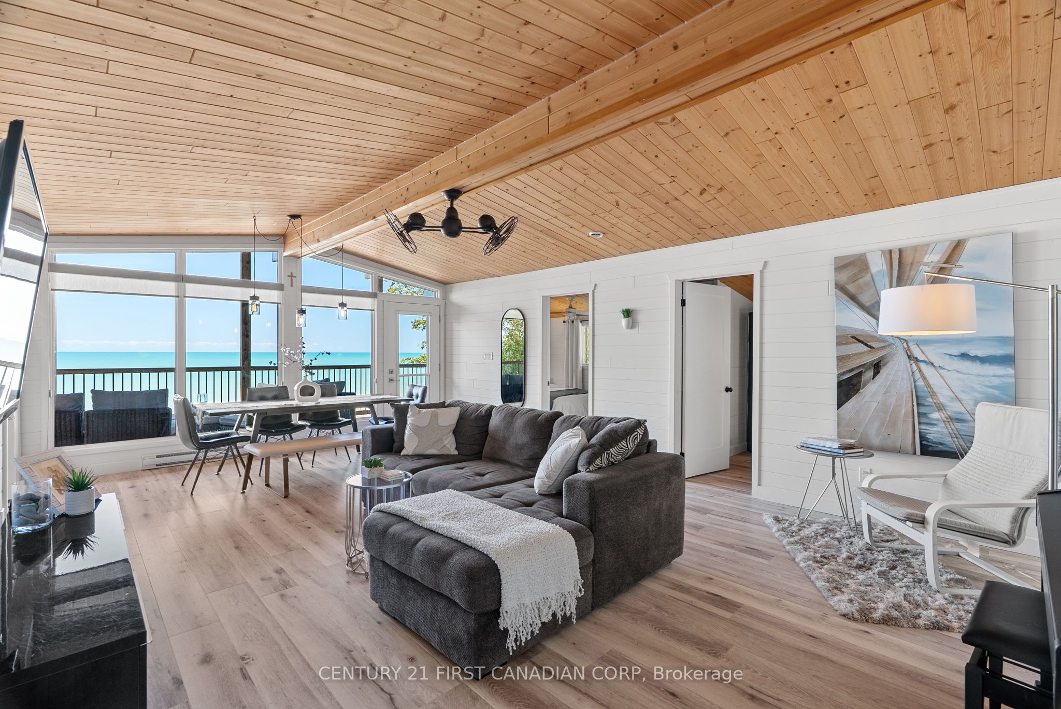
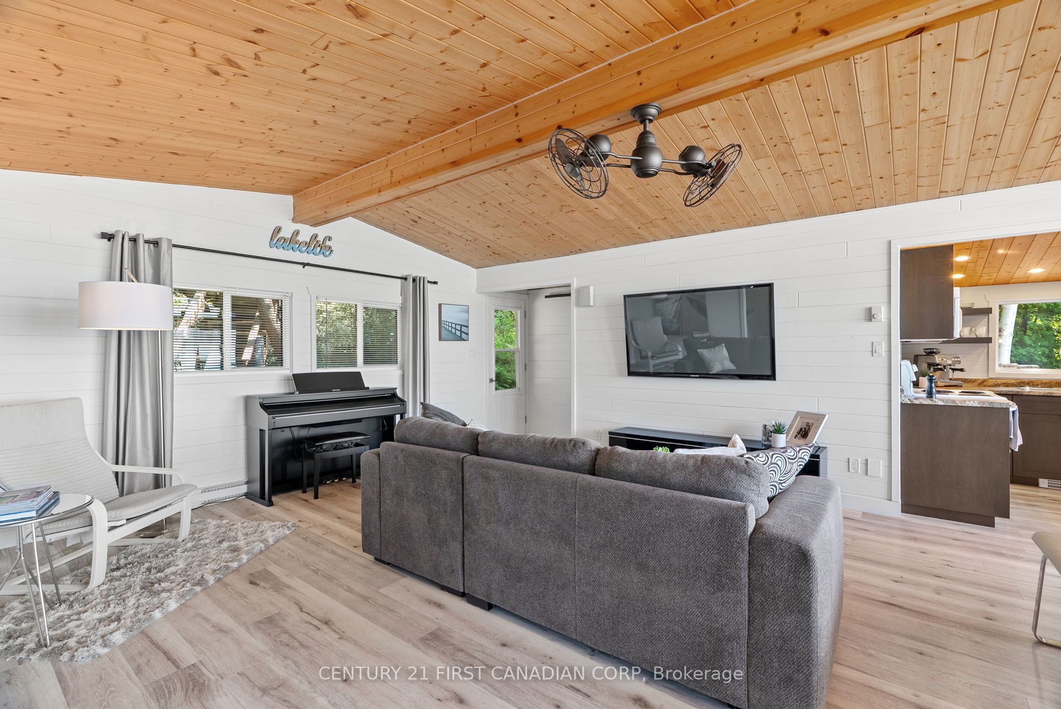
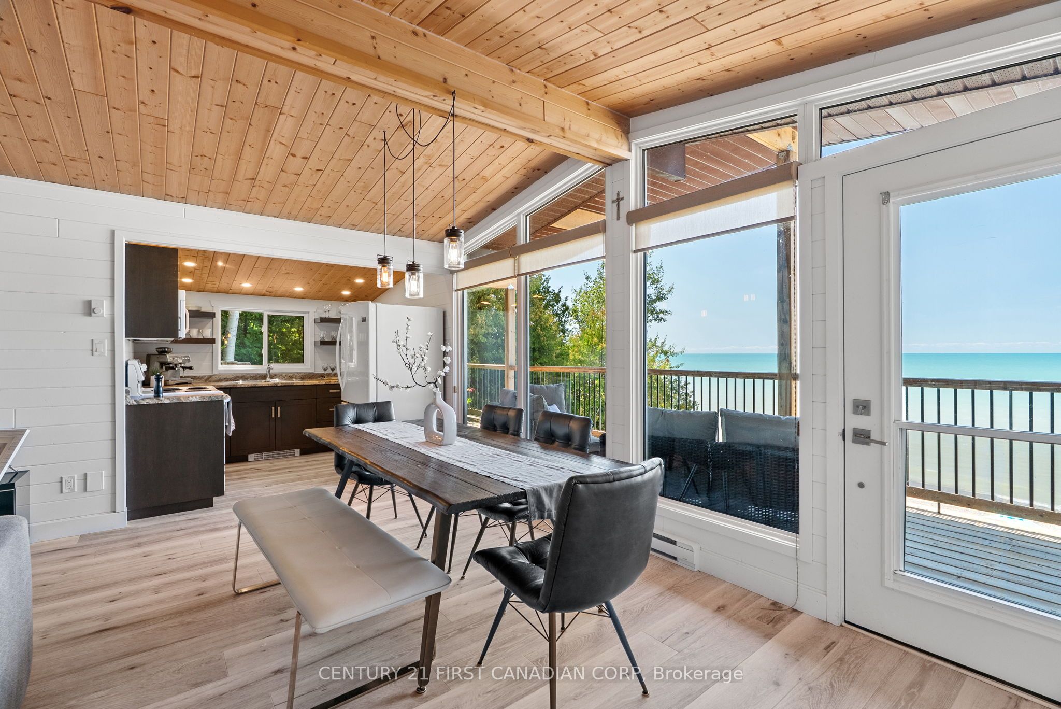
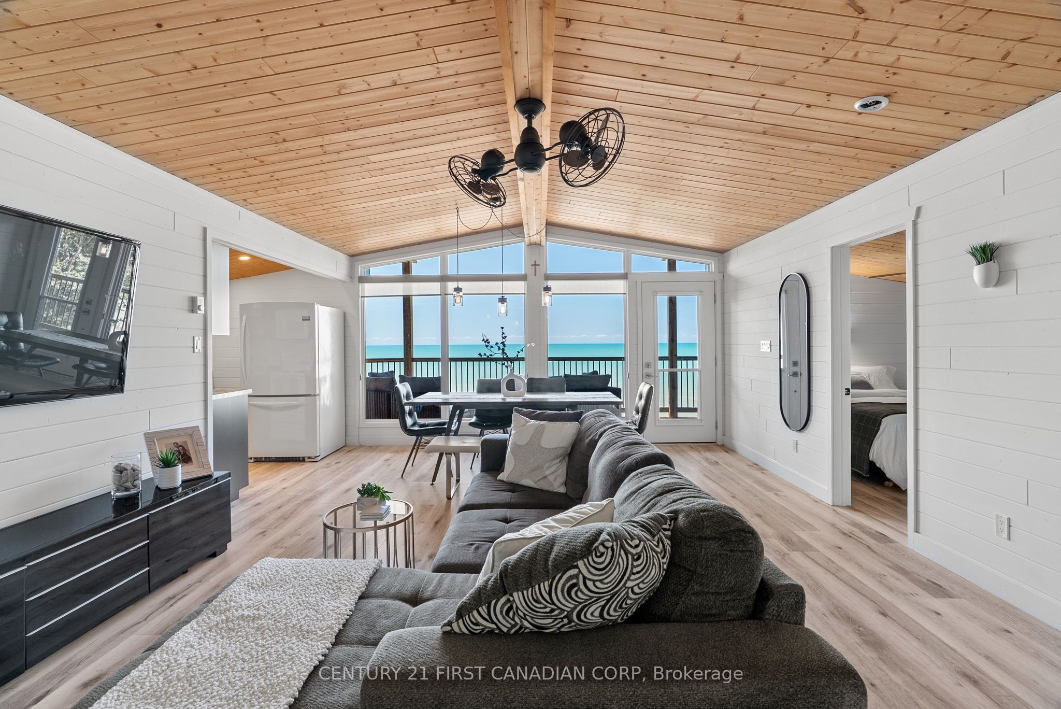
LAKEFRONT BLISS ON THE SHORES OF LAKE HURON - RARE 110' OF PRIME, WALKABLE SANDY BEACHFRONT. Sand, serenity, and sunsets define this exceptional lake-level cottage in coveted Lakeland Estates, just north of Goderich. With no stairs, no bluff, and no barriers, this is true shoreline living-hear the waves and step directly onto one of the area's widest, most unspoiled beaches. Inside, this bright and beautifully updated 3+ bedroom, 1.5-bath retreat blends authentic cottage charm with modern comfort. The open-concept kitchen and living area features a wall of windows framing the lake, flowing onto a spacious lake-facing deck. The lower level offers a second finished living space with its own panoramic deck-perfect for entertaining or unwinding at sunset. Highlights: Two expansive decks with unobstructed lake views, New studio/den (2022) and new basement bedroom (2023), Wraparound decking, new staircase (2020), armour stone landscaping, Cedar outdoor rain shower on lakefront deck, Private laneway to drive boat/beach gear directly to the shore, Turnkey sale: kayaks, life jackets, TV, beds, appliances, Weber BBQ & more, Forested privacy to the south, treed buffer to the north, and very low beach traffic all year round. Outdoor stone fireplace on a separate shaded deck overlooking your own forest and the lake. New well (2025) and new sewage tank inspected by the Municipality (2025). Metal roof with years of life remaining. Major renovation in 2017: cottage was gutted to the studs with new spray foam insulation, wiring, plumbing, kitchen and baths. Private hilltop drive for 3-4 cars. Heated 22' x 12' utility room for beach equipment / shop etc. Low-maintenance property with no grass to cut. Outstanding value-priced below comparable bluff-top resales and leading its category for true lake-level frontage. This terrific cottage property is truly amazing, so call your realtor today... be on the beach this summer. Showings by appointment for qualified buyers.
房源信息
建筑详情
设施与特色
费用信息
包含与不包含
Kitchen refrigerator, stove, microwave, and espresso machine. All existing lighting fixtures and ceiling fans. Central vacuum accessories. All well equipment: water softener. All window coverings. Two yellow kayaks with paddles. Six life jackets (various sizes). Large deck shade umbrella. Four beds with mattresses. Weber BBQ with island. Large Samsung television. Extra fridge in basement. Basement couch. Basement dehumidifier. Toolbox cabinetry in utility area. Four loungers. Four beach chairs. Beach soccer net. Outdoor rugs. Select planters. Portable oscillating air conditioner (new). Cell signal booster. Water heater tank. Weed trimmer. Huron Lake blue beach umbrella.
位置
相似房源
查看更多
Source: Toronto Regional Real Estate Board (TRREB), via PropTx Innovations Inc.
The data relating to real estate on this website comes in part from the MLS® data feed of PropTx Innovations Inc. The information is deemed reliable but is not guaranteed accurate by PropTx.
The information provided herein must only be used by consumers that have a bona fide interest in the purchase, sale or lease of real estate and may not be used for any commercial purpose or any other purpose.
© 2026 PropTx Innovations Inc. All rights reserved. MLS®, REALTOR® and the associated logos are owned or controlled by The Canadian Real Estate Association (CREA).