1245 Miller Road
房源介绍
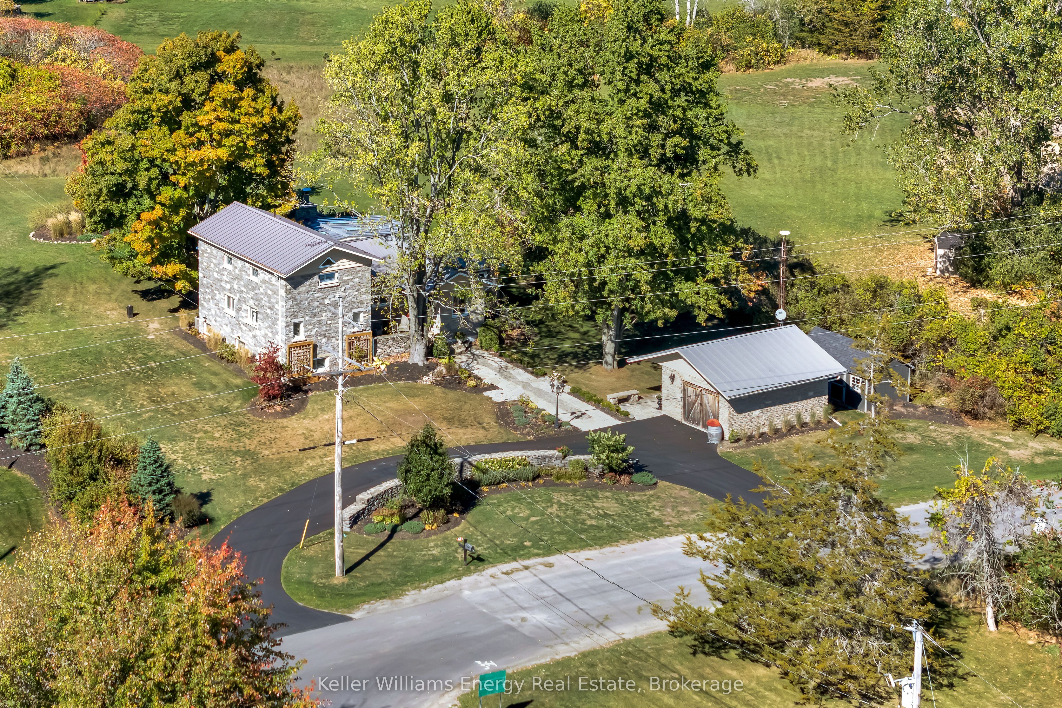
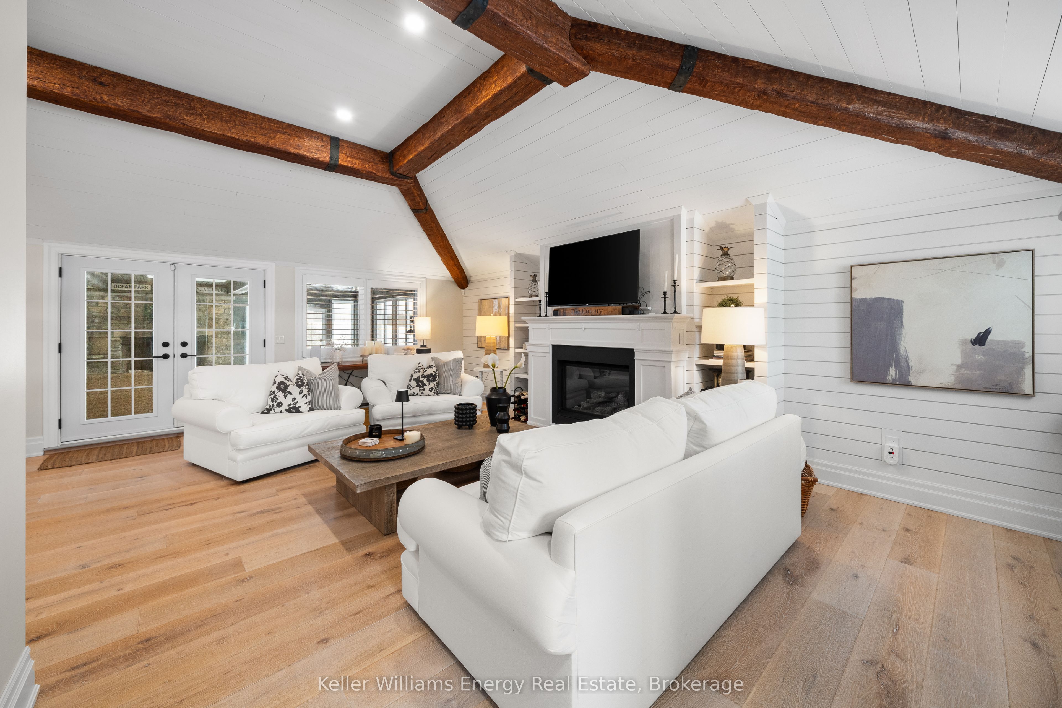
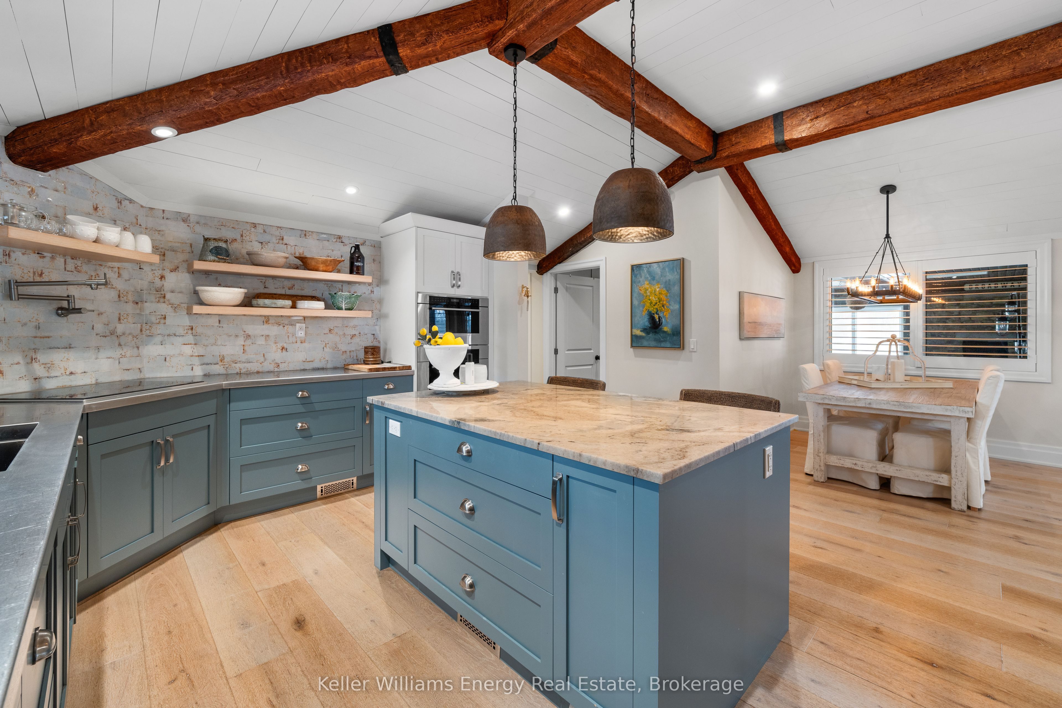
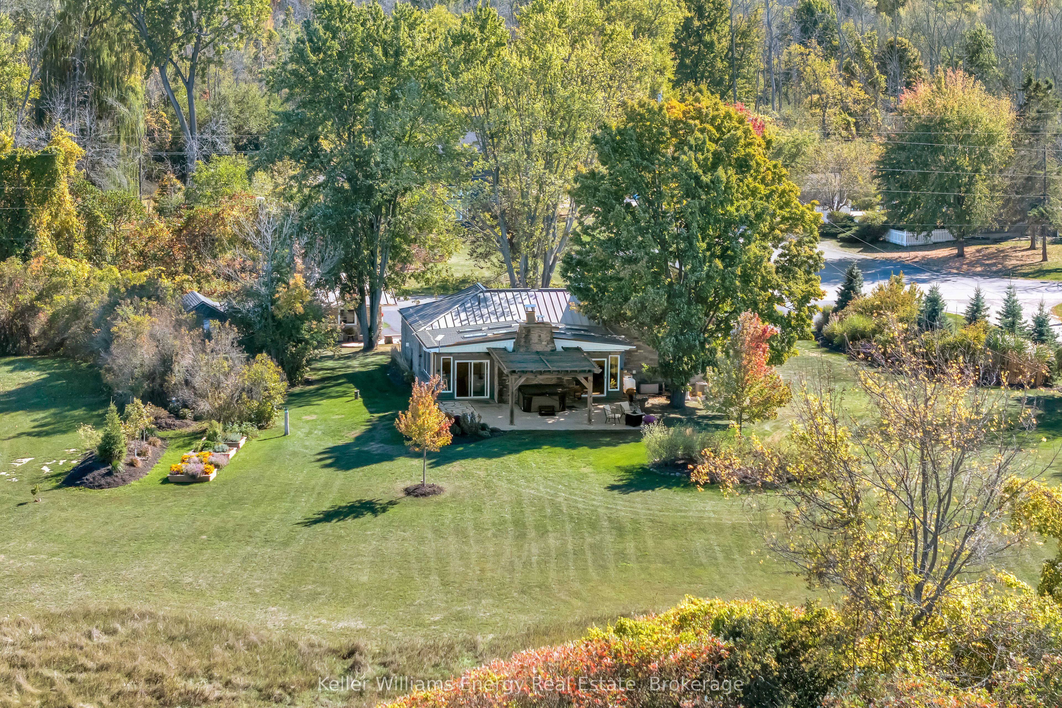
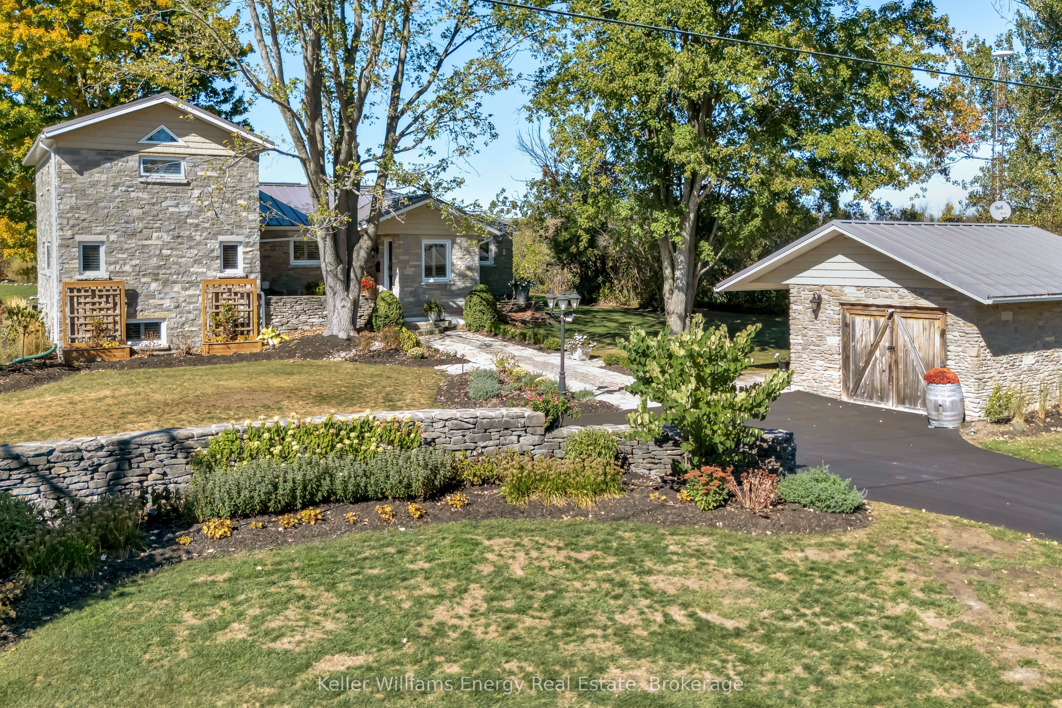
The Vendor is Willing to Hold a Mortgage for a Buyer, On Approved Credit. Embrace the opportunity to own a character-filled home in one of Ontario's most sought-after lifestyle destinations. Situated on a private, 0.9 Acre rural lot, 1245 Miller Road is a beautifully crafted stone home that captures the essence of Prince Edward County's relaxed, creative lifestyle. Thoughtfully designed, and rich in character, this three-bedroom, three bath property offers both comfort and inspiration. The interior features hardwood floors and a welcoming living room warmed by a propane fireplace. The kitchen is functional and stylish, showcasing a central island, granite and stainless steel countertops. High-end appliances are sure to impress the would-be host, with a Sub Zero refrigerator, built in Wolf oven, Wolf induction cooktop, and more. A highlight of the home is the glassed three-season sunroom, complete with a natural fireplace and stone mantel, offering a peaceful retreat to enjoy morning coffee, evening conversations, or views of the surrounding landscape. The primary suite encompasses the upper level with a beautiful bathroom and ample closet space. The partial basement is a finished recreation room with a three pc bath. Outside, the expansive lot provides privacy and space to unwind, with mature gardens and trees delighting with colour. A detached garage presents excellent potential for an artist's studio, workshop, or hobby space. The home has been maintained with pride, a discerning buyer will quickly identify the quality of the workmanship and attention to detail. Located minutes to Picton and near everything Prince Edward County has to offer, enjoy easy access to acclaimed restaurants, wineries, farm markets, galleries, and cultural events. Spend days exploring the area's renowned beaches, cycling scenic roads, or immersing yourself in the local art and culinary scene. Sq ft includes 3 season room. Septic installed 2019 by licensed local contractor, west side yard.
房源信息
建筑详情
设施与特色
费用信息
包含与不包含
Sub Zero refrigerator, Wolf built in oven, Wolf induction stove top, Wolf built in microwave, Fisher Paykel dishwasher, washer, dryer, window coverings, water treatment equipment, on demand hot water unit, hot tub, alarm system, two sheds.
Generator, Starlink Dish
位置
相似房源
查看更多
Source: Toronto Regional Real Estate Board (TRREB), via PropTx Innovations Inc.
The data relating to real estate on this website comes in part from the MLS® data feed of PropTx Innovations Inc. The information is deemed reliable but is not guaranteed accurate by PropTx.
The information provided herein must only be used by consumers that have a bona fide interest in the purchase, sale or lease of real estate and may not be used for any commercial purpose or any other purpose.
© 2026 PropTx Innovations Inc. All rights reserved. MLS®, REALTOR® and the associated logos are owned or controlled by The Canadian Real Estate Association (CREA).