#1905 - 485 RICHMOND Road
房源介绍
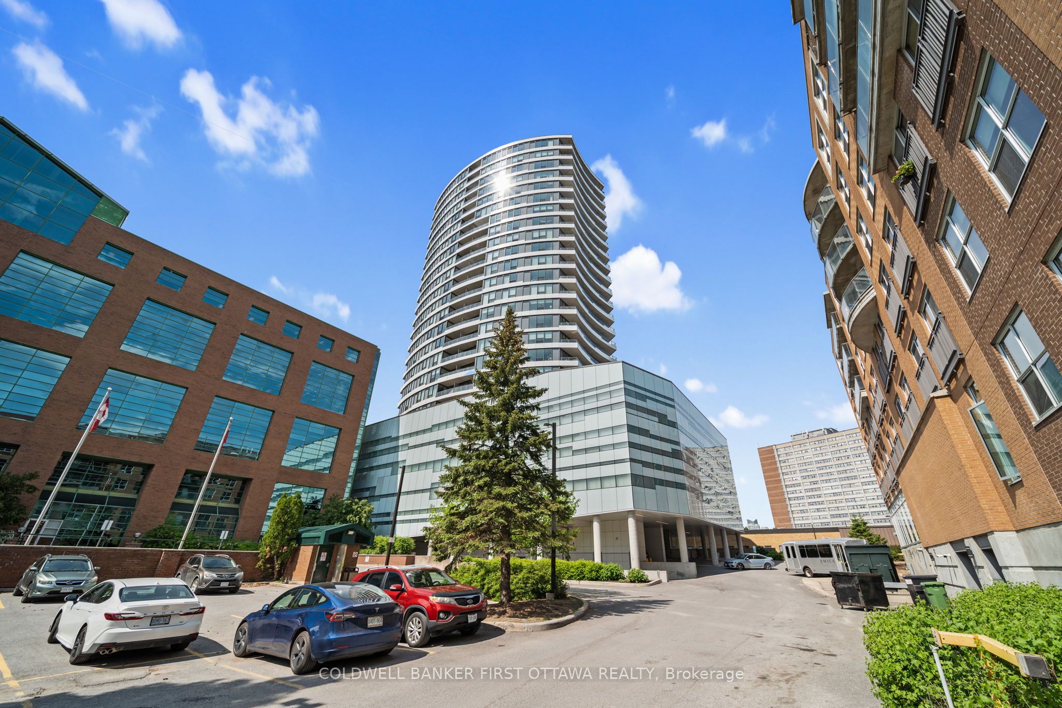
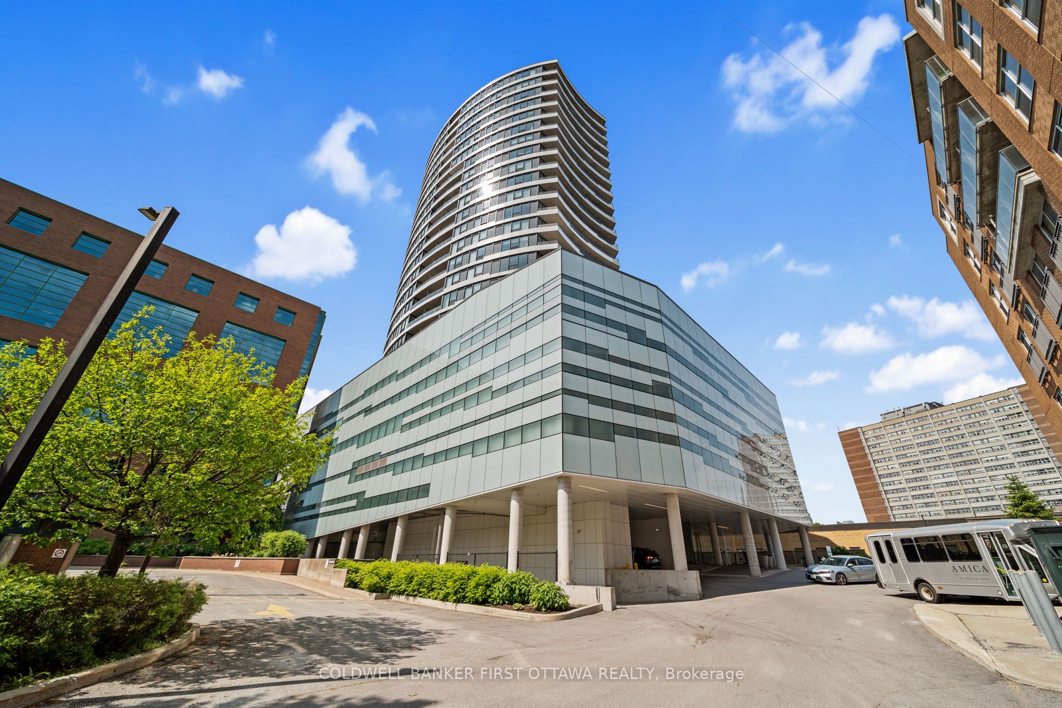
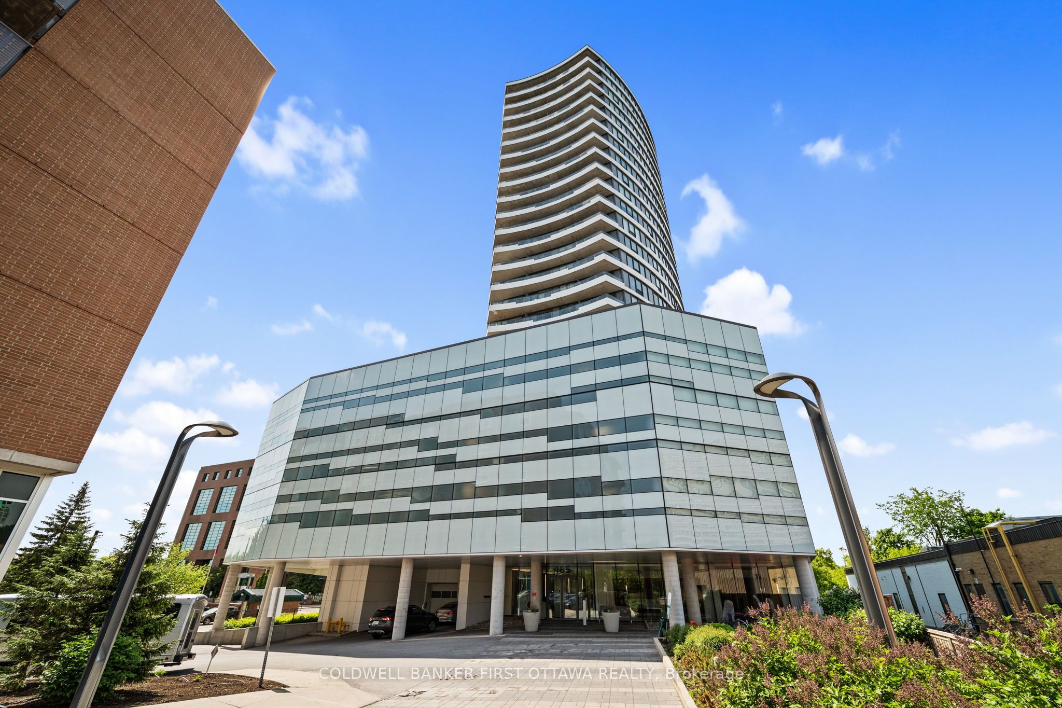
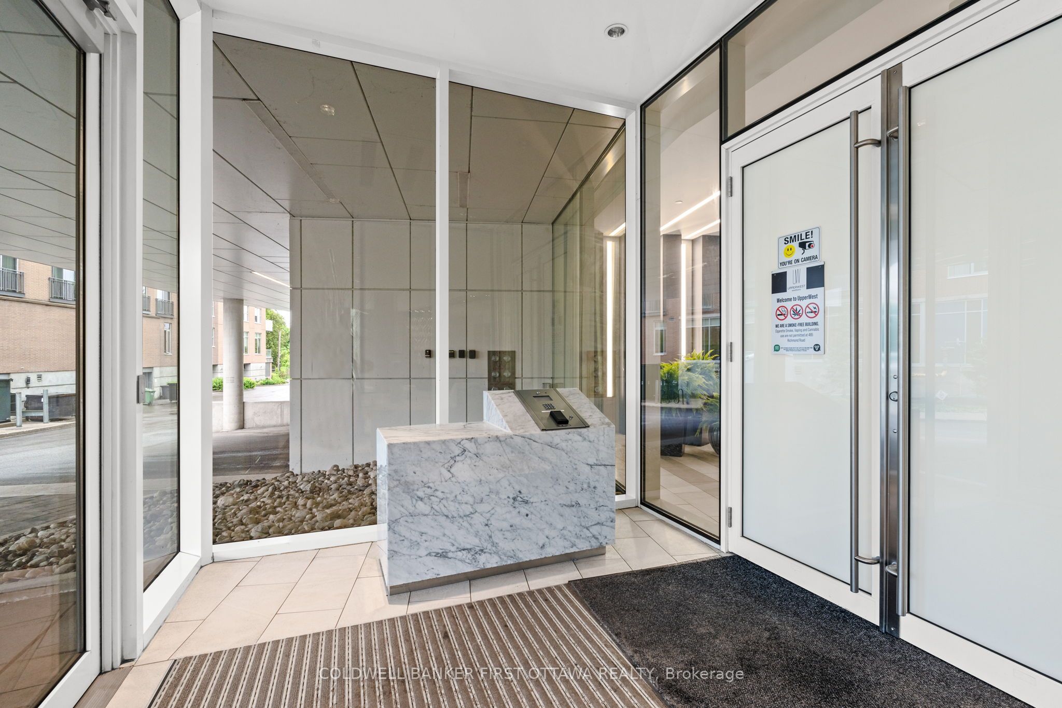
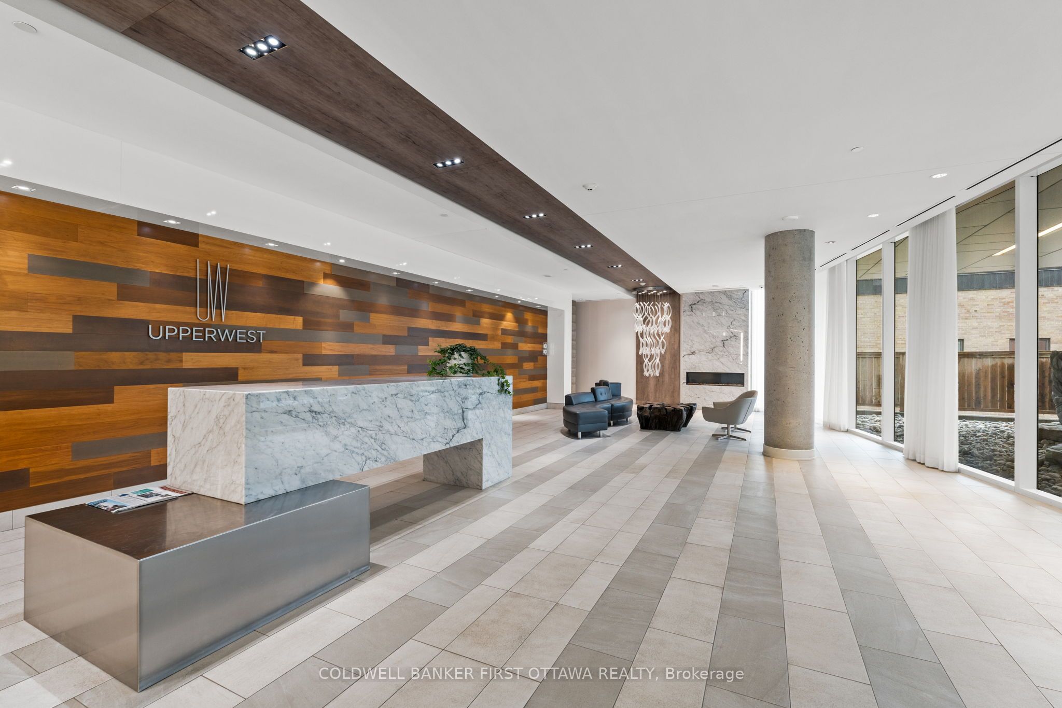
Step into this impeccably upgraded one-bedroom residence with views from the 19th foor! Located at the prestigious UpperWest,whereluxurymeets effortless living. Boasting premium finishes, including sleek granite countertops, a stylish kitchen backsplash, refined cabinethardware, Zen-inspired mirror sliding doors, and elegant window fixtures, this unit is a testament to modern sophistication. Beyond itsimpeccable interiors, this home offers the rare advantage of both a parking space and a locker, as well as breathtaking panoramic views of theriver and city skyline. Expansive oversized windows in the living room and bedroom food the space with natural light, creating an airy, sereneambiance. The generously sized balcony invites you to unwind with your morning coffee or evening libations while soaking in the picturesquesurroundings.The UpperWest itself is a masterpiece of meticulous upkeep and exceptional amenities. Residents enjoy access to twoelegantparty rooms, a wraparound terrace complete with BBQ facilities, a cozy freplace, a tranquil refection pool, a chic lounge, a dining area,and astate-of-the-art ftnesscenter. Nestled in the heart of Westboro, this prime location places you just steps away from Ottawas fnestboutiqueshops, dining, andeveryday conveniences all within a few charming blocks. A rare blend of elegance, comfort, and convenience, thiscondo is atrue urban retreat.Turn-key and ready to move in!
房源信息
建筑详情
设施与特色
费用信息
包含与不包含
stove, refrigerator, dishwasher, microwave/hoodfan , washer, dryer
位置
相似房源
查看更多

Source: Toronto Regional Real Estate Board (TRREB), via PropTx Innovations Inc.
The data relating to real estate on this website comes in part from the MLS® data feed of PropTx Innovations Inc. The information is deemed reliable but is not guaranteed accurate by PropTx.
The information provided herein must only be used by consumers that have a bona fide interest in the purchase, sale or lease of real estate and may not be used for any commercial purpose or any other purpose.
© 2026 PropTx Innovations Inc. All rights reserved. MLS®, REALTOR® and the associated logos are owned or controlled by The Canadian Real Estate Association (CREA).