71 Park Street
房源介绍
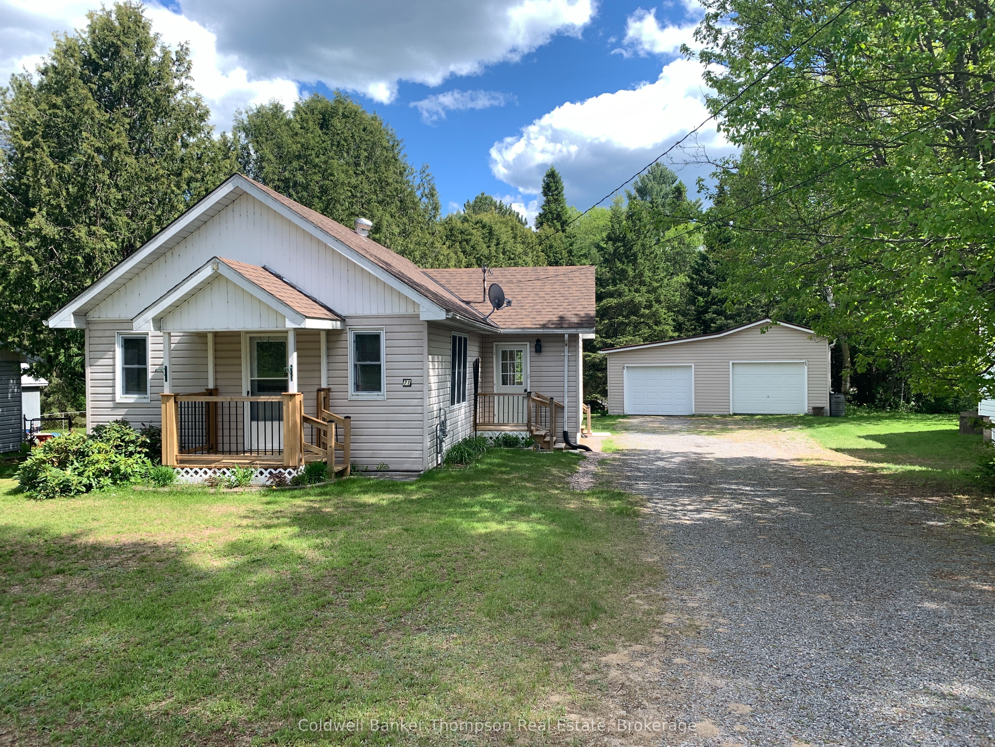
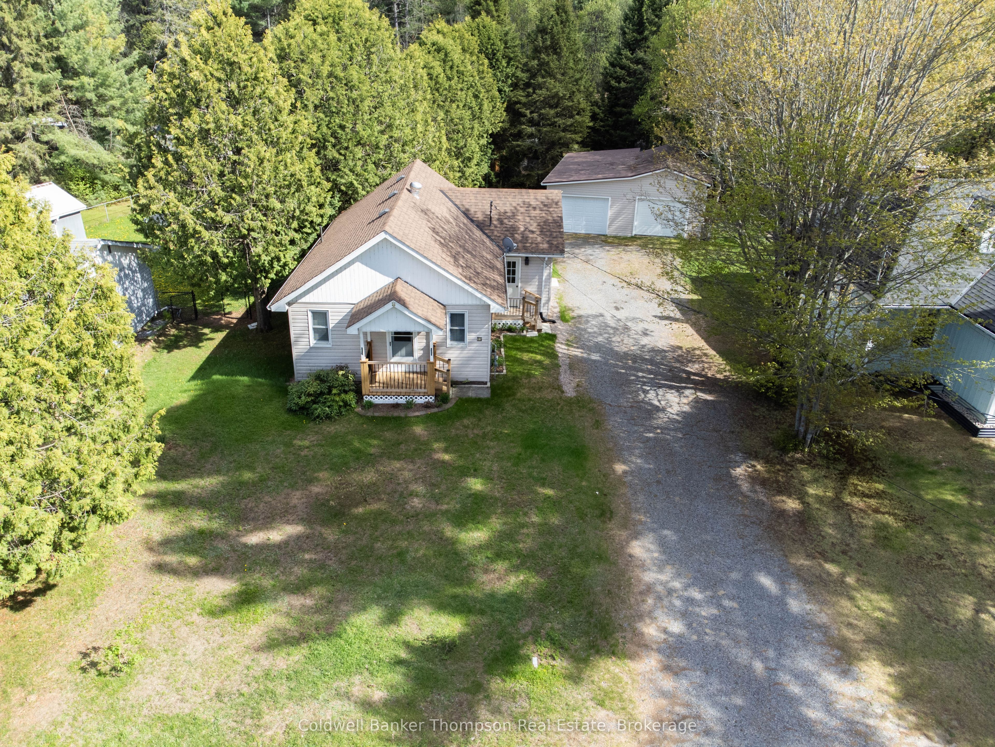
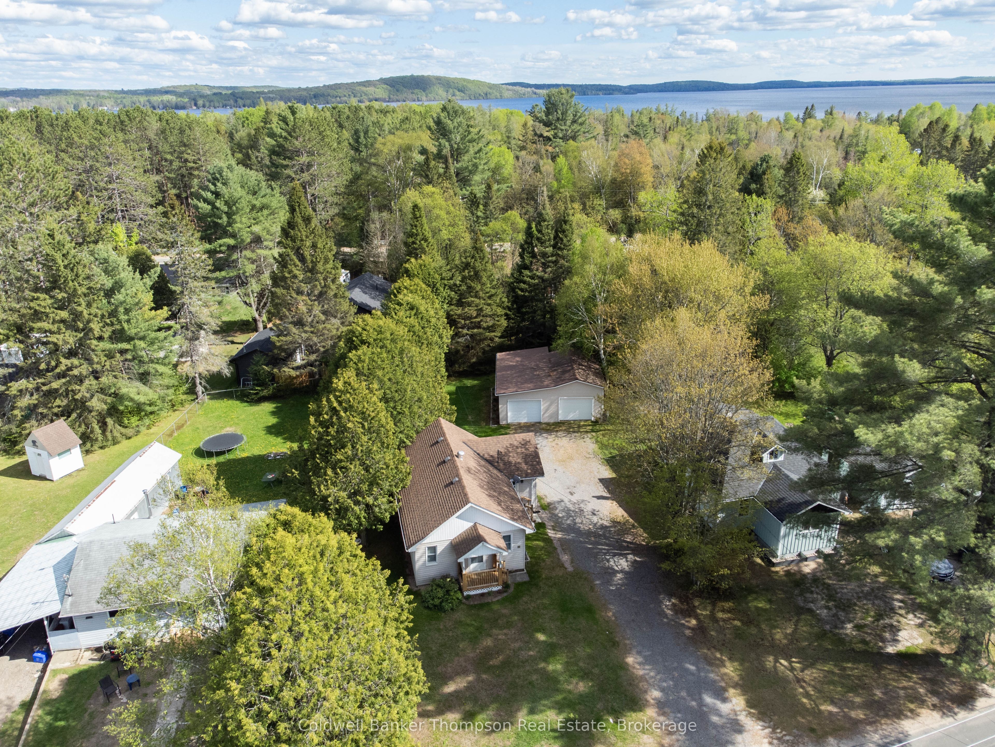
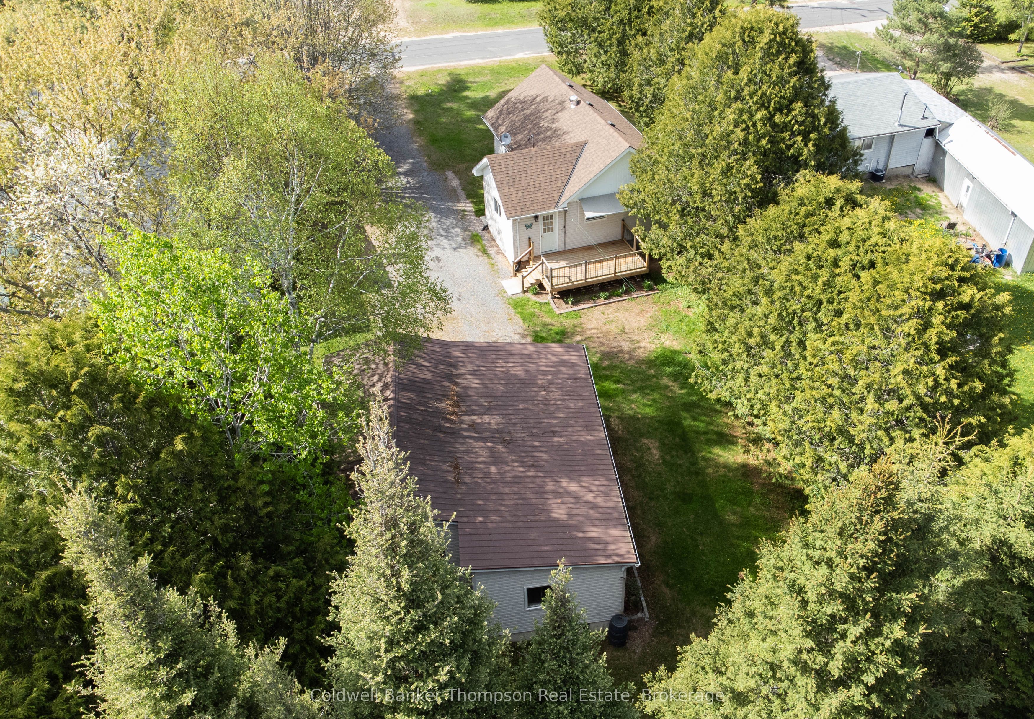
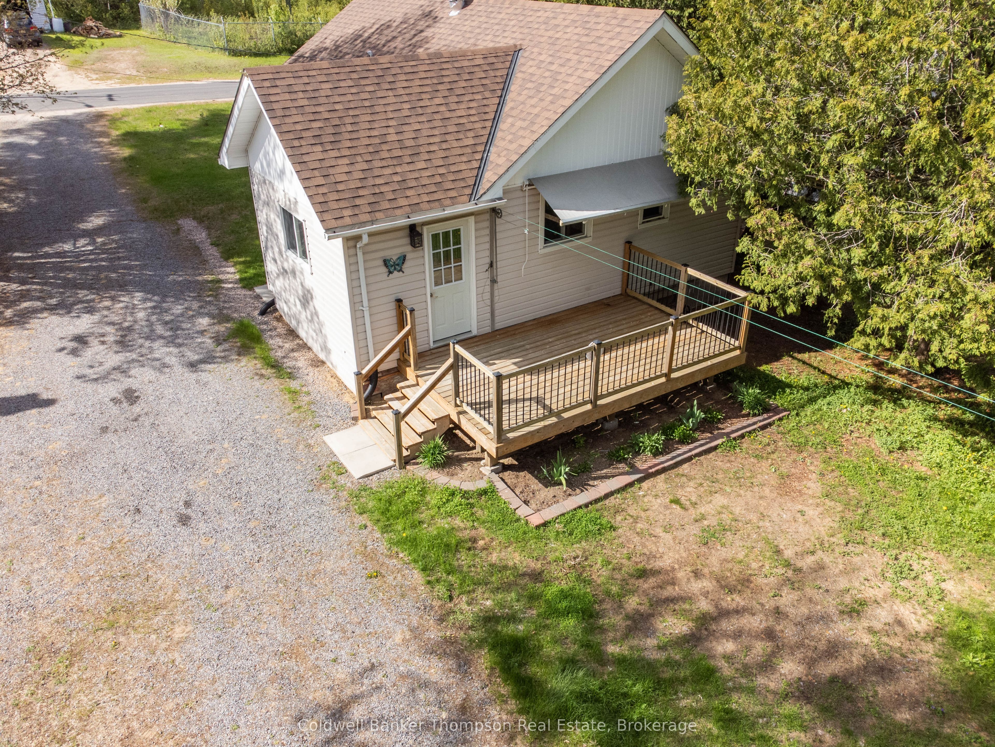
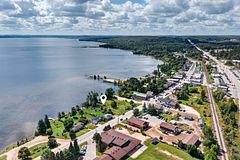
Walking distance to Lake Bernard! Two bedroom bungalow in the Village of Sundridge. Main floor has an eat-in kitchen, livingroom, 3 piece bathroom, 2 bedrooms and mudroom. The basement has a portion finished and recently used as a sewing room but potential for a 3rd bedroom. The remainder of the basement houses laundry, utility and storage. The deck is a great place to relax with view of nice backyard. The detached garage has hydro and is setup as two parts, one side is 14 X 16 and the other is 14 X 22. The home is heated via forced-air natural gas furnace. Domestic water is from a well. Connected to municipal sewers. Fibre internet available. Appliances included. Sundridge is located on the north end of Lake Bernard just off Hwy 11, centrally located 1/2 way between Huntsville and North Bay.
房源信息
建筑详情
设施与特色
费用信息
包含与不包含
Fridge, Stove, Washer & Dryer
位置
相似房源
查看更多
Source: Toronto Regional Real Estate Board (TRREB), via PropTx Innovations Inc.
The data relating to real estate on this website comes in part from the MLS® data feed of PropTx Innovations Inc. The information is deemed reliable but is not guaranteed accurate by PropTx.
The information provided herein must only be used by consumers that have a bona fide interest in the purchase, sale or lease of real estate and may not be used for any commercial purpose or any other purpose.
© 2026 PropTx Innovations Inc. All rights reserved. MLS®, REALTOR® and the associated logos are owned or controlled by The Canadian Real Estate Association (CREA).