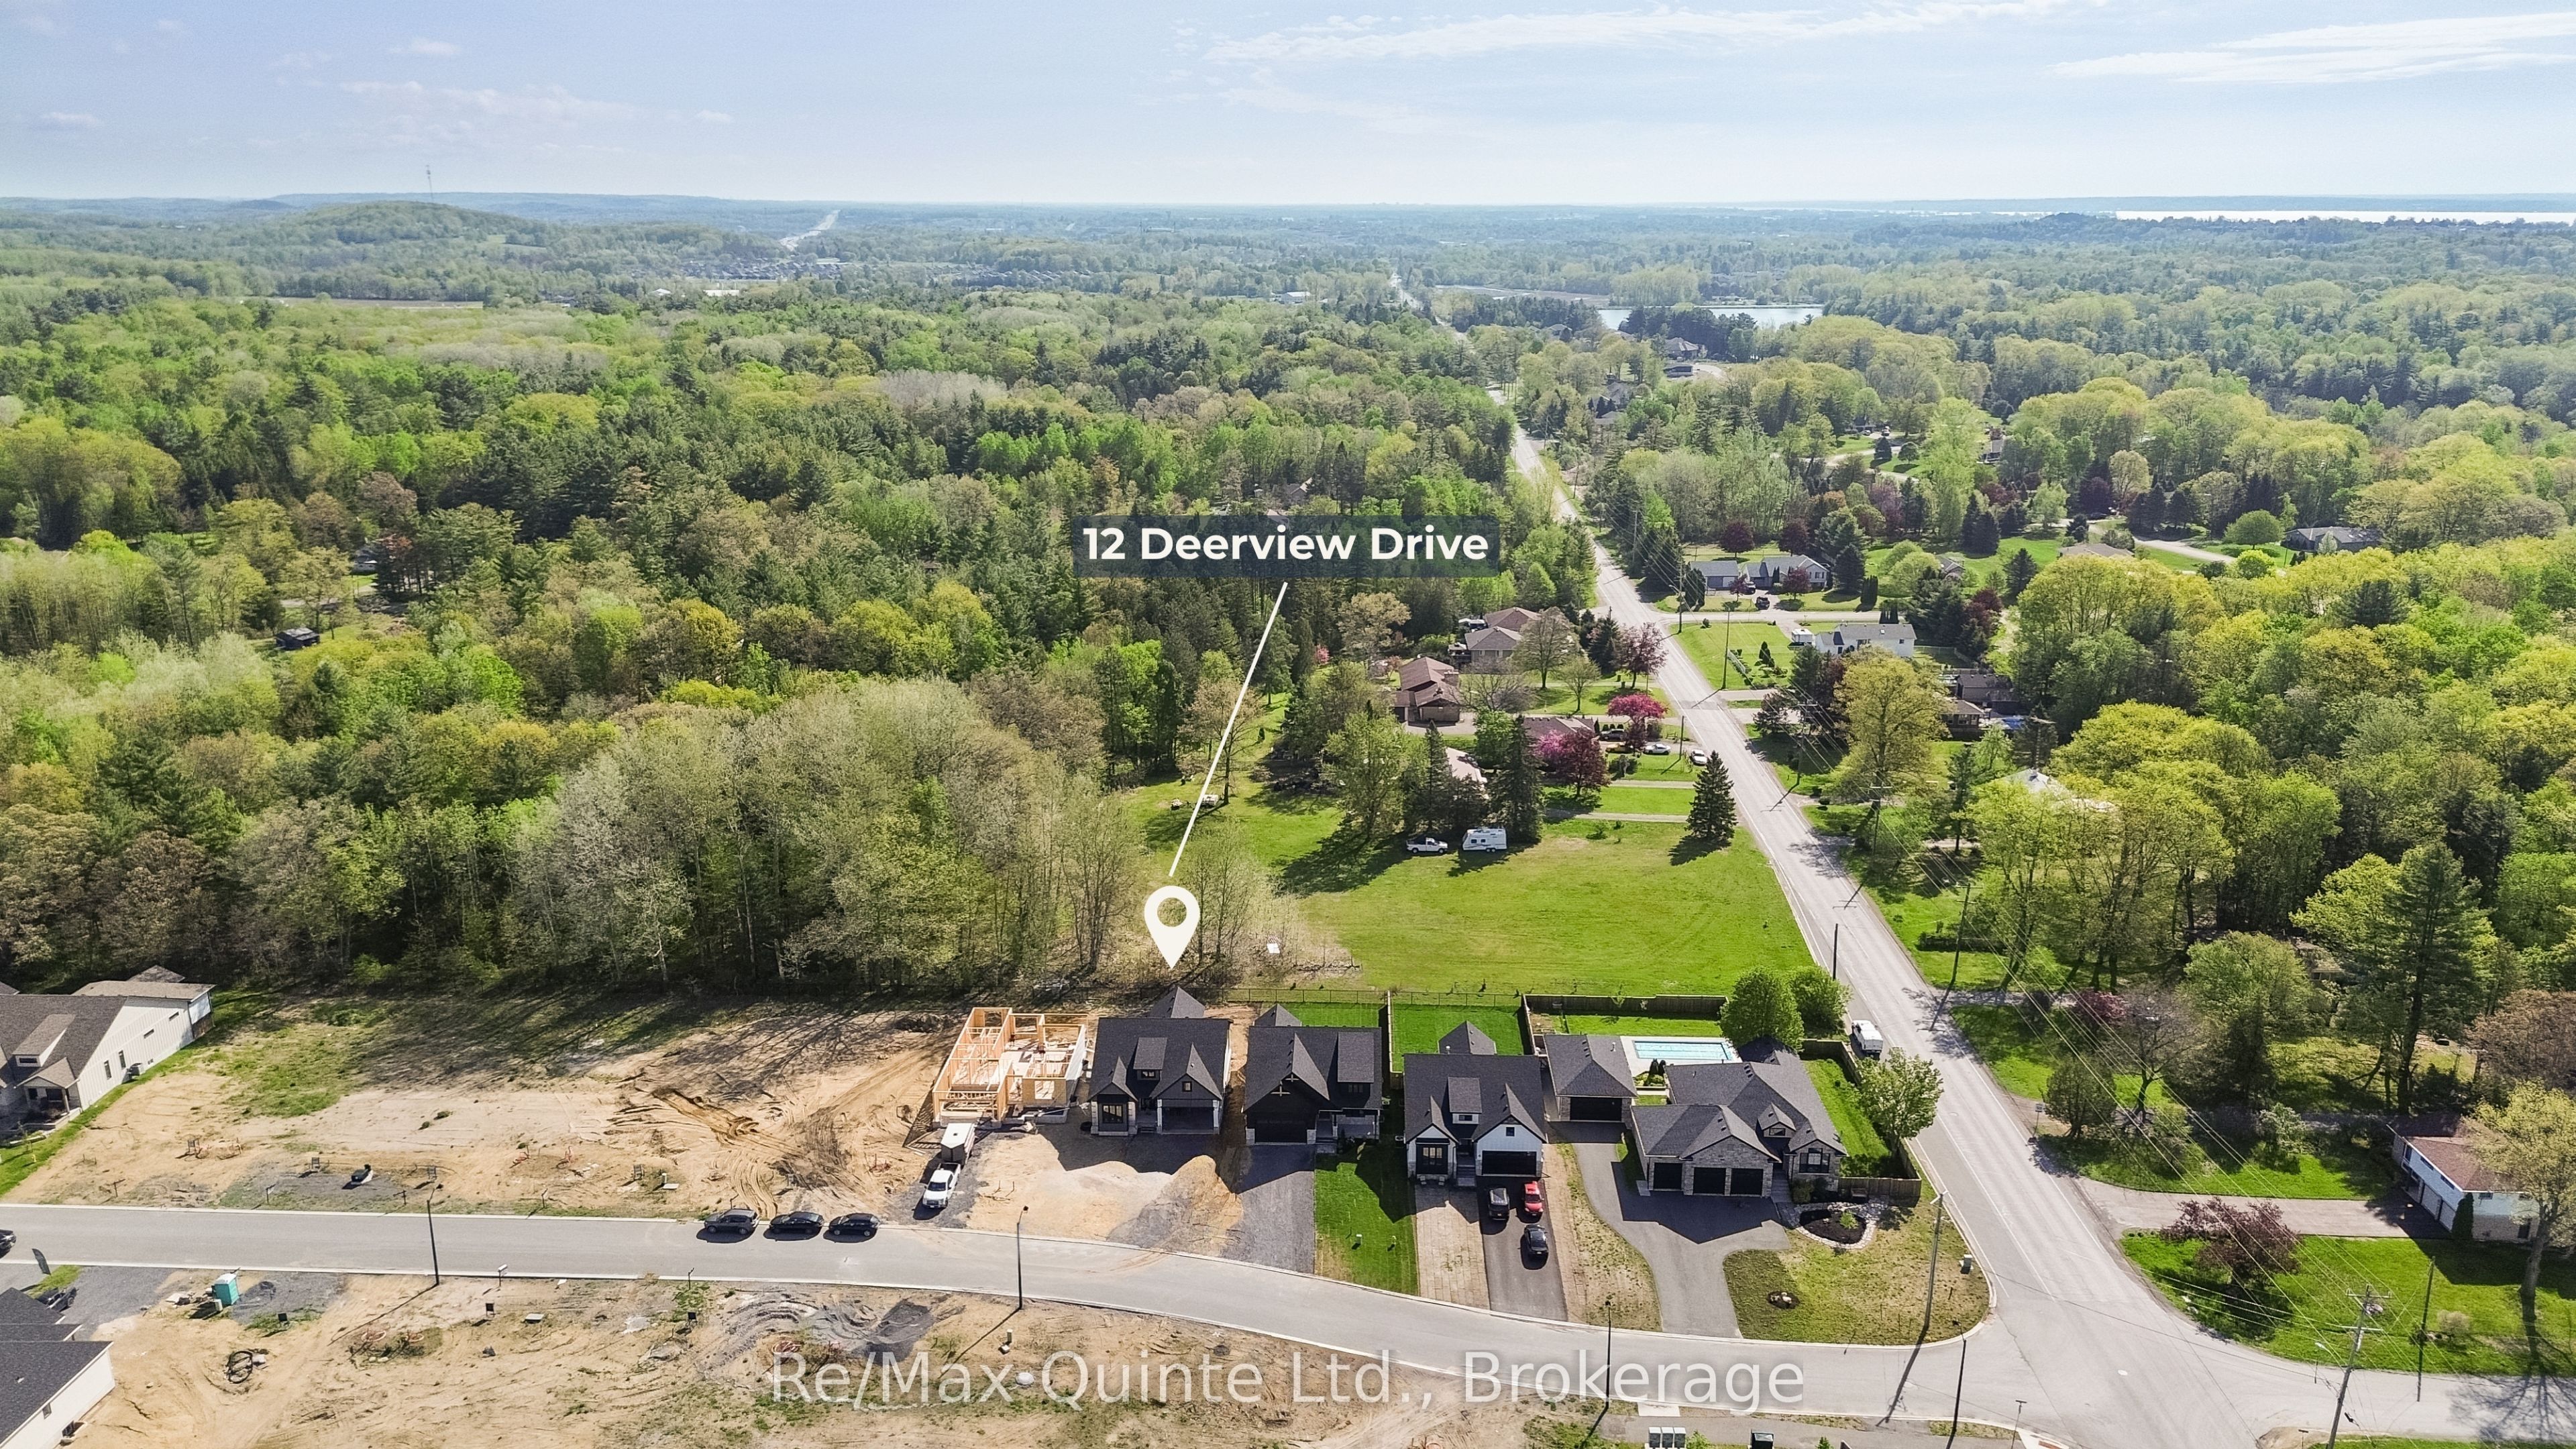
12 Deerview Drive
房源介绍
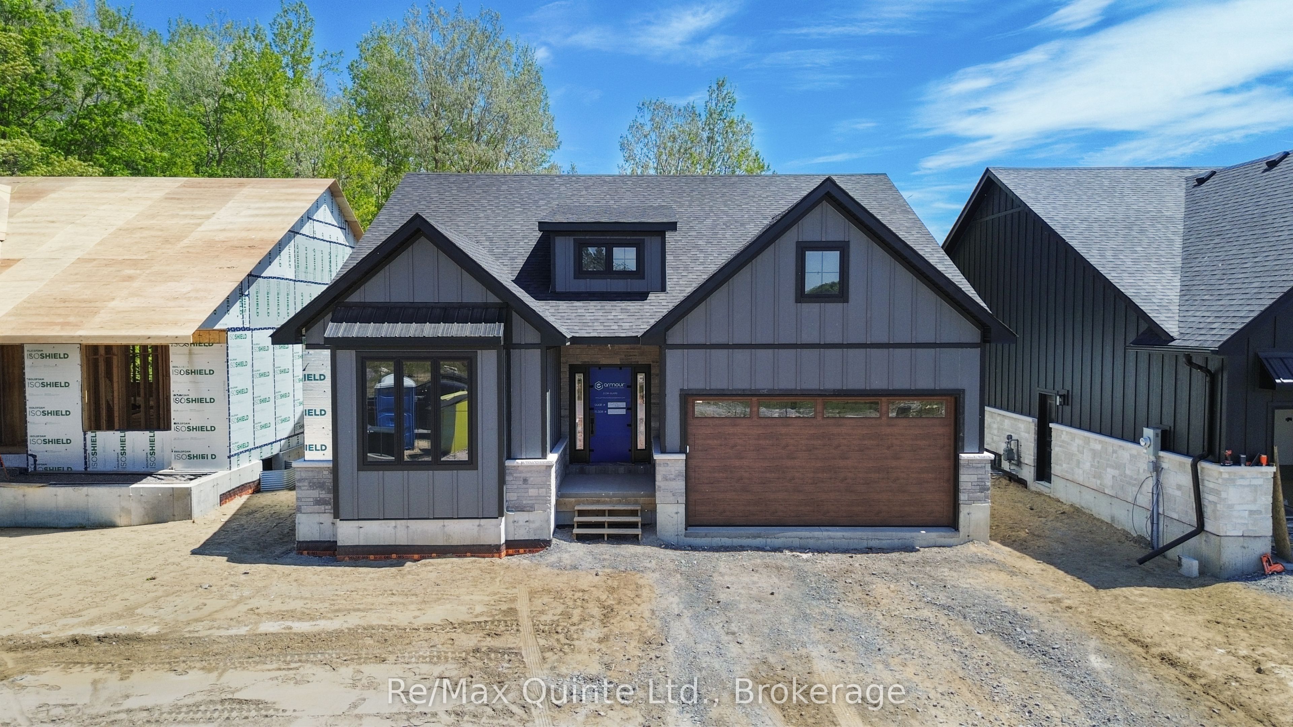
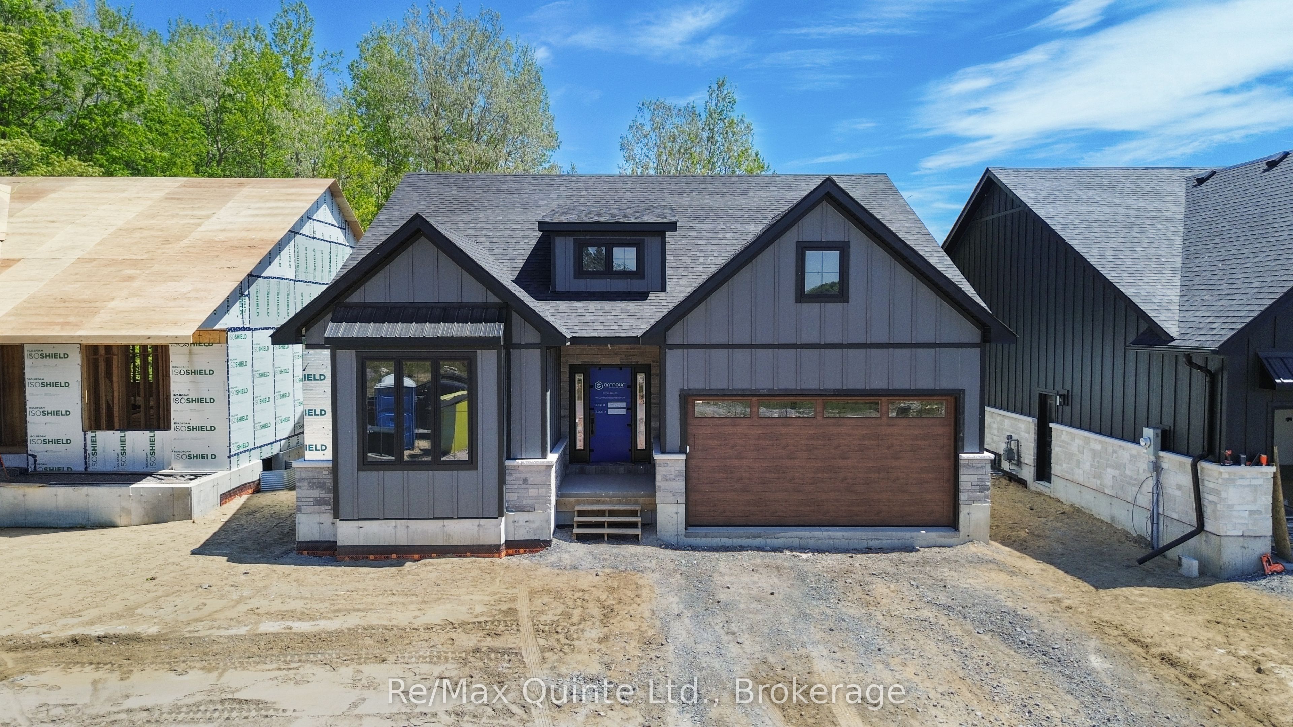
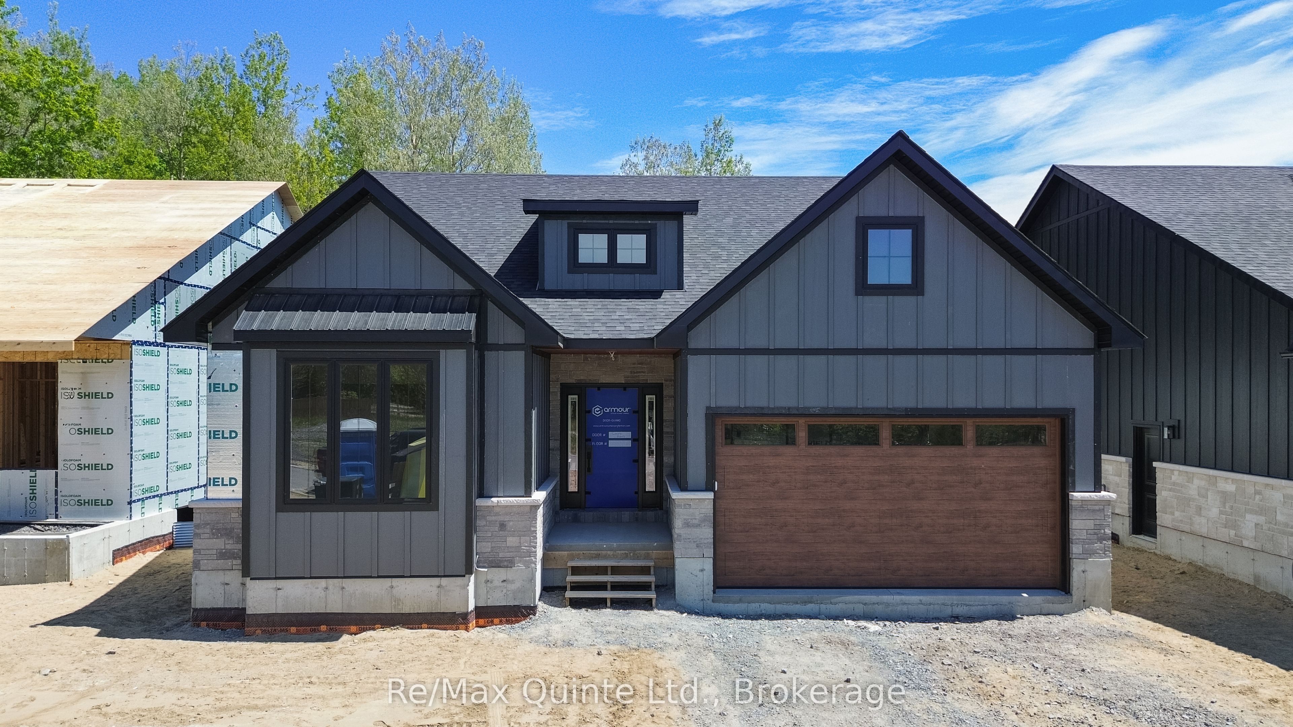
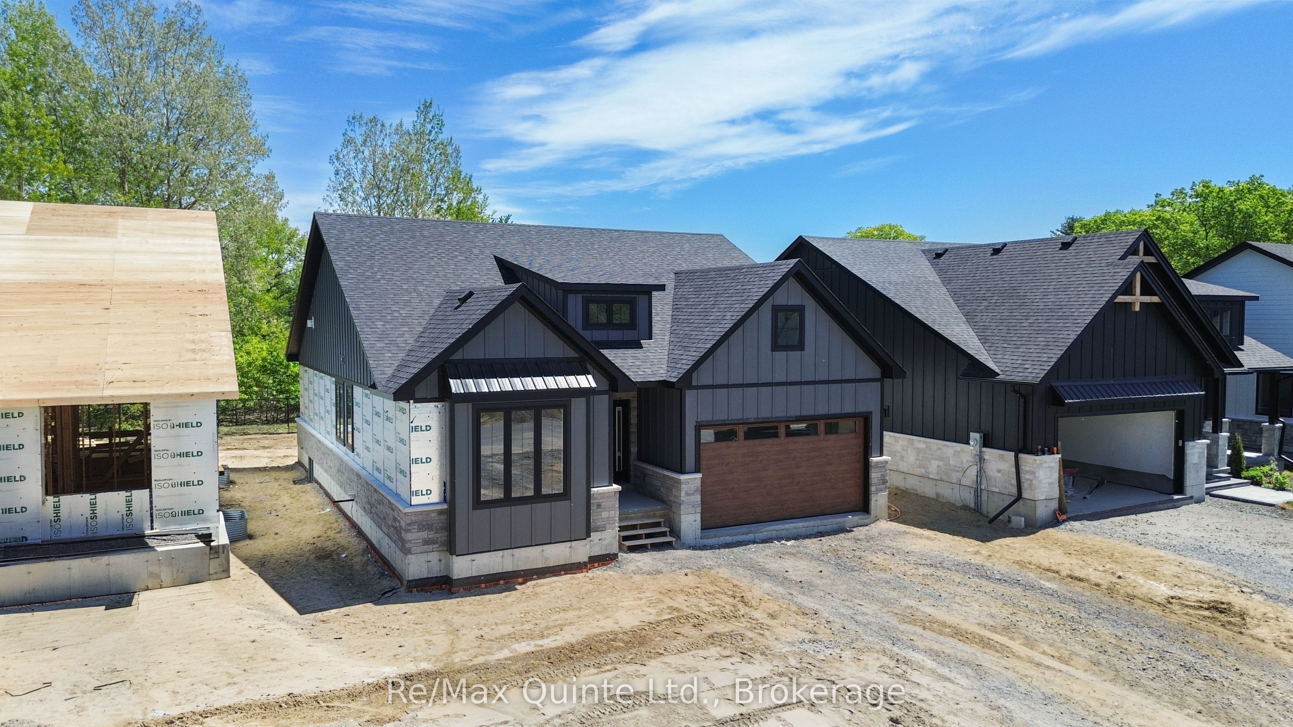
Welcome home to this turnkey Craftsman-style bungalow with a fully finished basement and approximately 3,000 sq ft of finished living space in Woodland Heights. The main level features two bedrooms and two full bathrooms, along with an open-concept living area with a 10 ft tray ceiling, anchored by a natural gas fireplace with built-in shelving and a 12 ft sliding door leading to the covered rear deck. The kitchen offers quartz countertops, a large island, built-in range hood, and a walk-in pantry, creating an ideal layout for entertaining. The spacious primary suite includes a walk-in closet and a beautifully finished ensuite with a curbless tiled shower, soaker tub, and double vanity. The fully finished lower level expands the living space with two additional bedrooms, a full bathroom, and a large rec room. Complete with full municipal services, a paved driveway, interlock walkway, landscaping, sodded lawn, and high-efficiency mechanical systems, this home delivers exceptional value in one of Quinte West's sought-after enclaves with walking trails, green space, and other high-end homes. Built by County Homes. Price reflects Enhanced New Home Rebate.
房源信息
建筑详情
设施与特色
费用信息
位置
相似房源
查看更多
Source: Toronto Regional Real Estate Board (TRREB), via PropTx Innovations Inc.
The data relating to real estate on this website comes in part from the MLS® data feed of PropTx Innovations Inc. The information is deemed reliable but is not guaranteed accurate by PropTx.
The information provided herein must only be used by consumers that have a bona fide interest in the purchase, sale or lease of real estate and may not be used for any commercial purpose or any other purpose.
© 2026 PropTx Innovations Inc. All rights reserved. MLS®, REALTOR® and the associated logos are owned or controlled by The Canadian Real Estate Association (CREA).