298 Sunset Drive
房源介绍
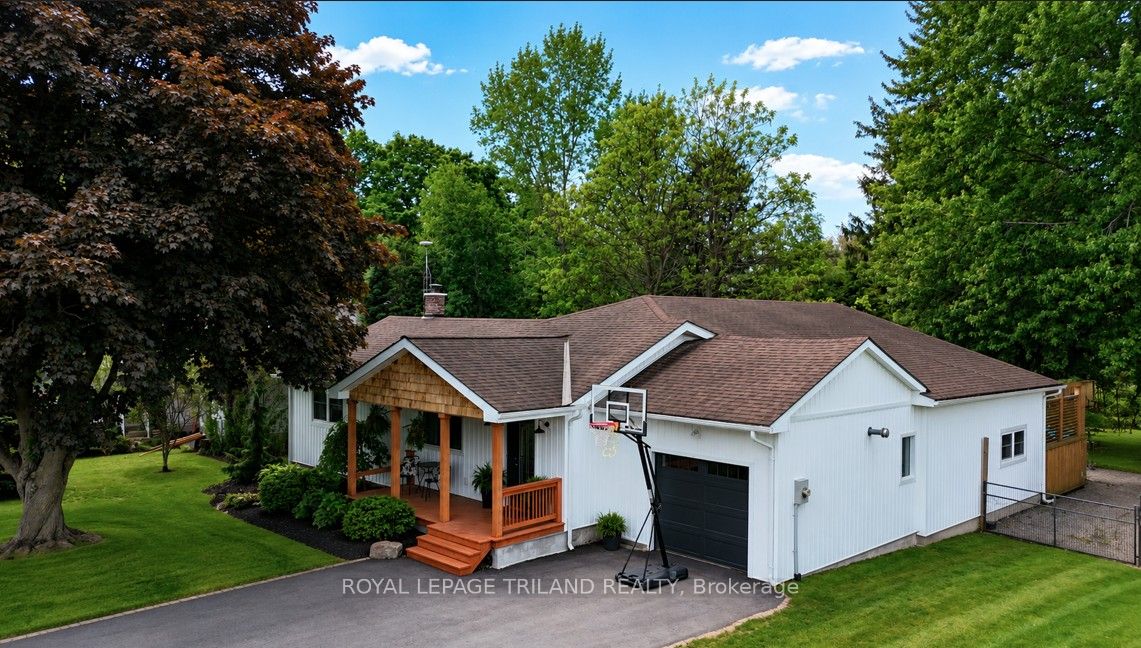
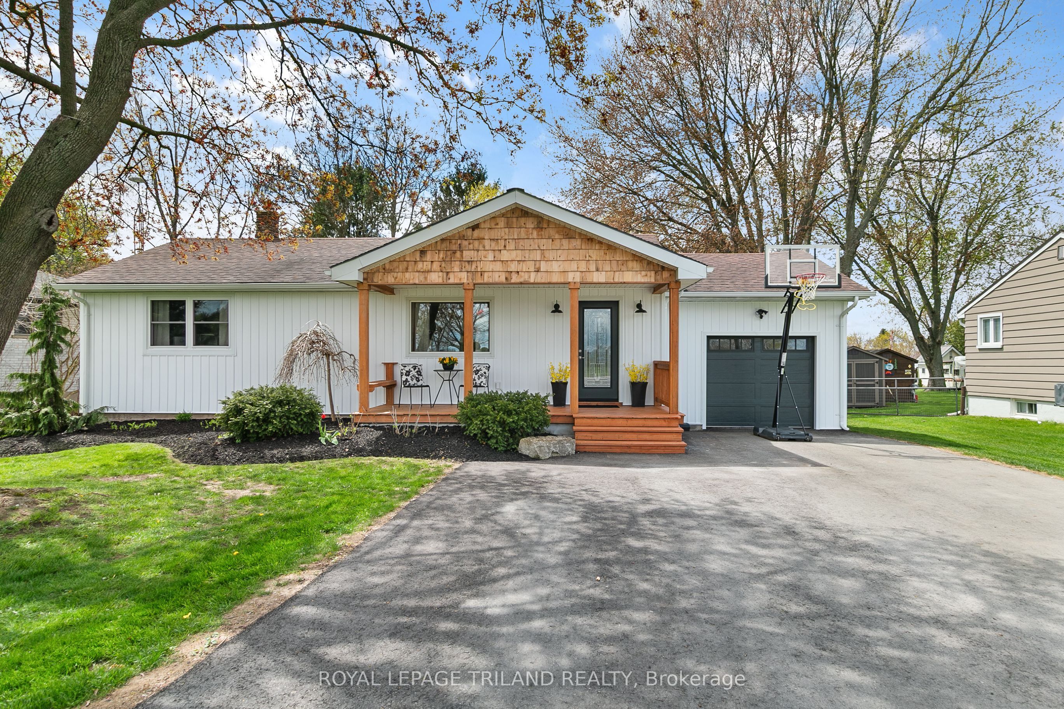
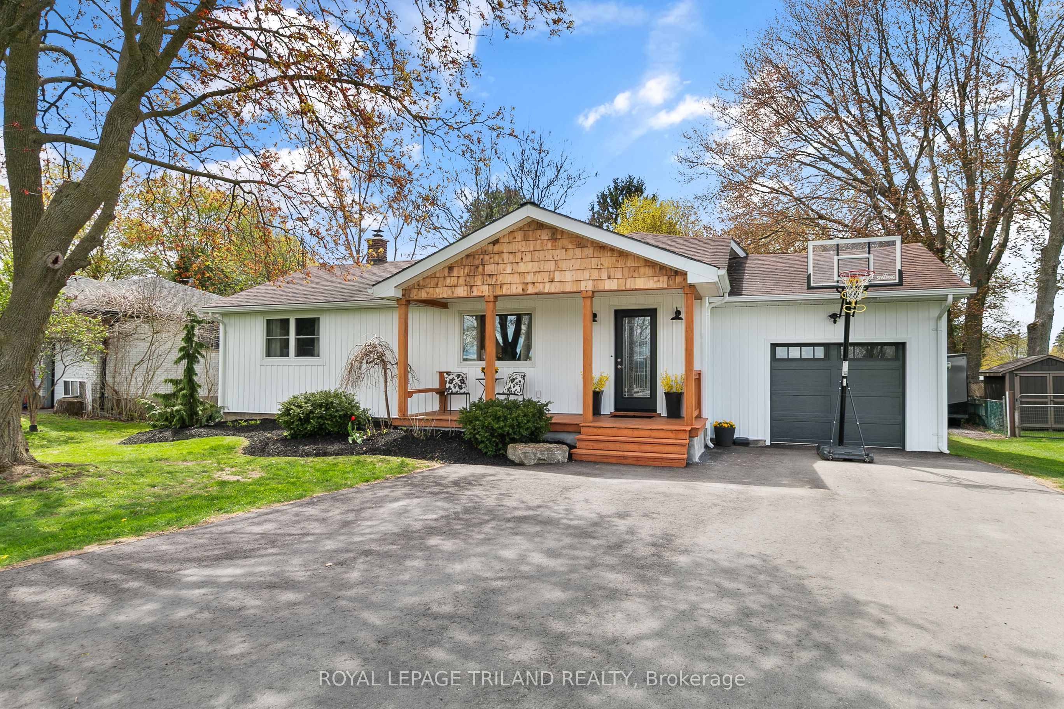
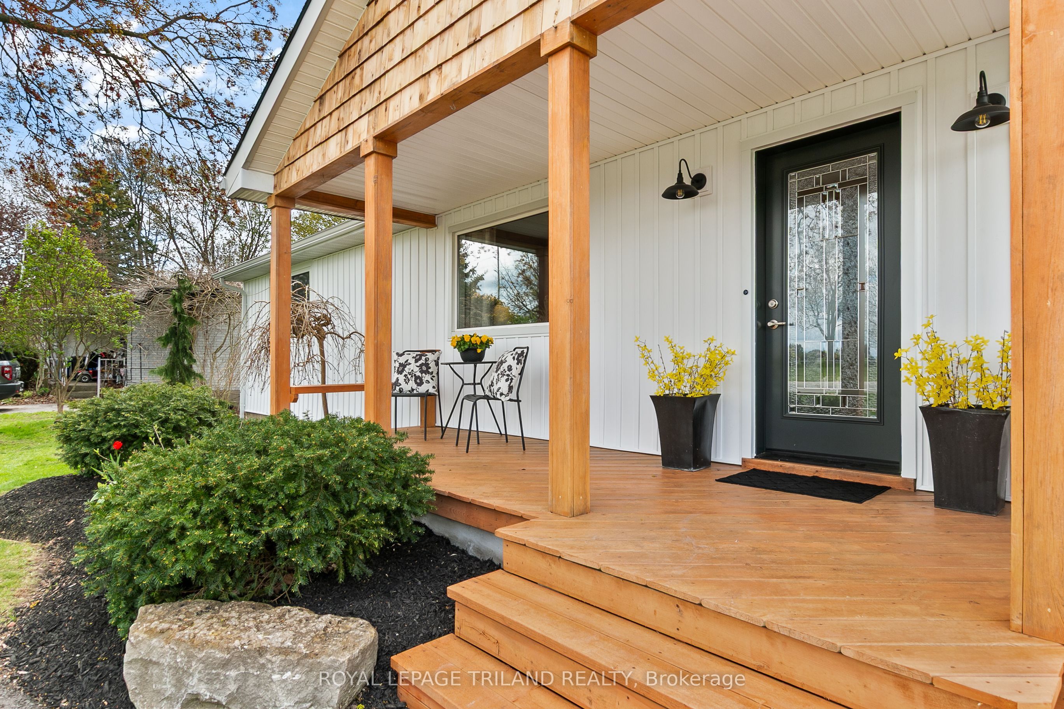
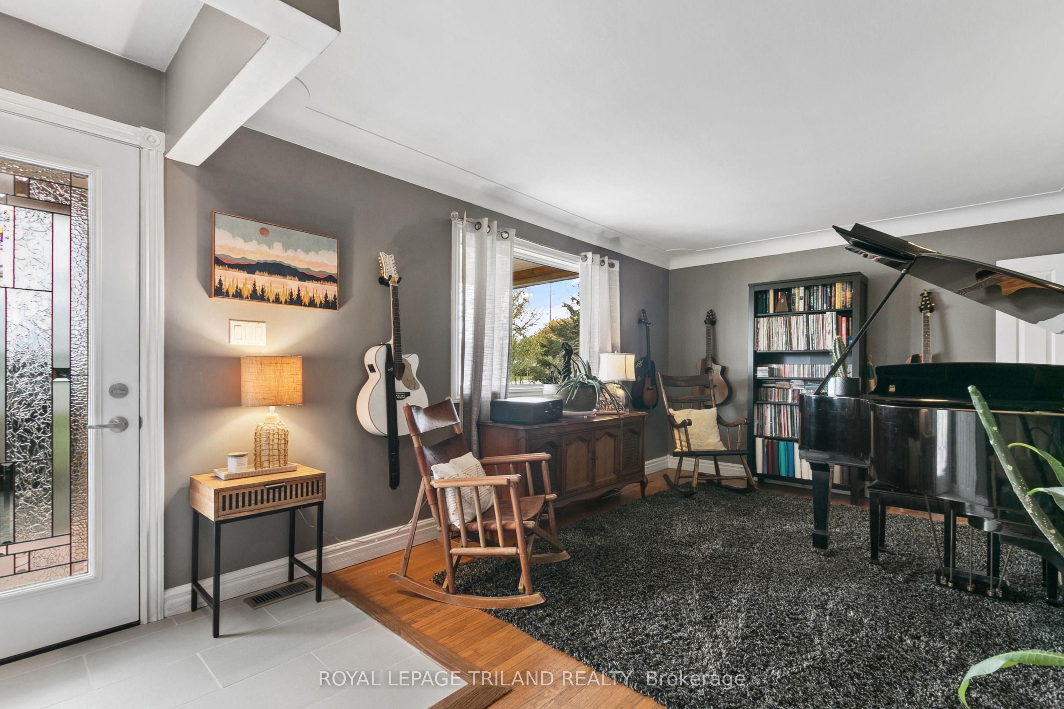
This beautifully updated 3-bedroom bungalow offers the perfect blend of charm, space, and modern outdoor living-all set on an exceptionally large, treed city lot. The home's curb appeal stands out with its fresh board and batten siding complemented by eye-catching cedar shakes in the gables, creating a warm, inviting exterior. Inside, you'll find a functional layout with three well-sized bedrooms and a partially finished basement, providing ample space for family living, entertainment, or a home office setup. A standout feature is the spacious rear addition-a large rec room that opens up the living space and offers endless possibilities for relaxing or hosting gatherings. For hobbyists or those needing extra storage, the oversized garage is a major bonus. Step outside and discover your own private backyard retreat. The expansive, tree-lined lot offers rare space and privacy within the city, complete with an outdoor kitchen area, a fun tiki bar, and even an outdoor shower-perfect for entertaining or enjoying summer days in style. This property is a unique opportunity to own a move-in-ready home with standout features both inside and out.
房源信息
建筑详情
设施与特色
费用信息
包含与不包含
REFRIGERATOR, STOVE, DISHWASHER, WASHER, DRYER, MICROWAVE, WINDOW COVERINGS,LIVING ROOM SHELVES, POOL & POOL EQUIPMENT, TRAMPOLINE, BOAT SHED, PICNIC TABLE, GARAGE DEEP FREEZER, BATHROOM MIRRORS
HOT TUB, WORK SHOP ISLAND, WORK SHOP GREY PARTS SHELVES, STEREO EQUIPMENT/TVS, GARAGE AND TIKI BAR FRIDGE, KITCHEN ISLAND, DEACON BENCH, LIVING ROOM MIRROR, ARTWORK, POTTED PLANTS AND GREENERY, GYM EQUIPMENT, PIANO
位置
相似房源
查看更多
Source: Toronto Regional Real Estate Board (TRREB), via PropTx Innovations Inc.
The data relating to real estate on this website comes in part from the MLS® data feed of PropTx Innovations Inc. The information is deemed reliable but is not guaranteed accurate by PropTx.
The information provided herein must only be used by consumers that have a bona fide interest in the purchase, sale or lease of real estate and may not be used for any commercial purpose or any other purpose.
© 2026 PropTx Innovations Inc. All rights reserved. MLS®, REALTOR® and the associated logos are owned or controlled by The Canadian Real Estate Association (CREA).