50 Sandalwood Crescent
房源介绍
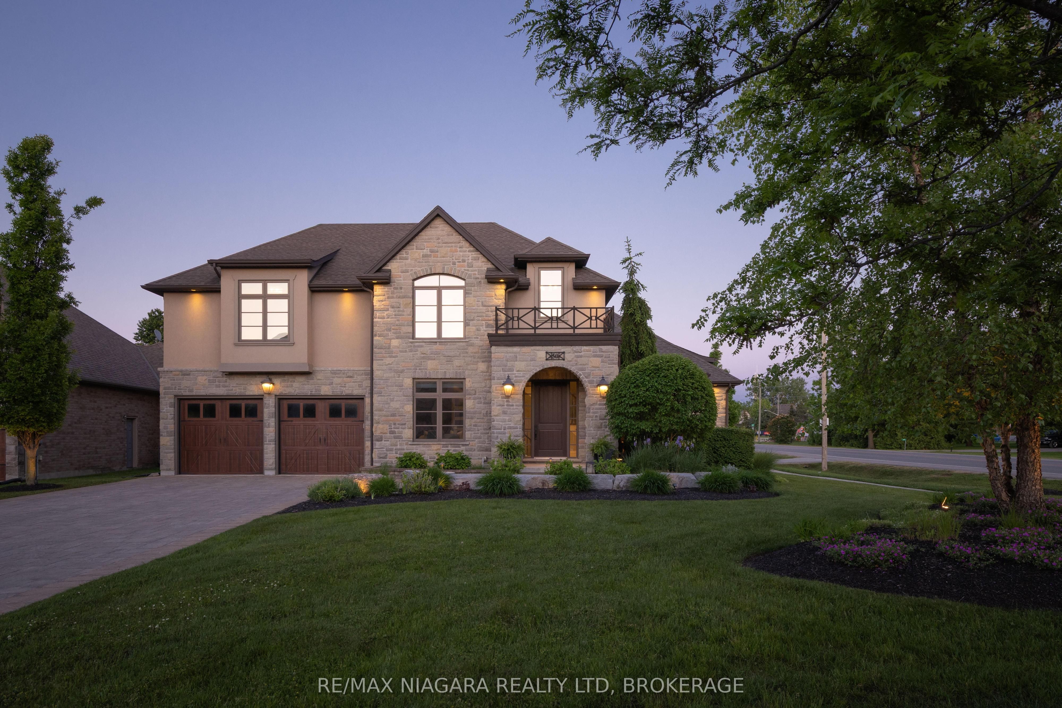
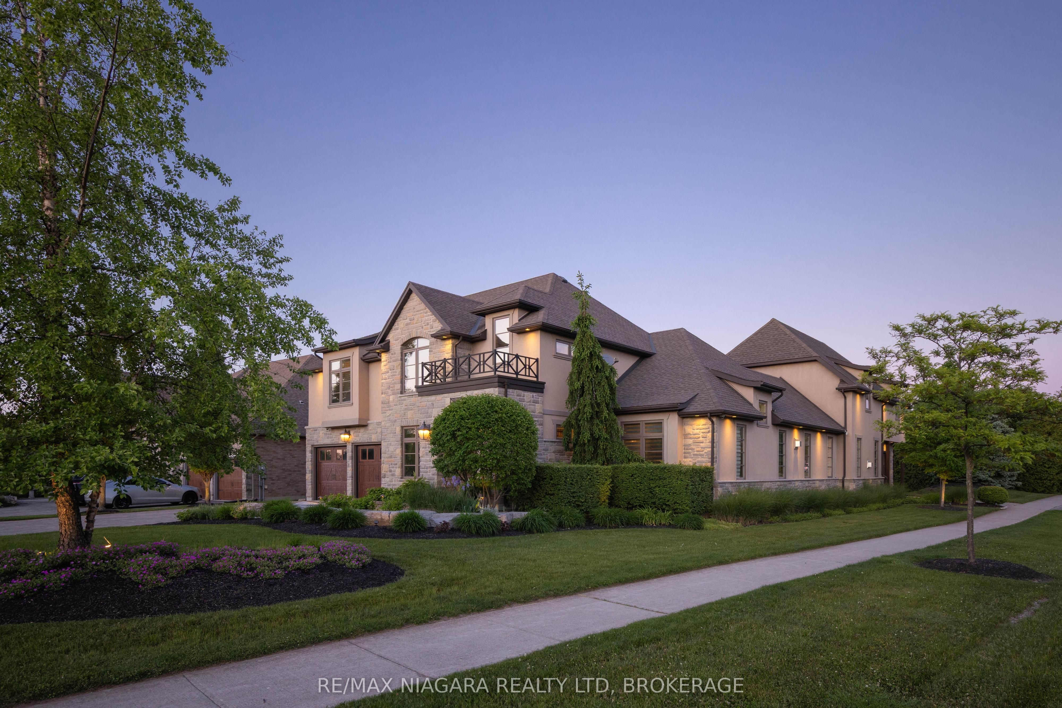
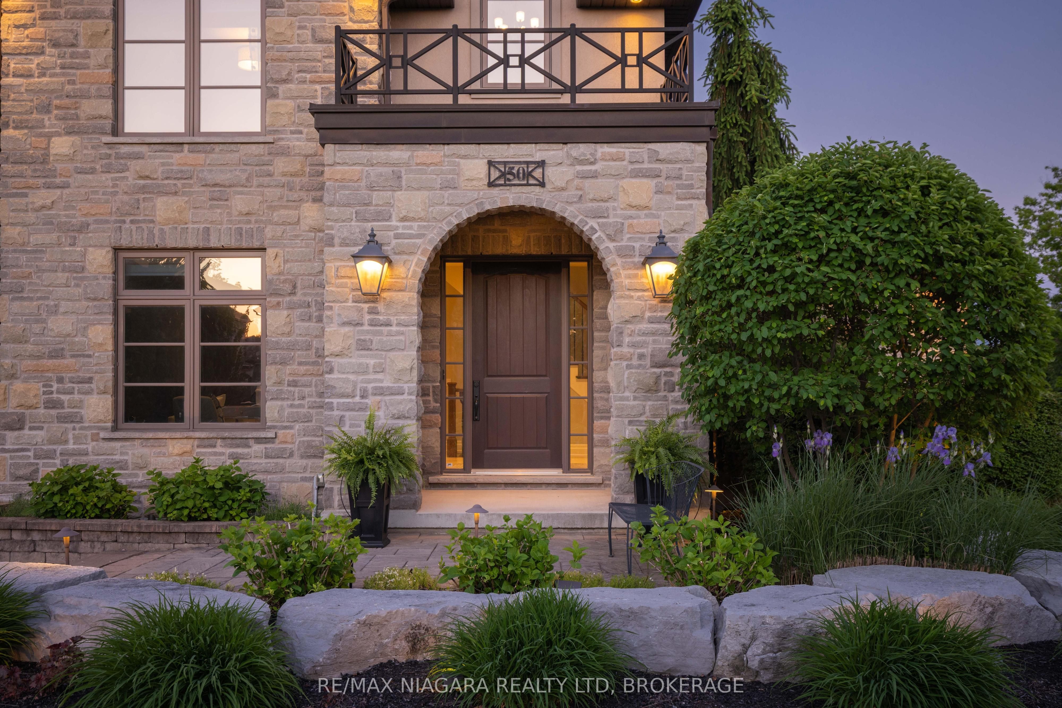
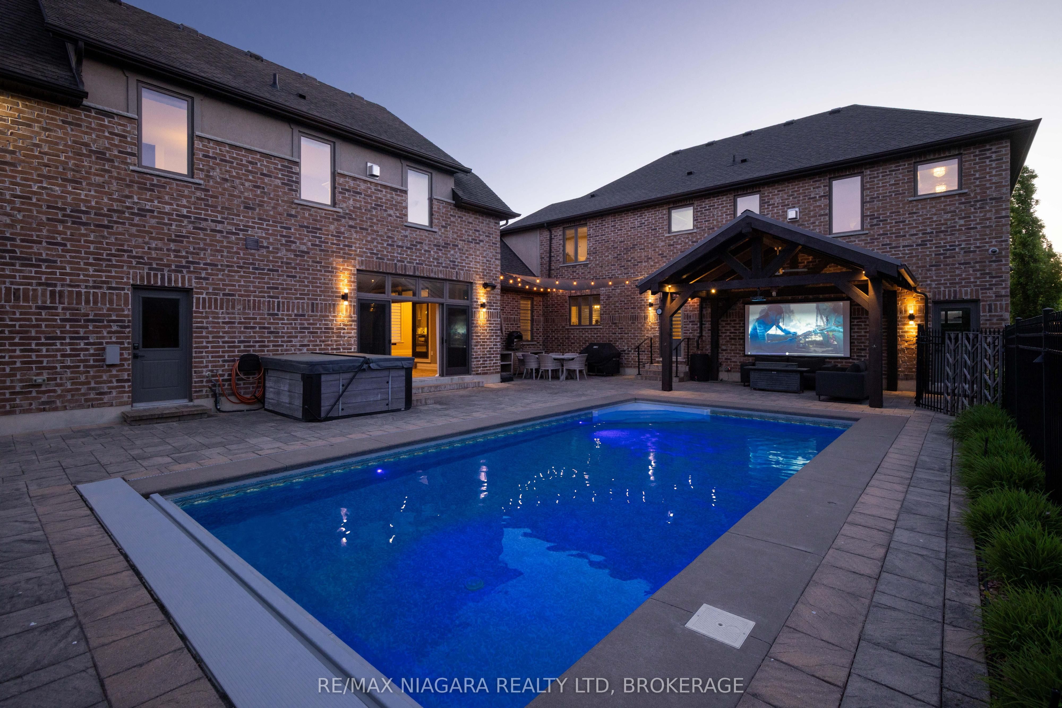
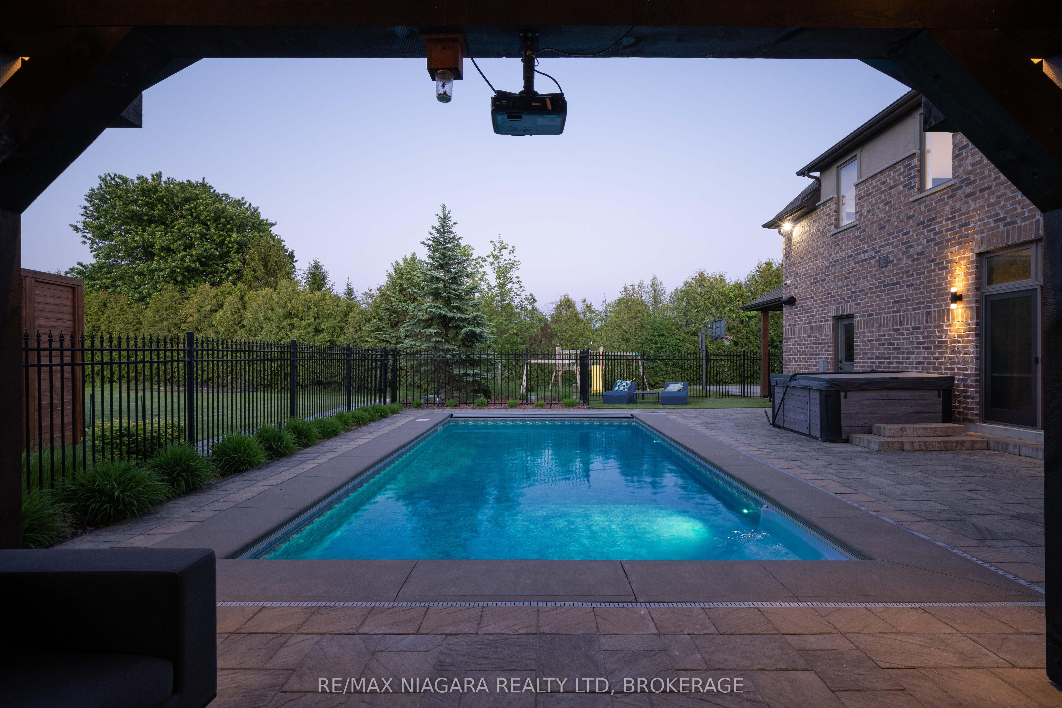
Built by PBG Homes, this custom masterpiece sits on one of St. David's most prestigious streets, complete with a fully self-contained in-law suite featuring its own private driveway and garage. Offering a total of 5 bedrooms, 7 bathrooms, a main floor office, an extended driveway, and an oversized garage.The main floor featuring 12-foot vaulted ceilings, a gourmet kitchen with high-end appliances, a formal dining area, and a sunroom, provides the perfect setting for both everyday living and entertaining. The sunroom seamlessly connects indoor and outdoor living spaces and includes its own bathroom for added convenience. The home also features 2 laundry rooms one on the main floor and another on the second level. Upstairs, a spacious loft provides the perfect sitting area or family retreat. All 3 second-floor bedrooms feature their own private ensuites, including a spa-inspired primary suite designed for ultimate relaxation. The finished basement adds more living space with an additional bedroom, bathroom, and a large recreation room. A standout feature of this property is the private guest house/in-law suite. Designed as a completely independent residence, it offers its own driveway, garage, alarm system, bedroom, full kitchen, dining area, comfortable living room with fireplace, and dedicated ductless heating and cooling system. Whether for multi-generational living, extended family, guests, or a live-in caregiver, this space provides exceptional flexibility while maintaining privacy and independence. Outside, the resort-style backyard is designed for year-round enjoyment. Set on a large private lot with no rear neighbours, the outdoor amenities include a heated inground pool with an automatic cover, a hot tub, a basketball court, an outdoor kitchen with a pizza oven, and a built-in projector with a sound system. Ideally located just minutes from major highway access, top-rated schools, shopping, wineries, & golf courses. Luxury Certified.
房源信息
建筑详情
设施与特色
费用信息
包含与不包含
FRIDGE x3 , STOVE x2, BUILT IN MICROWAVE, BUILT IN OVEN, DISHWASHER x3, WASHER x3, DRYER x3, HOT TUB & EQUIPMENT, ALL POOL EQUIPMENT
位置
相似房源
查看更多
Source: Toronto Regional Real Estate Board (TRREB), via PropTx Innovations Inc.
The data relating to real estate on this website comes in part from the MLS® data feed of PropTx Innovations Inc. The information is deemed reliable but is not guaranteed accurate by PropTx.
The information provided herein must only be used by consumers that have a bona fide interest in the purchase, sale or lease of real estate and may not be used for any commercial purpose or any other purpose.
© 2026 PropTx Innovations Inc. All rights reserved. MLS®, REALTOR® and the associated logos are owned or controlled by The Canadian Real Estate Association (CREA).