54 Bailey Avenue
房源介绍
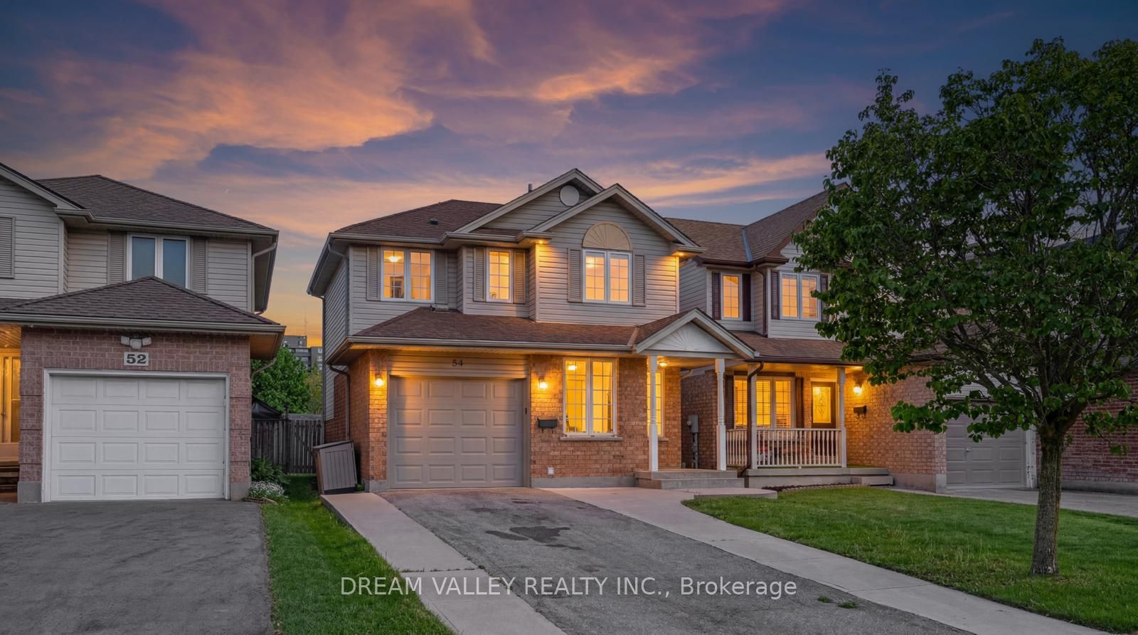
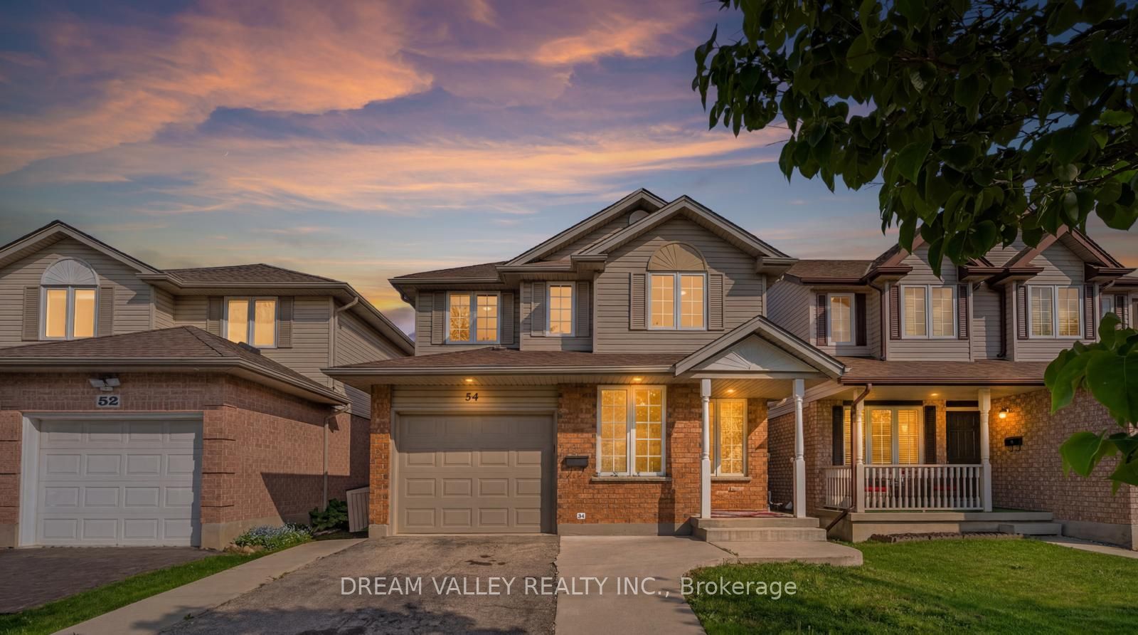
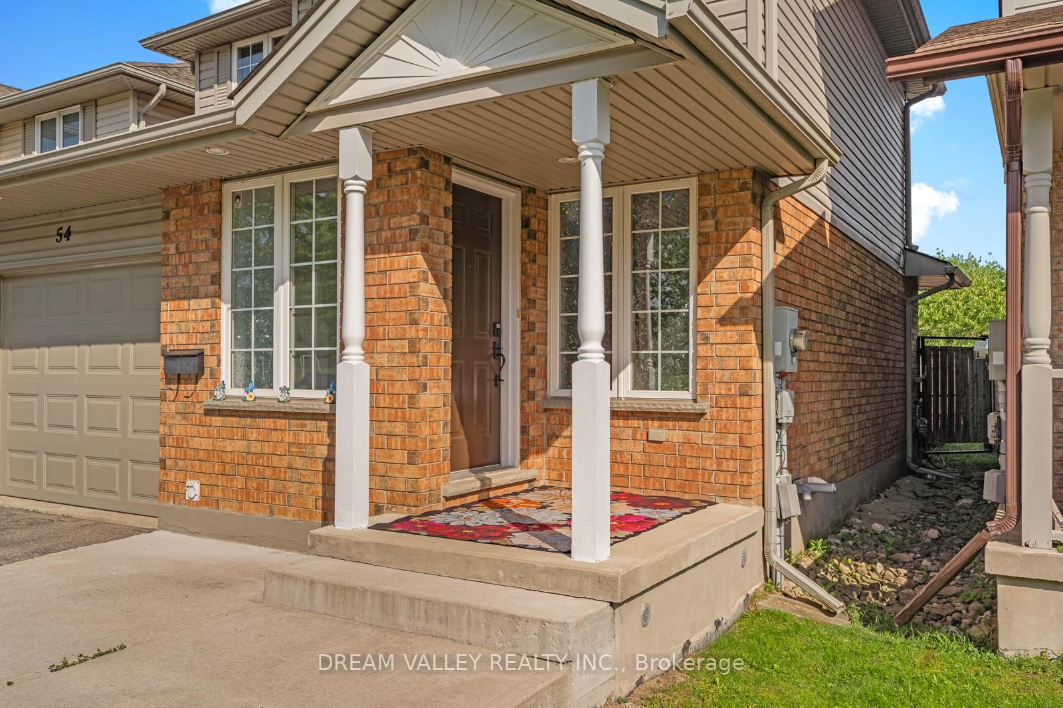
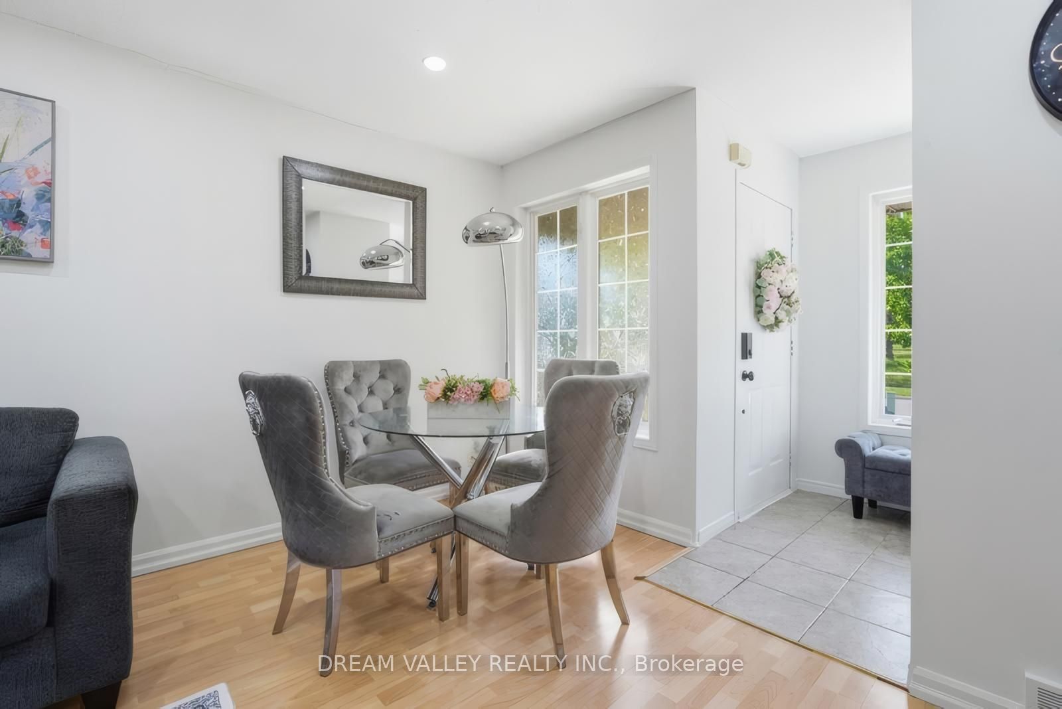
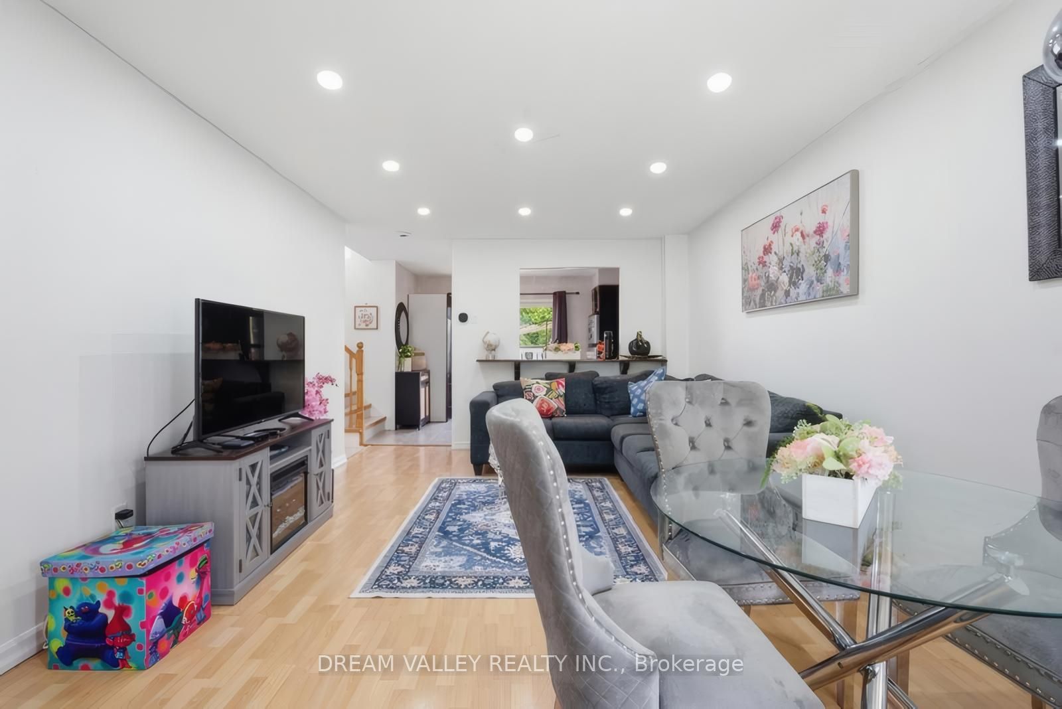
OFFERS ANYTIME! Located directly across the street from beautiful Bailey Park, this family-friendly, very safe area is a hidden gem that borders two highly desirable neighbourhoods: Riverside Park and Exhibition Park. 54 Bailey is a 3-bedroom, 2-bath brick home with a great layout that you'll notice as soon as you enter. The open-concept living/dining area is bright and functional, with access to the car garage and the backyard. Upstairs, you'll find 3 bedrooms and a full bath, perfect for a growing family. On the lower level, the basement is fully finished, with a recreation room offering endless possibilities for workout space, a bar, hangout space, and a future rental opportunity. The backyard is fully fenced and private, with a large shed and a flower garden. This home is in the catchment area for the highly desired Victory Public School district and Trillium Waldorf School, and it is a minute's walk to June Avenue Public School. and is just a short walk to Tim Hortons, Rexall, the Beer Store, Exhibition Park, Riverside Park, and many more shops and amenities. Get in while you can, one of the few homes at this price in the area! The key highlights are as follows.Located directly across the street from beautiful Bailey Park.Minutes' walk from Riverside Park.130 meters (less than 1 min walk) to the closest Bus Stop.5 min Drive and 10 min by bus to Guelph Central Station.Less than a 5-minute drive to Guelph General Hospital and St. Joseph's Health Centre, Guelph.Minutes' walk to June Avenue Public School (7.7 Fraser Institute Rating).Walmart, Home Depot, Canadian Tire, Tim Hortons, Rexall, TD Bank, and other key amenities are walkable or within a 3-minute drive.
房源信息
建筑详情
设施与特色
费用信息
包含与不包含
fridge, stove, washer, dryer, dishwasher, all existing light fixtures.
All owner's furniture
位置
相似房源
查看更多
Source: Toronto Regional Real Estate Board (TRREB), via PropTx Innovations Inc.
The data relating to real estate on this website comes in part from the MLS® data feed of PropTx Innovations Inc. The information is deemed reliable but is not guaranteed accurate by PropTx.
The information provided herein must only be used by consumers that have a bona fide interest in the purchase, sale or lease of real estate and may not be used for any commercial purpose or any other purpose.
© 2026 PropTx Innovations Inc. All rights reserved. MLS®, REALTOR® and the associated logos are owned or controlled by The Canadian Real Estate Association (CREA).