193 Shelbourne Street
房源介绍
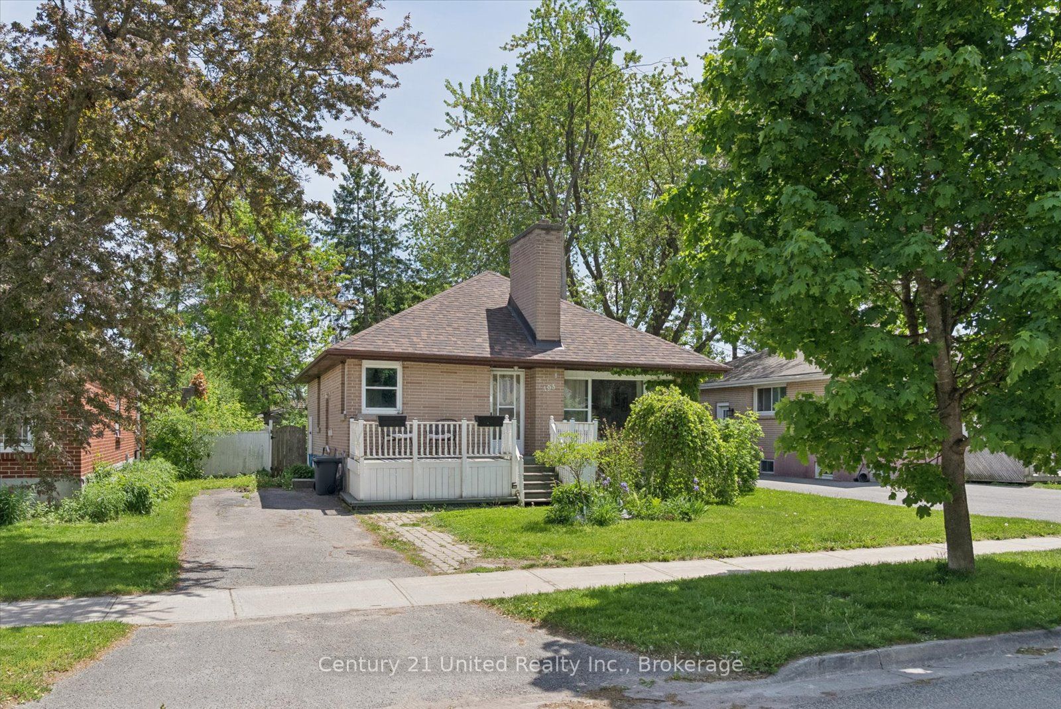
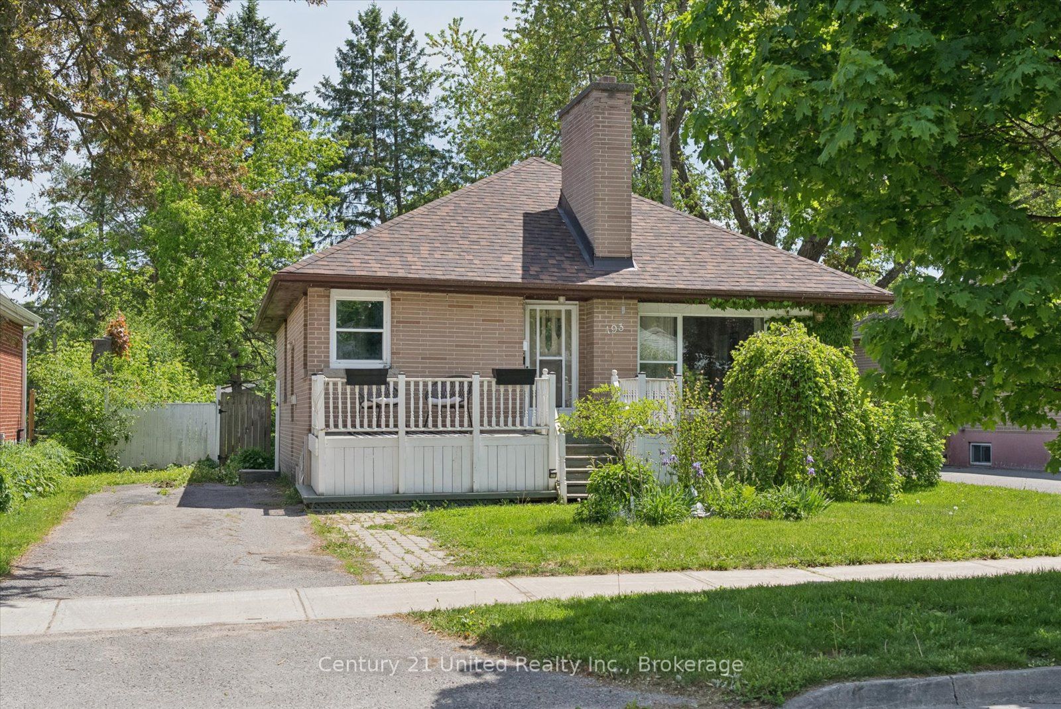
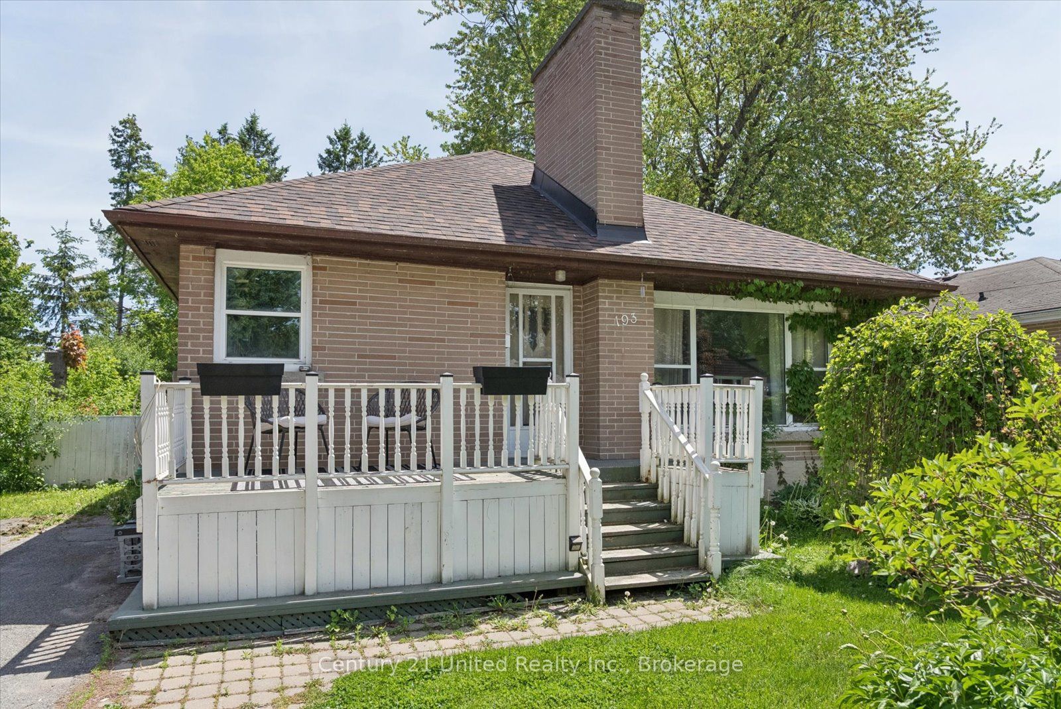
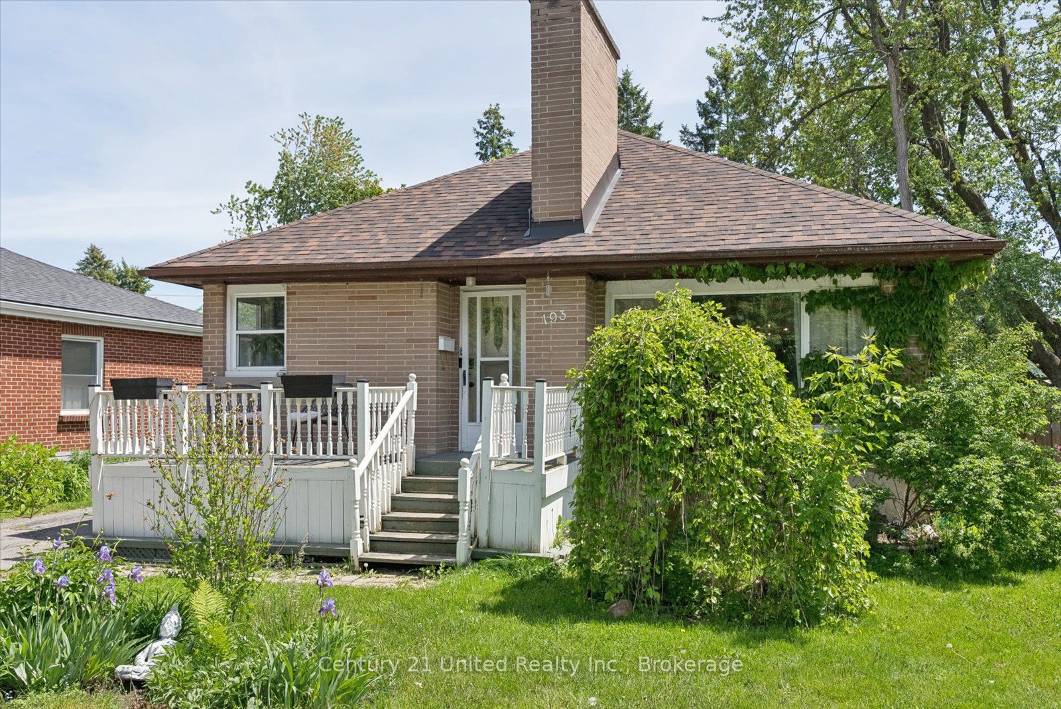
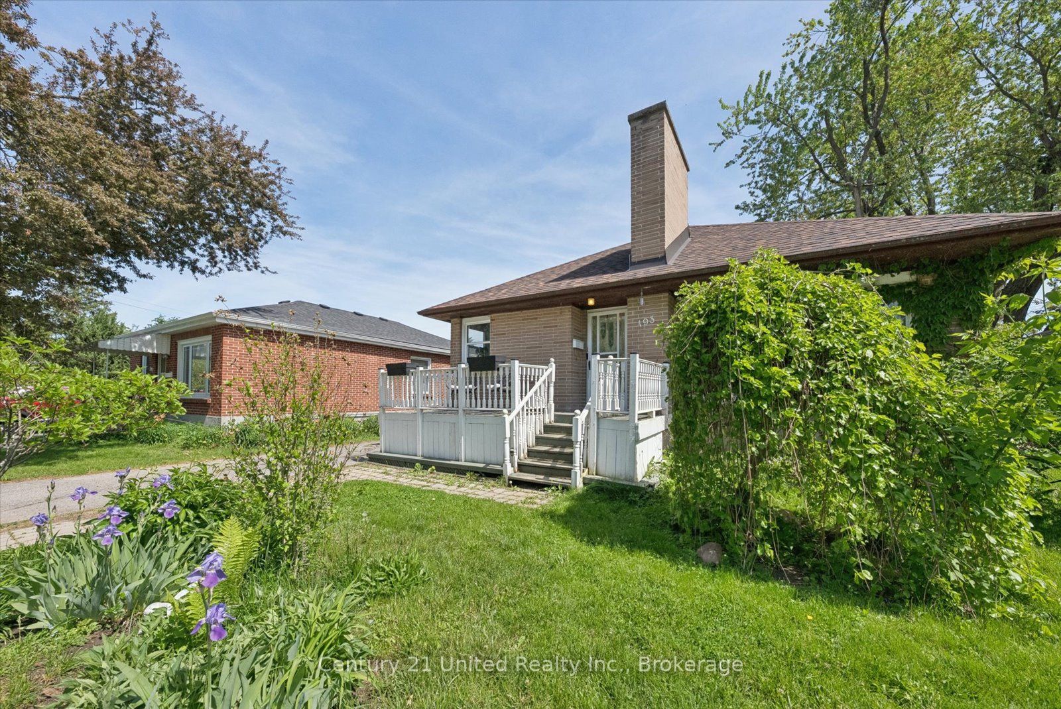
Step inside to discover a bright and welcoming main floor, designed for everyday living. The updated kitchen offers a stylish and functional layout and the natural light pours into the spacious living and dining area, creating a warm atmosphere you'll love coming home to. The main floor also features a 4 piece bathroom and three versatile bedrooms, including a generous primary retreat and a bedroom that offers direct access outdoors-perfect for a home office, guest room, reading nook, or private sitting space. Downstairs, the finished lower level expands your living space with endless possibilities. Whether you're accommodating extended family, creating a private guest suite, or exploring in-law potential, this level offers a large family room, an additional bedroom, a full bathroom and a bonus room that presents endless possibilities. Whether you envision a fifth bedroom, home office, playroom, hobby space, home gym, or additional storage, this versatile room can easily adapt to suit your needs both now and in the future. Outside, a spacious deck overlooks a fully fenced backyard, creating a cozy and inviting space to relax or entertain. Perfect for summer barbecues, time with family, and slow evenings outdoors, this backyard is made for easy, everyday enjoyment. Located on a quiet, family-friendly street in a highly desirable neighbourhood, you'll appreciate being just minutes from parks, schools, shopping, dining, and so much more. This is a home that truly checks all the boxes-move-in-ready, full of character, and ready for its next chapter. Pre list home inspection is available for peace of mind.
房源信息
建筑详情
设施与特色
费用信息
包含与不包含
2 fridges, 2 stoves, 1 dishwasher, washer and dryer, outdoor play set (all in "as is" condition)
Personal Belongings
位置
相似房源
查看更多
Source: Toronto Regional Real Estate Board (TRREB), via PropTx Innovations Inc.
The data relating to real estate on this website comes in part from the MLS® data feed of PropTx Innovations Inc. The information is deemed reliable but is not guaranteed accurate by PropTx.
The information provided herein must only be used by consumers that have a bona fide interest in the purchase, sale or lease of real estate and may not be used for any commercial purpose or any other purpose.
© 2026 PropTx Innovations Inc. All rights reserved. MLS®, REALTOR® and the associated logos are owned or controlled by The Canadian Real Estate Association (CREA).