300 Maitland Avenue
房源介绍
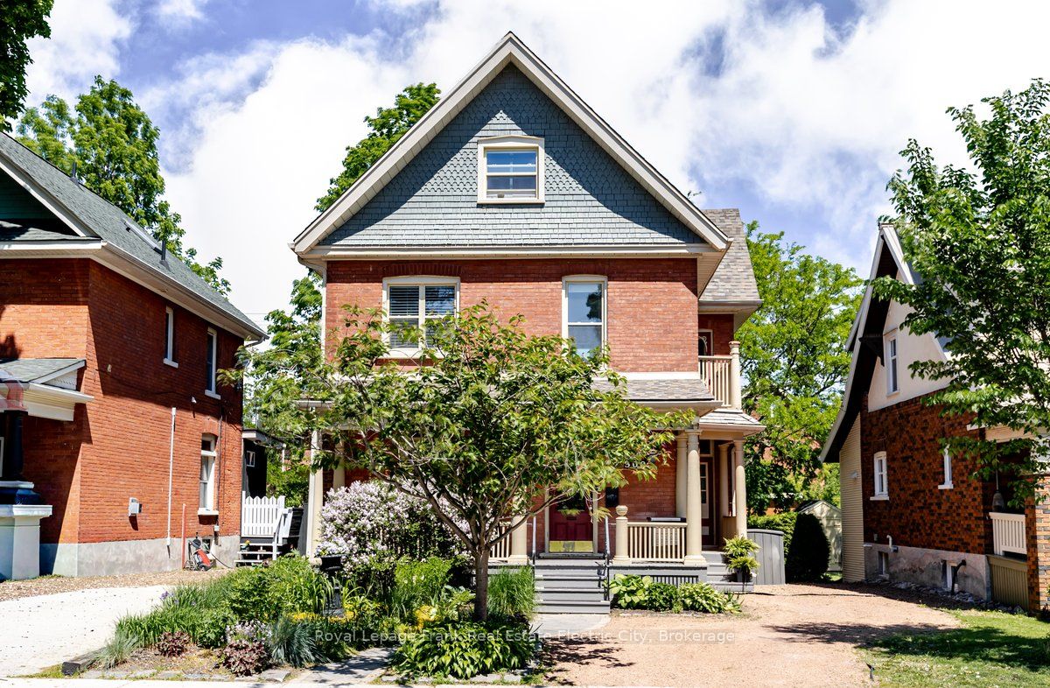
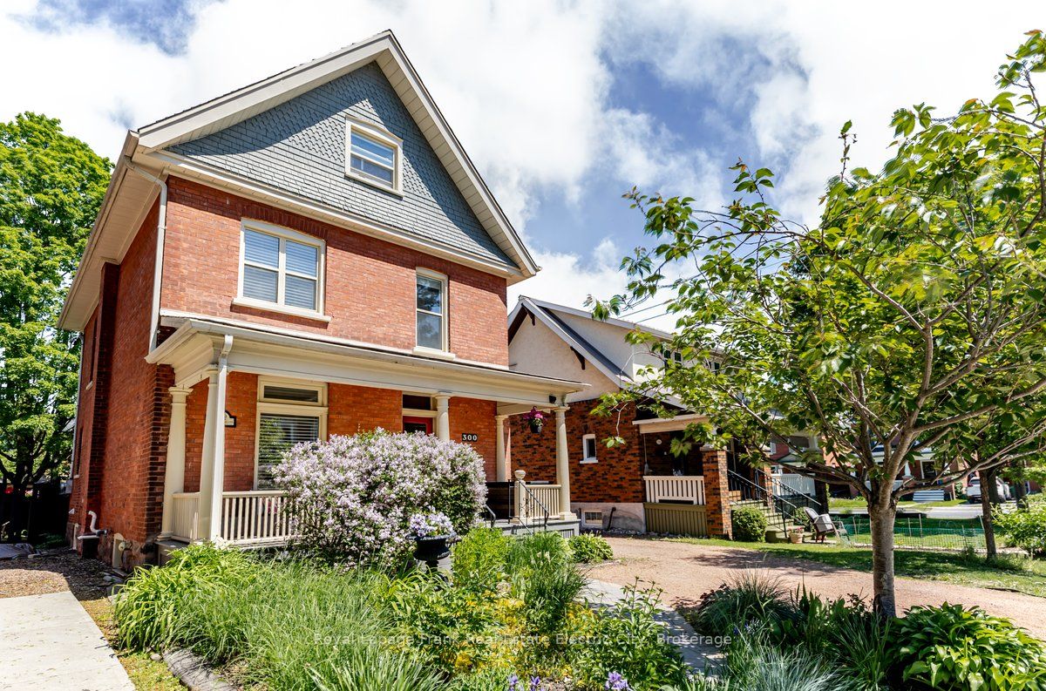
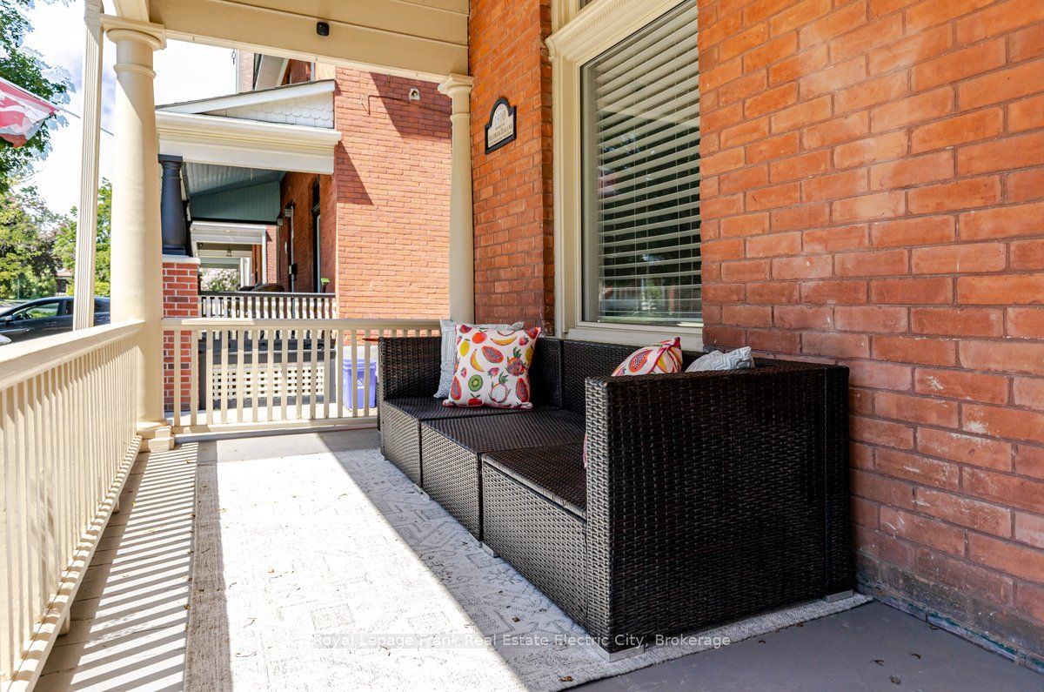
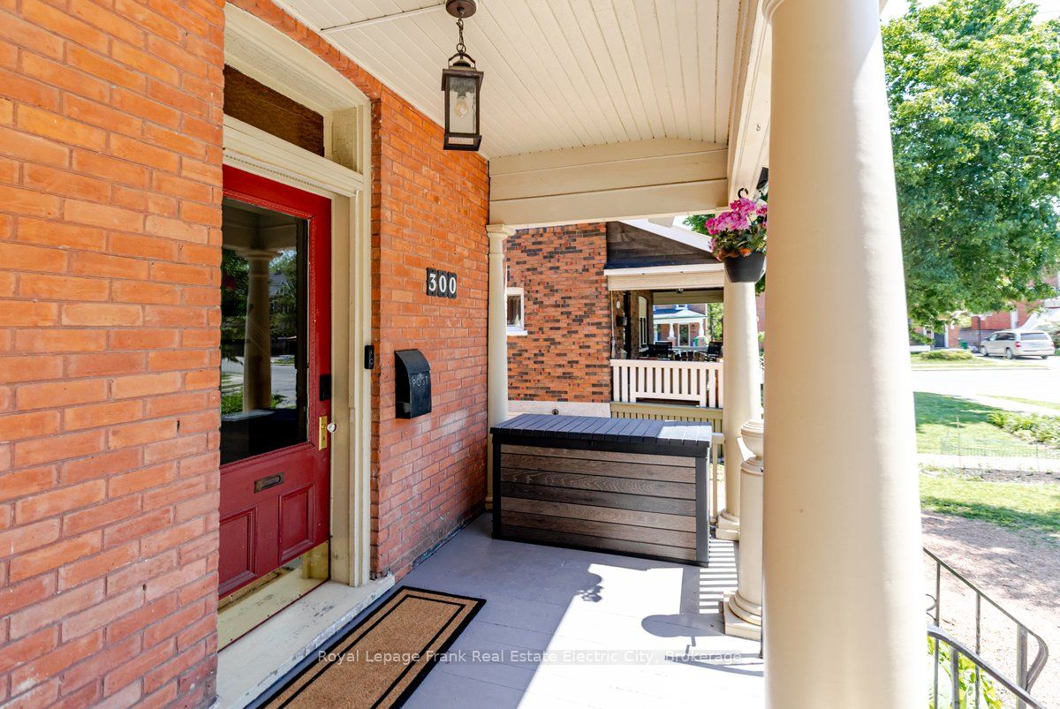
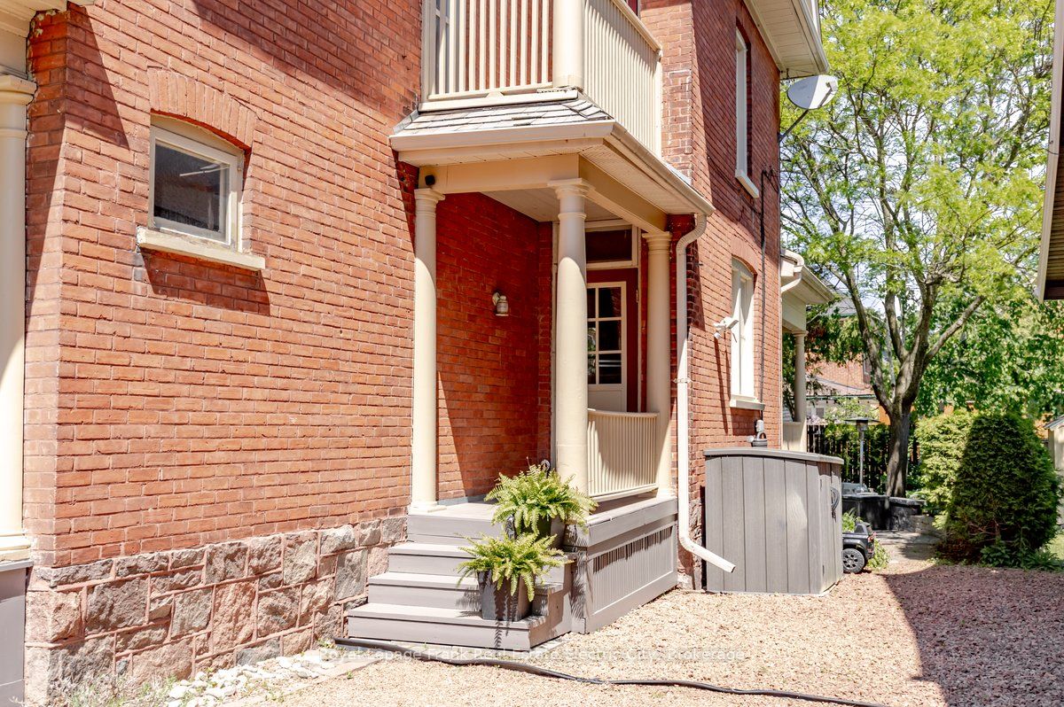
There's a particular kind of home that stops you before you even reach the front door - and this attractive 2.5-storey brick residence in the Avenues is exactly that. With it's commanding presence, beautiful curb appeal, and the kind of character details that simply aren't built anymore, this is the one you've been waiting for. Step inside and the generous scale of the main floor sets the tone immediately. High ceilings and original trim speak to the craftsmanship of a past era, while the thoughtfully opened layout brings a ease and flow that suits the way families actually live today. Hardwood floors run underfoot as the living and dining rooms unfold in seamless succession, a configuration that handles intimate evenings just as gracefully as it does large gatherings. At the heart of the home, the kitchen connects naturally to a main floor family room anchored by a freestanding wood stove - a feature as rare as it is welcome in homes of this vintage. Whether it's a quiet Sunday morning or a lively evening with friends, this space earns its keep in every season. Upstairs, four well-proportioned bedrooms share an updated full bathroom, offering the kind of flexibility that growing families and hosting households both appreciate. The third floor is a beautiful finished retreat with soaring ceilings, equally suited to a dreamy primary suite, a creative studio, a home gym, or an extended living space limited only by imagination. Outside, multiple porches invite you to slow down and savour the rhythm of this established neighbourhood, while the low-maintenance backyard extends your living space seamlessly into the warmer months - whether you're entertaining a crowd or simply unwinding at the end of the day. Homes this well finished, this well loved, and this full of soul don't come around often.
房源信息
建筑详情
设施与特色
费用信息
包含与不包含
Fridge, Stove, Dishwasher, Washer, Dryer, All Blinds, Hot Water Tank
All Personal and Staging Items.
位置
相似房源
查看更多
Source: Toronto Regional Real Estate Board (TRREB), via PropTx Innovations Inc.
The data relating to real estate on this website comes in part from the MLS® data feed of PropTx Innovations Inc. The information is deemed reliable but is not guaranteed accurate by PropTx.
The information provided herein must only be used by consumers that have a bona fide interest in the purchase, sale or lease of real estate and may not be used for any commercial purpose or any other purpose.
© 2026 PropTx Innovations Inc. All rights reserved. MLS®, REALTOR® and the associated logos are owned or controlled by The Canadian Real Estate Association (CREA).