848 Fairlawn Avenue
房源介绍
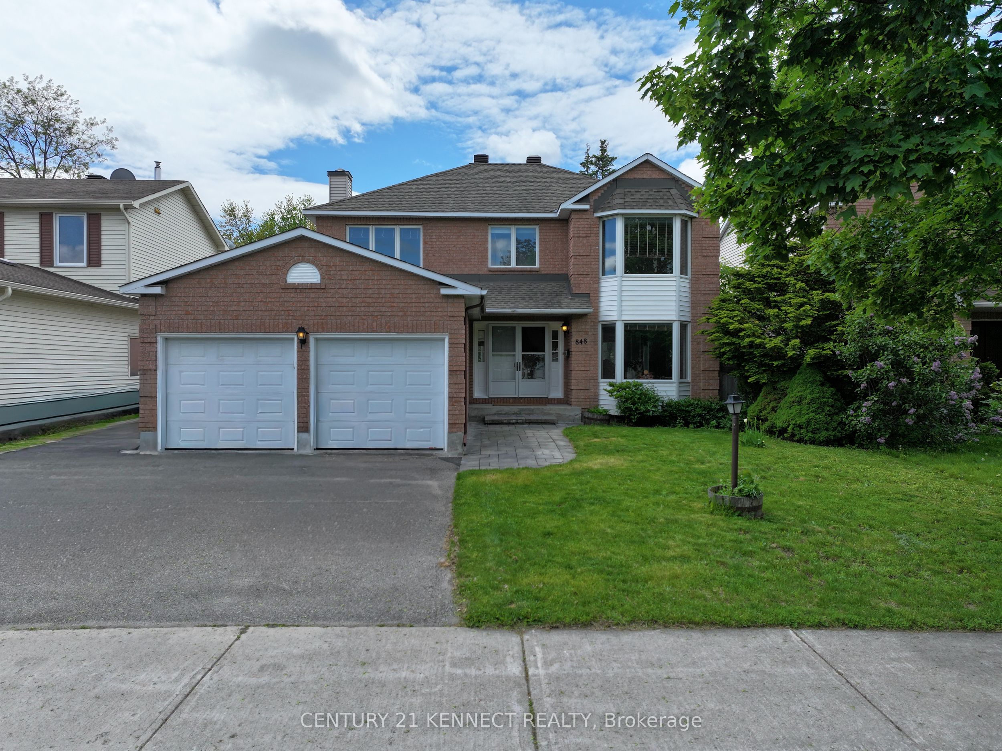
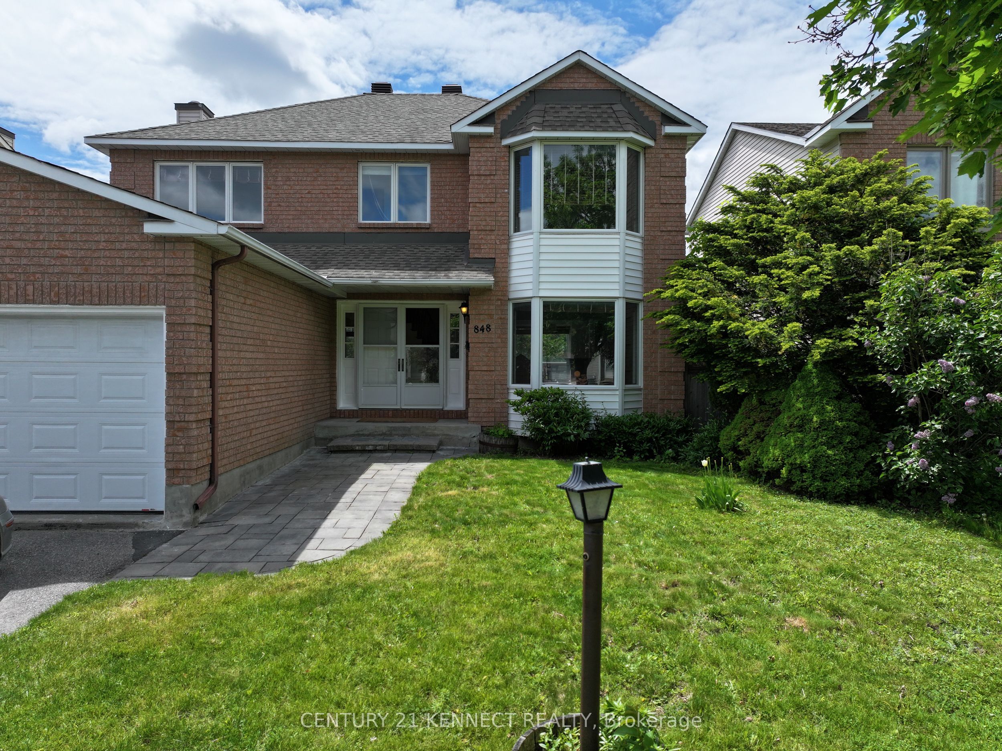
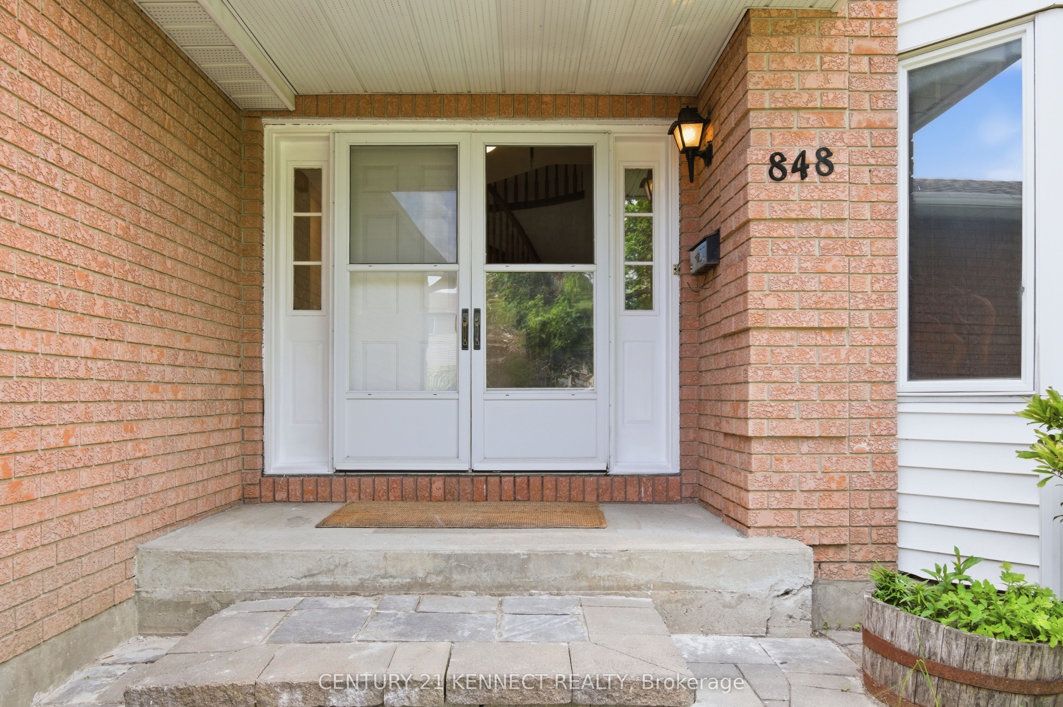
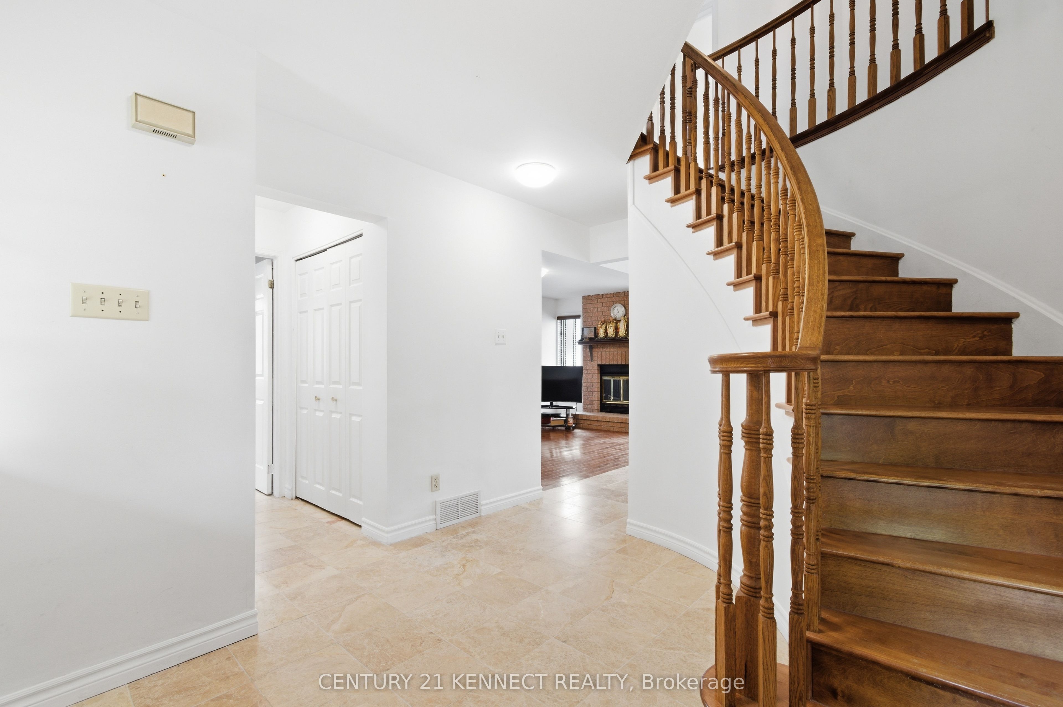
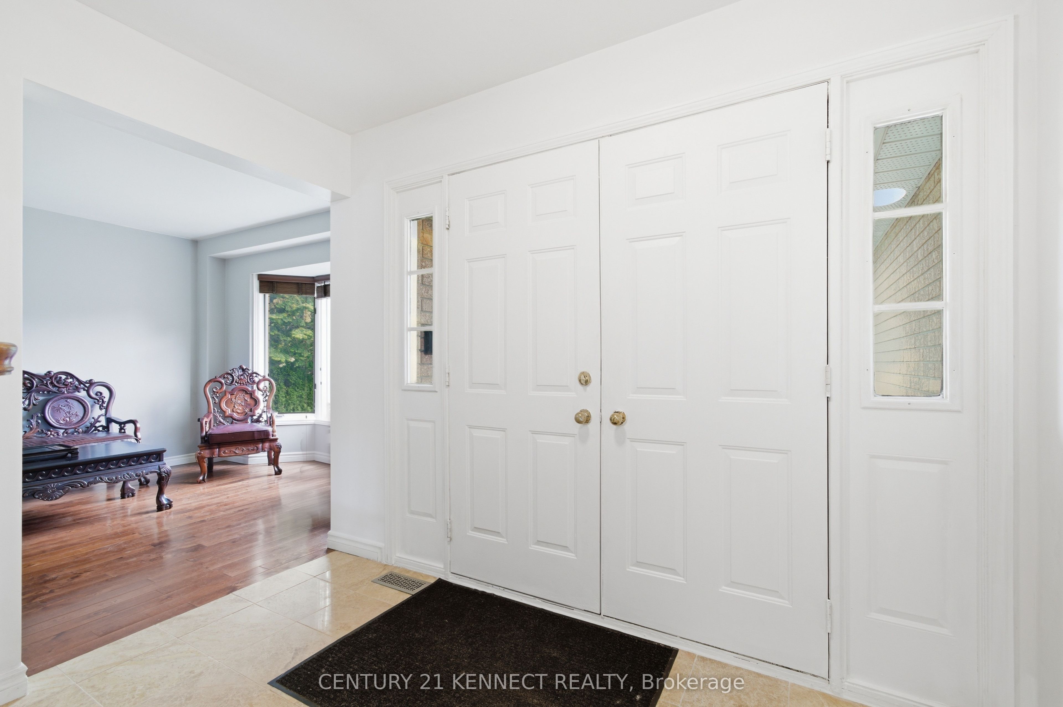
PRICE IMPROVEMENT!! 848 Fairlawn Avenue - A solid 2 storey home with 4 beds, 3.5 baths in the highly sought-after McKellar Heights/Glabar Park neighbourhood, waiting for your finishing touches! The main level features a separate family room, a bright airy kitchen with a breakfast nook, then onto the large open-concept living room and dining area. The second level contains an expansive primary suite, complete with a generous walk-in closet and a 3-piece ensuite. Three additional well-sized bedrooms and a full bathroom provide ample space and comfort for family and guests. The fully finished basement adds exceptional living space, featuring a large recreation room, a second family room, and a full bathroom-perfect for a home theatre, games room, home office, or home gym. The home is also accessible through the side door. Enjoy being just steps from shopping, restaurants, parks, walking distance to schools, and everyday amenities, with quick highway access to ensure an easy commute.
房源信息
建筑详情
设施与特色
费用信息
包含与不包含
Refrigerator, Stove, Dishwasher, Hood-fan/Microwave combo, Washer, Dryer.
位置
相似房源
查看更多
Source: Toronto Regional Real Estate Board (TRREB), via PropTx Innovations Inc.
The data relating to real estate on this website comes in part from the MLS® data feed of PropTx Innovations Inc. The information is deemed reliable but is not guaranteed accurate by PropTx.
The information provided herein must only be used by consumers that have a bona fide interest in the purchase, sale or lease of real estate and may not be used for any commercial purpose or any other purpose.
© 2026 PropTx Innovations Inc. All rights reserved. MLS®, REALTOR® and the associated logos are owned or controlled by The Canadian Real Estate Association (CREA).