229 Millen Road
房源介绍
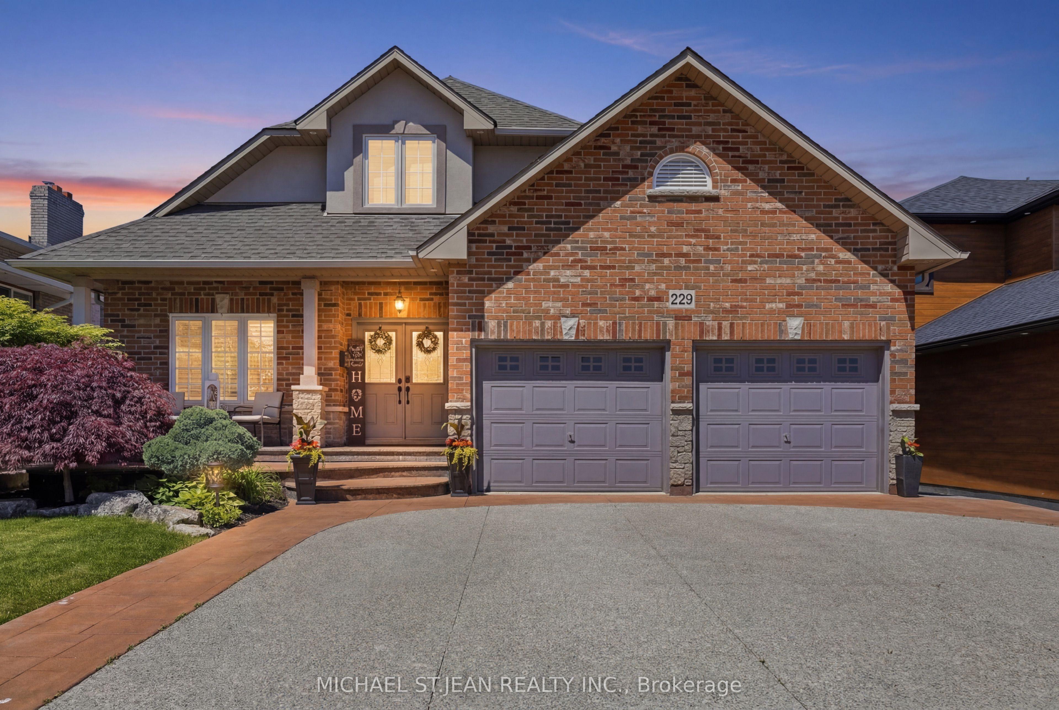
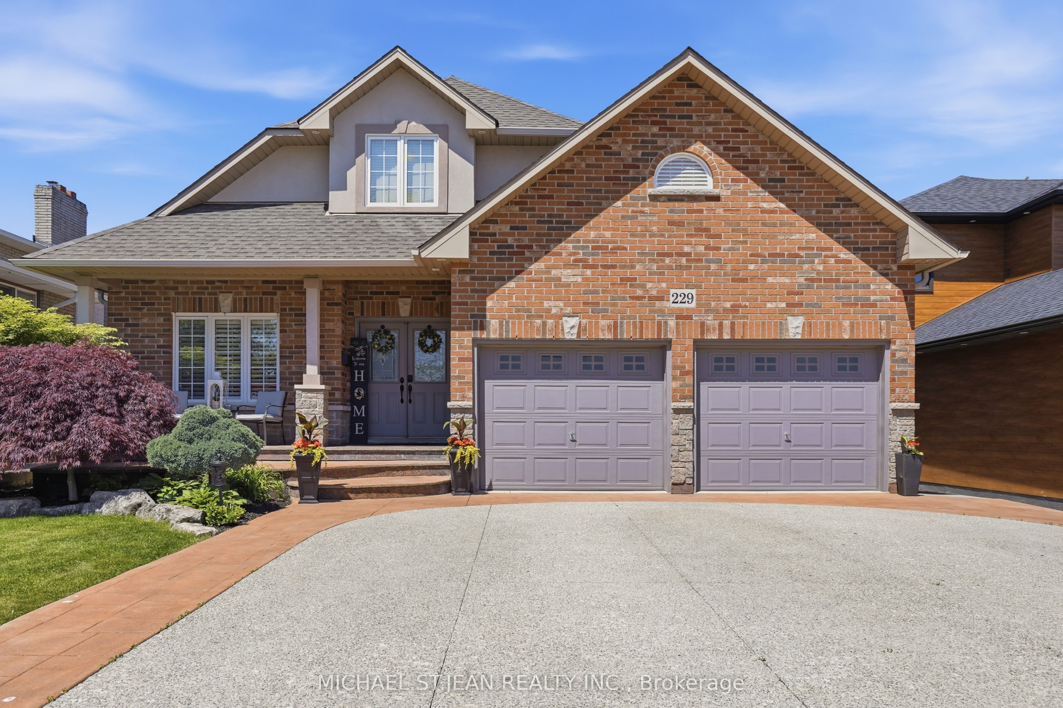
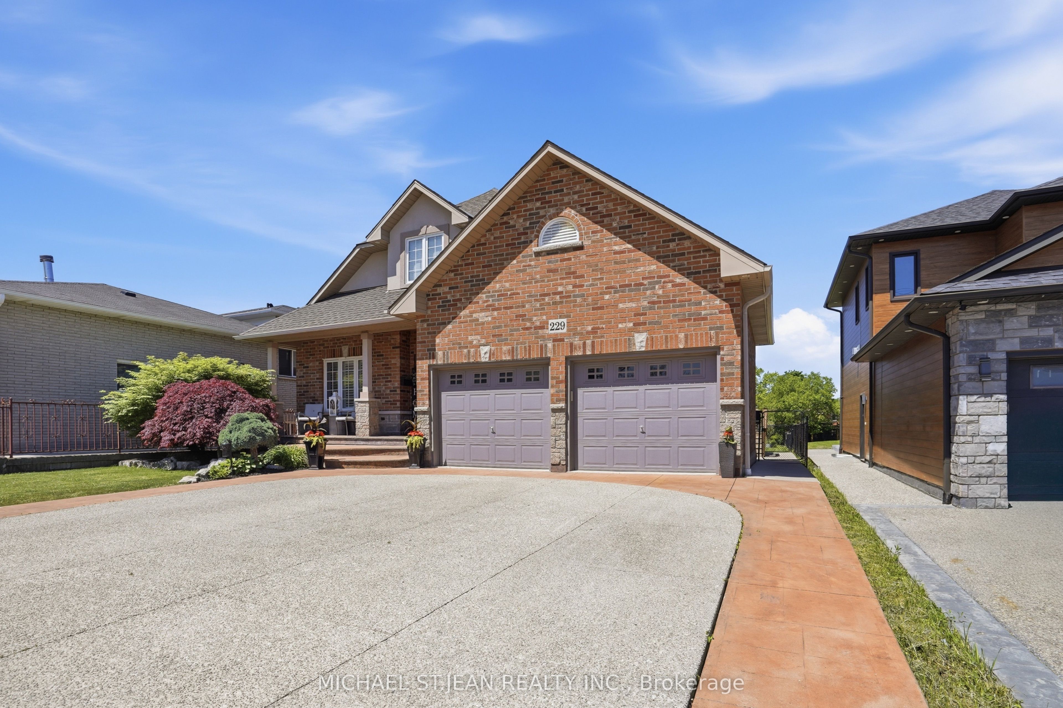
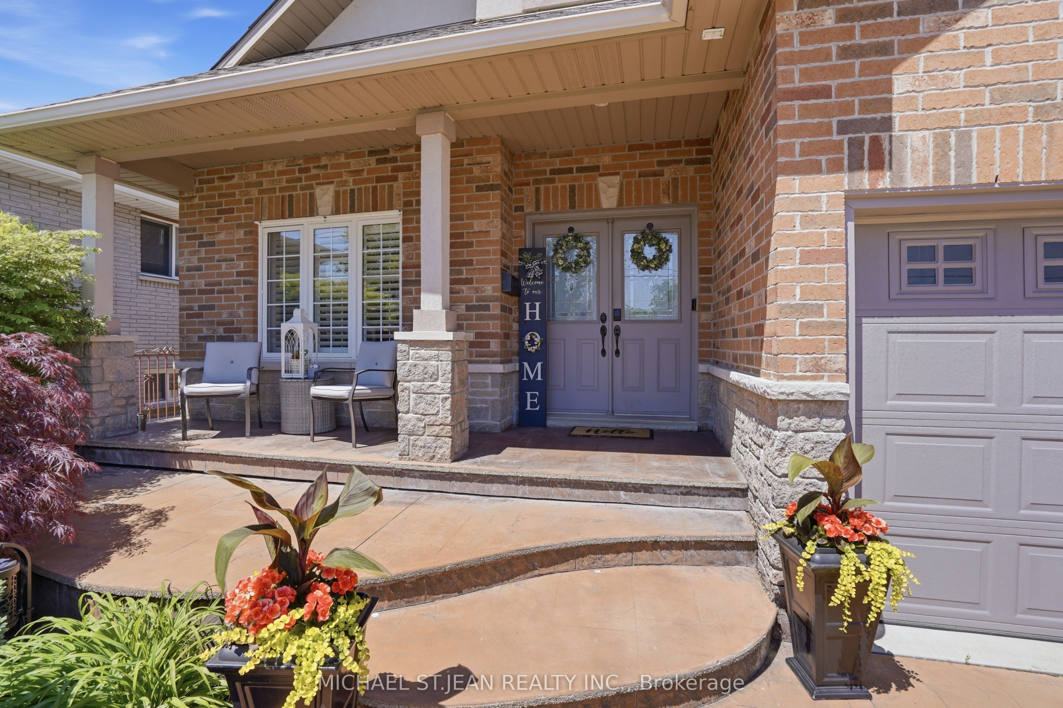
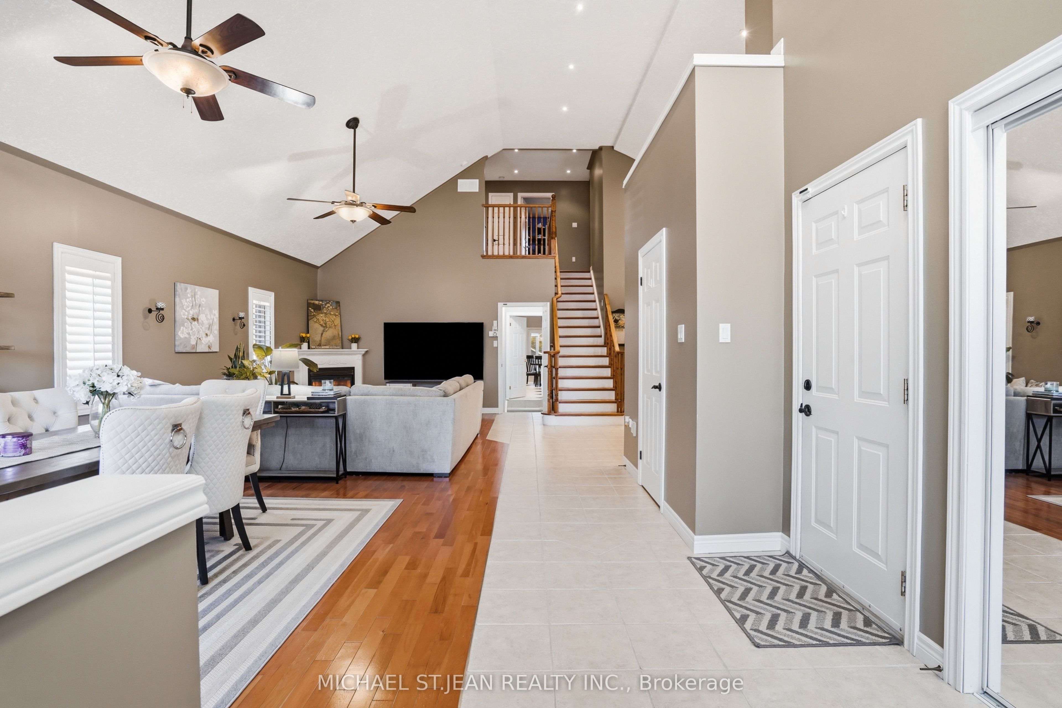
Custom built, this exceptional Stoney Creek home offers approximately 2,887 sq. ft. above grade on a rare 50' x 220' lot. One of the home's most sought-after features is the spacious main-floor in-law suite with its own private entrance, full kitchen, bedroom, 4-piece bathroom, living area, and walkout to a private deck overlooking the backyard. Ideal for multigenerational living, extended family, guests, or potential income opportunities.The main living area features hardwood flooring, soaring vaulted ceilings, and a beautifully updated kitchen with a showstopping quartz island, integrated bar fridge, built-in oven, and stainless steel appliances. A convenient 2-piece powder room completes the main floor.Upstairs, you'll find three generous bedrooms and two full bathrooms, including a spacious primary retreat with a walk-in closet and private 4-piece ensuite. A loft-style landing overlooking the main living area is ideal for a home office, reading nook, play area, or lounge.The basement extends beneath both the main residence and the in-law suite, offering substantial additional space, including a large finished area for recreation or family living, a separate unfinished storage area, a 3-piece bathroom, and convenient interior access to the generously sized attached two-car garage.Major updates completed within the last three years include the furnace, central air conditioner, and roof with 35-year shingles. Additional highlights include parking for up to six vehicles and an exceptionally deep lot rarely found in the area.An exceptional opportunity to own a custom home offering space, flexibility, and functionality in one of Stoney Creek's most desirable locations.
房源信息
建筑详情
设施与特色
费用信息
包含与不包含
Negotiable
位置
相似房源
查看更多
Source: Toronto Regional Real Estate Board (TRREB), via PropTx Innovations Inc.
The data relating to real estate on this website comes in part from the MLS® data feed of PropTx Innovations Inc. The information is deemed reliable but is not guaranteed accurate by PropTx.
The information provided herein must only be used by consumers that have a bona fide interest in the purchase, sale or lease of real estate and may not be used for any commercial purpose or any other purpose.
© 2026 PropTx Innovations Inc. All rights reserved. MLS®, REALTOR® and the associated logos are owned or controlled by The Canadian Real Estate Association (CREA).