150 Louise Creek Crescent
房源介绍
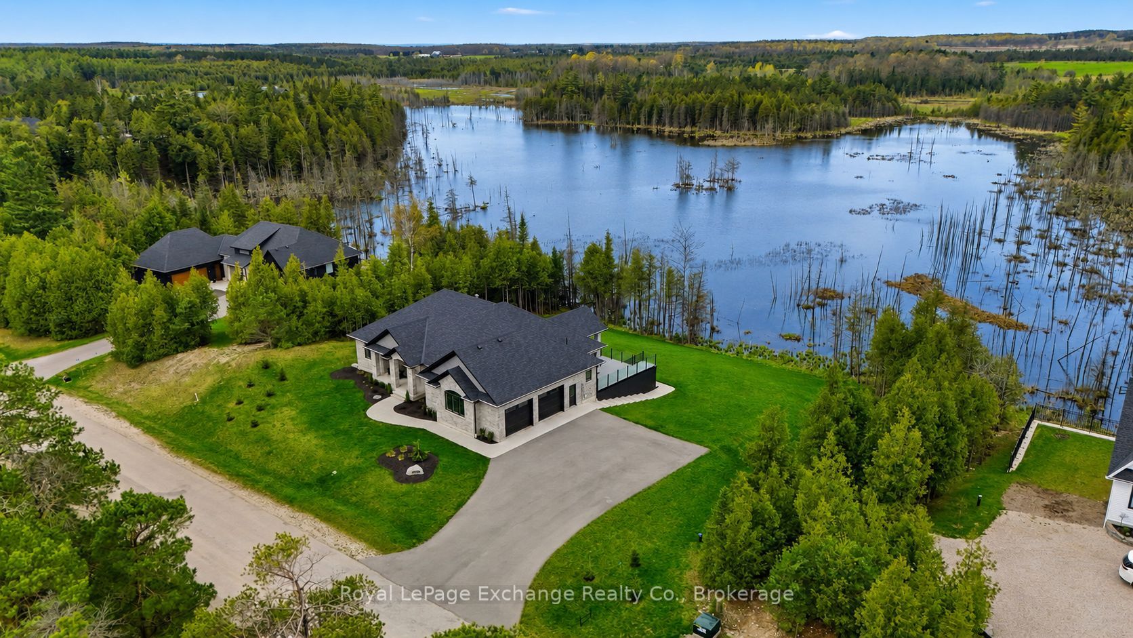
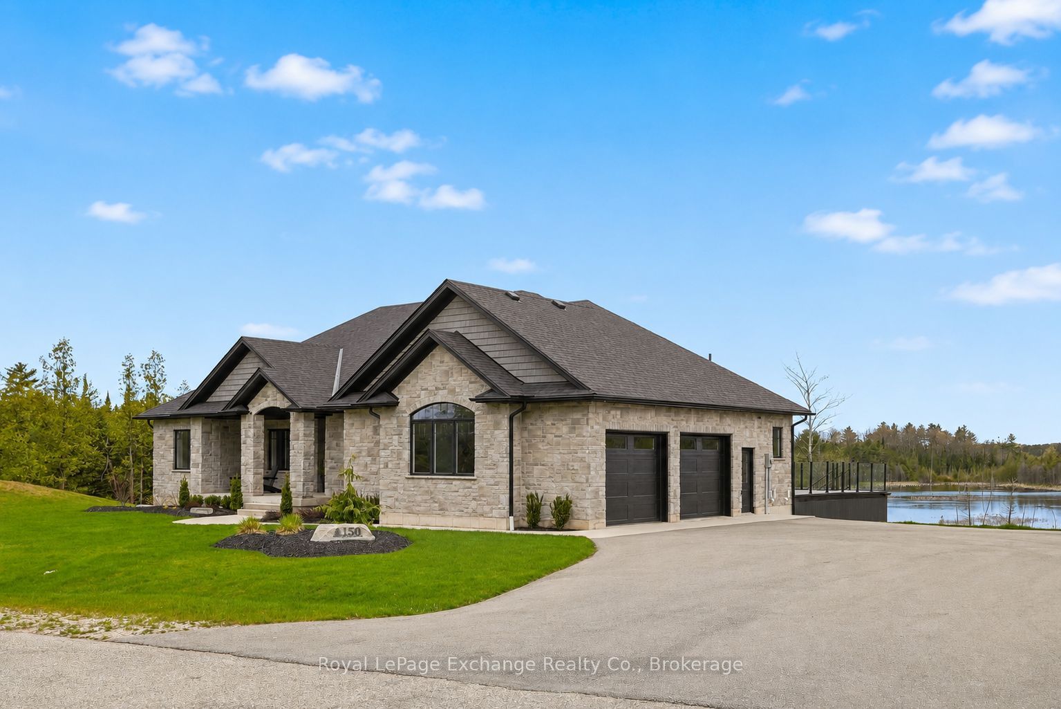
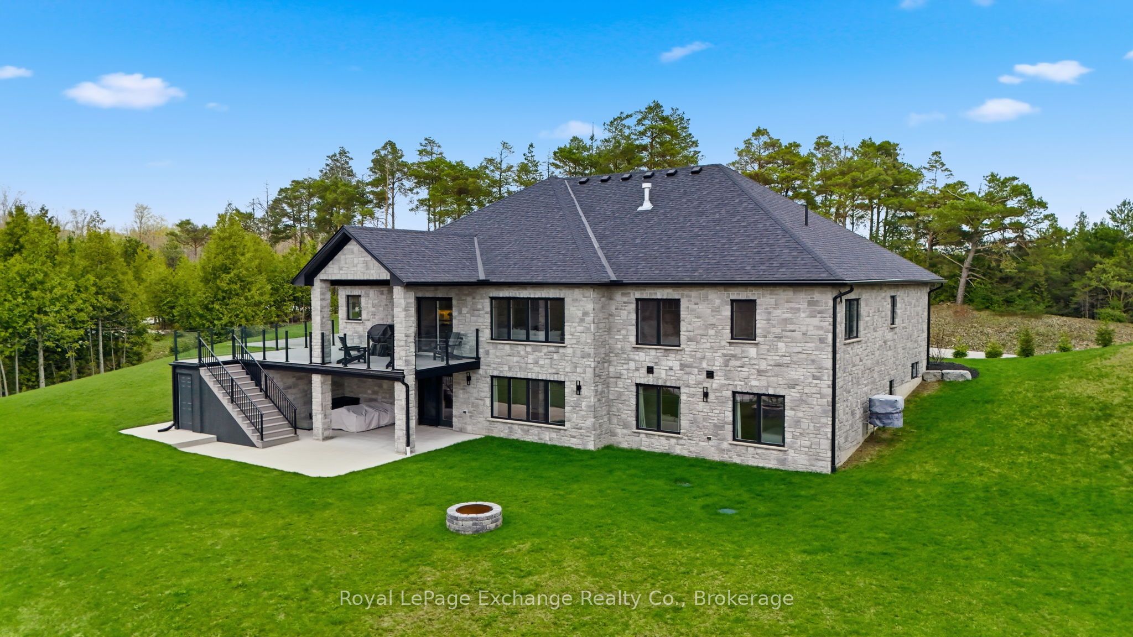
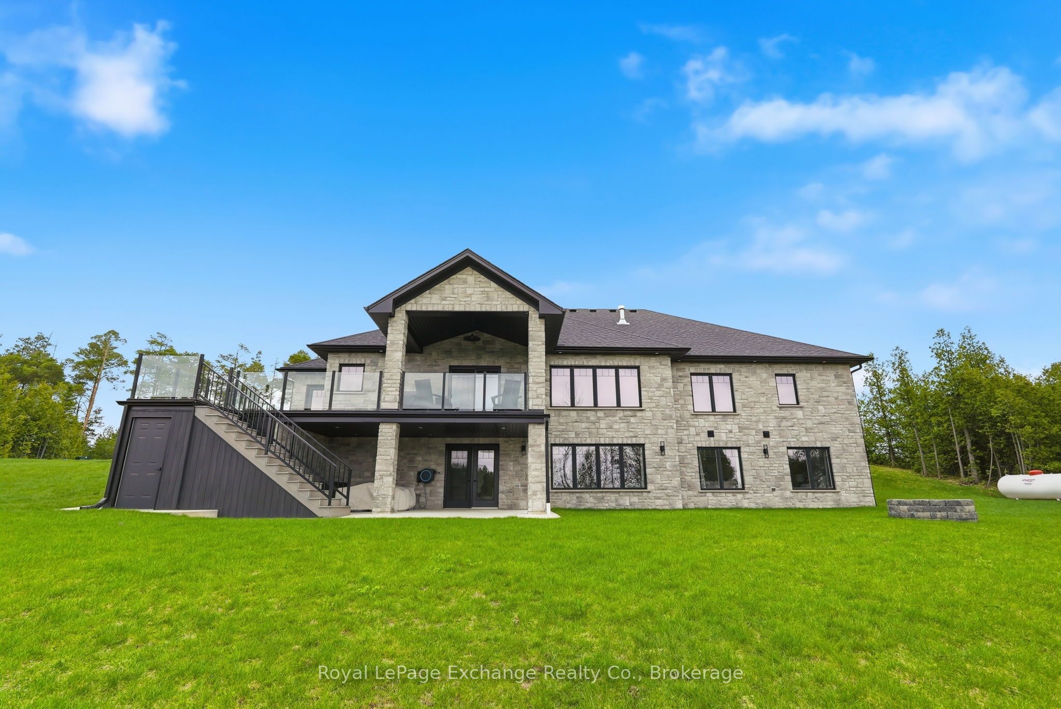
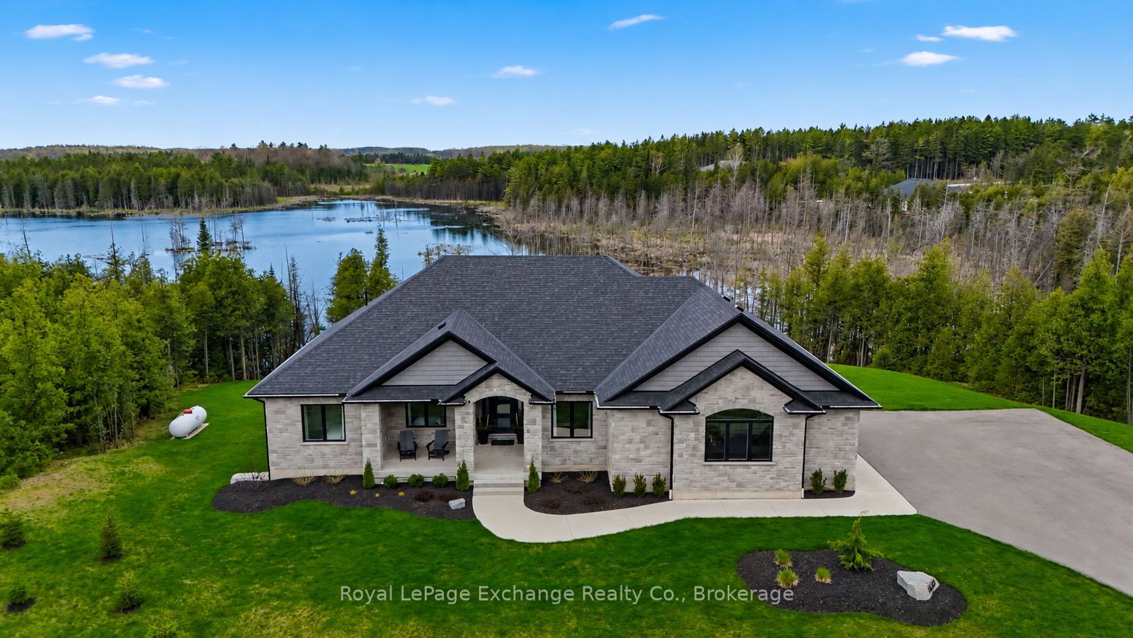
The view is the reason you'll fall in love, the community is what will make you want to stay. Framed by water, mature trees, and endless natural beauty, this custom-built bungalow sits on a spectacular 2.8-acre waterfront lot and offers more than 4,200 sq ft of finished living space designed to capture the landscape from every angle. Located in Forest Creek Estates, residents enjoy access to recreational lakes for swimming, kayaking, and fishing, along with scenic walking trails and a welcoming community atmosphere where nature is part of everyday life. The home's impressive full-stone exterior, grand 10-foot ceilings, and expansive windows create a bright, elegant interior where the outdoors becomes part of every room. At the heart of the home, a gourmet kitchen with custom cabinetry, stone countertops, premium appliances, and a walk-in pantry opens seamlessly to the dining area and great room, where a floor-to-ceiling stone fireplace serves as the focal point. Step onto the covered deck overlooking the water and forest beyond - the perfect setting for morning coffee, sunset dinners, or quiet evenings taking in the view. The main floor features three spacious bedrooms, including a private primary retreat with a luxury ensuite, along with a dedicated home office and convenient main-floor laundry. Downstairs, the fully finished walk-out lower level adds exceptional versatility with heated floors throughout, additional bedrooms, a full bathroom, generous storage spaces, and plenty of room for guests or extended family. Working remotely is effortless with Ehtel fibre internet and wired ethernet throughout the home. Additional features include a full water treatment system, high-efficiency combi-boiler, and an oversized double garage finished with Trusscore wall panels. Privacy, waterfront living, and luxury construction come together in a setting that feels worlds away from it all, yet remains just a short drive to Hanover and Durham.
房源信息
建筑详情
设施与特色
费用信息
包含与不包含
Refrigerator, Stove, Dishwasher, Washer, Dryer, Window Treatments, Living Room TV Bracket
Personal Items, Hose Reels, Bar Shelving, TV Bracket in Basement Bedroom, Decorative Wall Hooks, Wall Decor (Framed Pictures, Entry Large Mirror), Outside Security Cameras, Basement Fridge & Freezer
位置
相似房源
查看更多
Source: Toronto Regional Real Estate Board (TRREB), via PropTx Innovations Inc.
The data relating to real estate on this website comes in part from the MLS® data feed of PropTx Innovations Inc. The information is deemed reliable but is not guaranteed accurate by PropTx.
The information provided herein must only be used by consumers that have a bona fide interest in the purchase, sale or lease of real estate and may not be used for any commercial purpose or any other purpose.
© 2026 PropTx Innovations Inc. All rights reserved. MLS®, REALTOR® and the associated logos are owned or controlled by The Canadian Real Estate Association (CREA).