80 Oakmont Drive
房源介绍
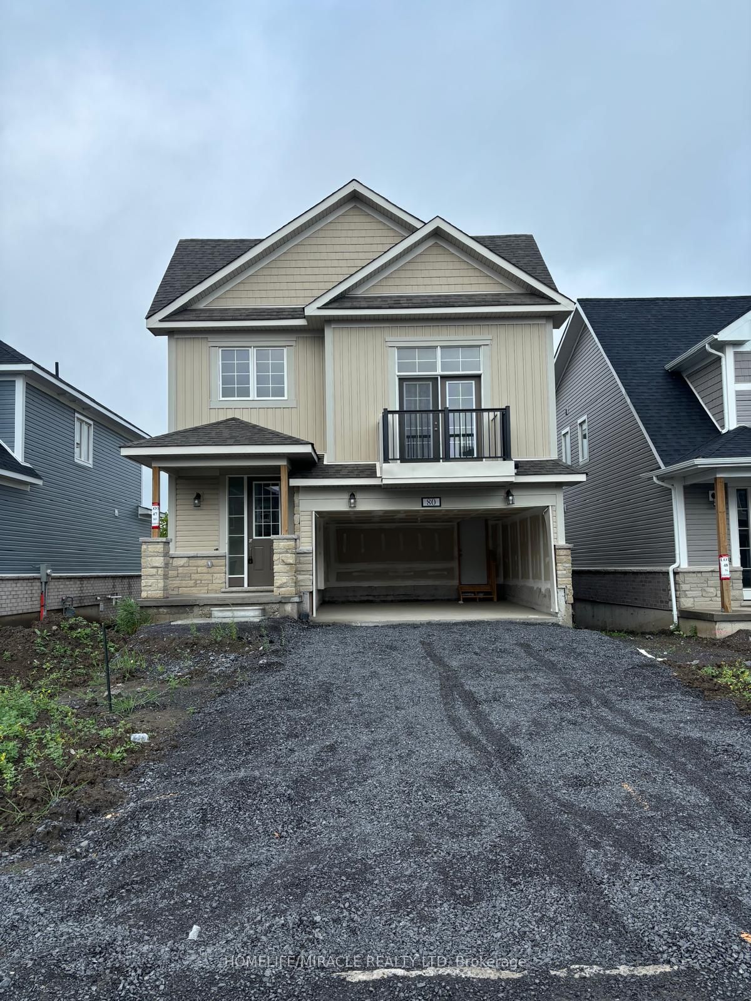
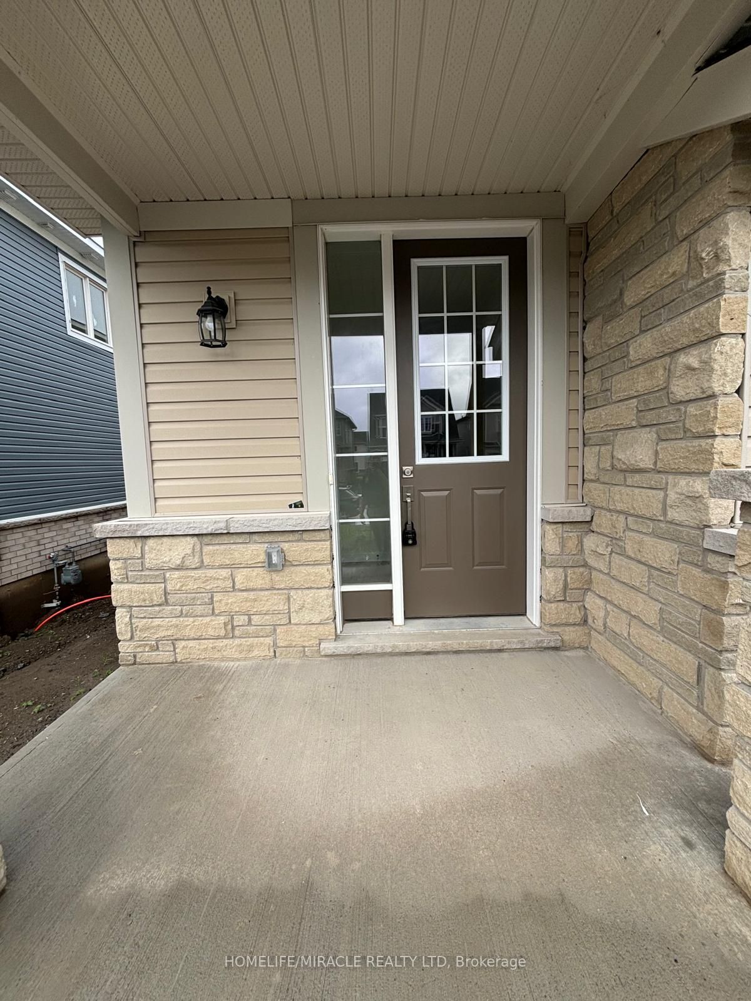
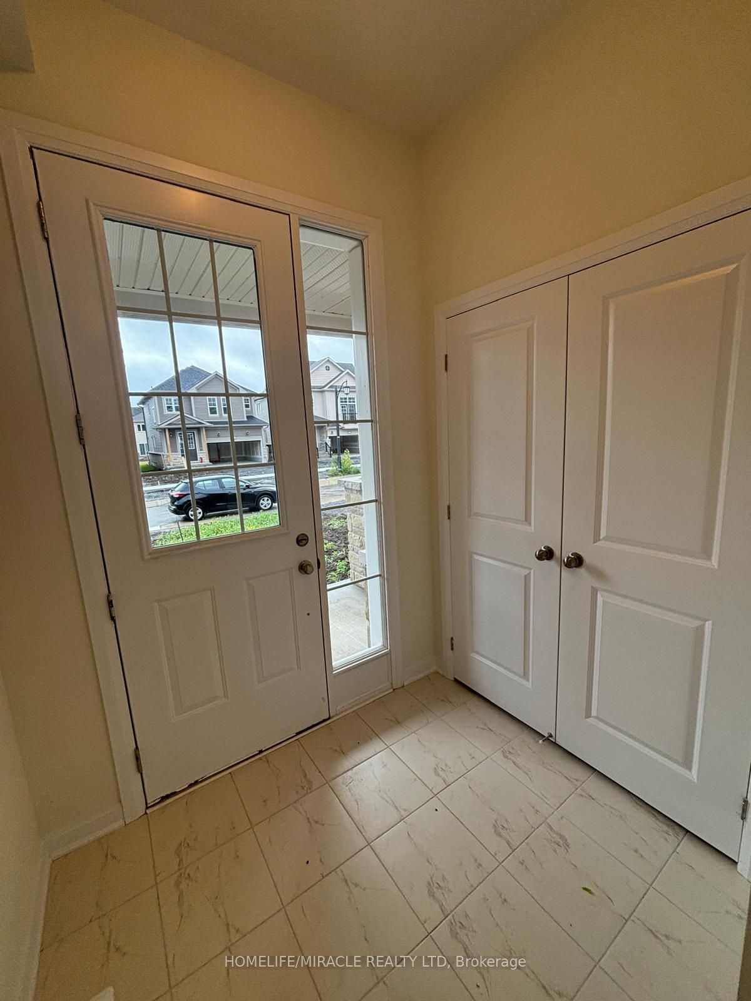
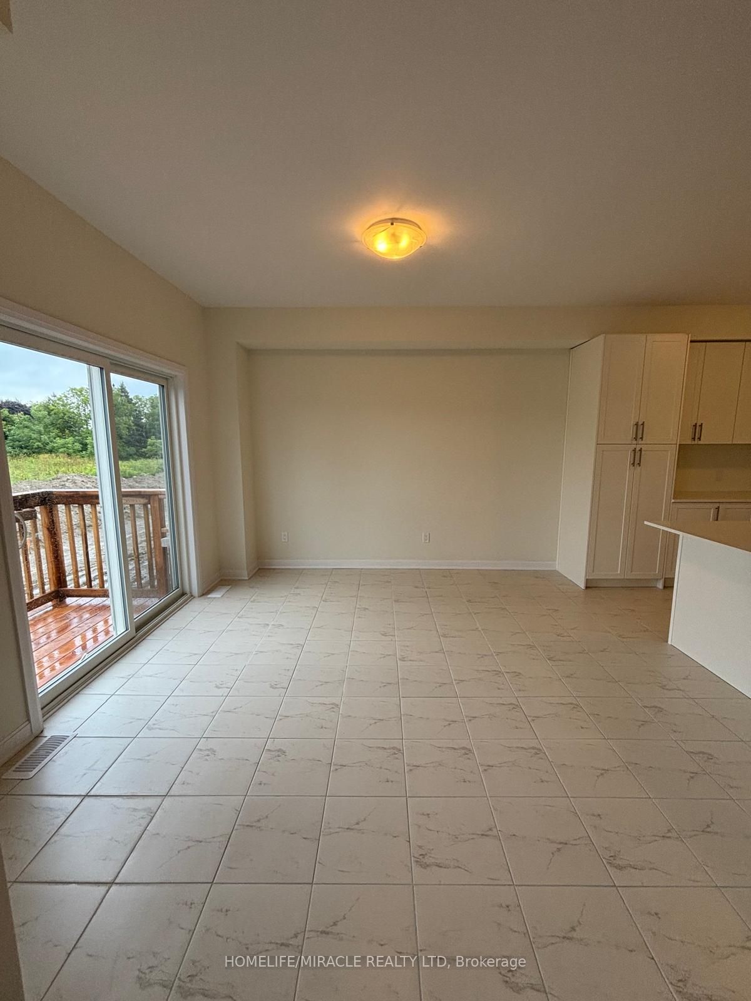
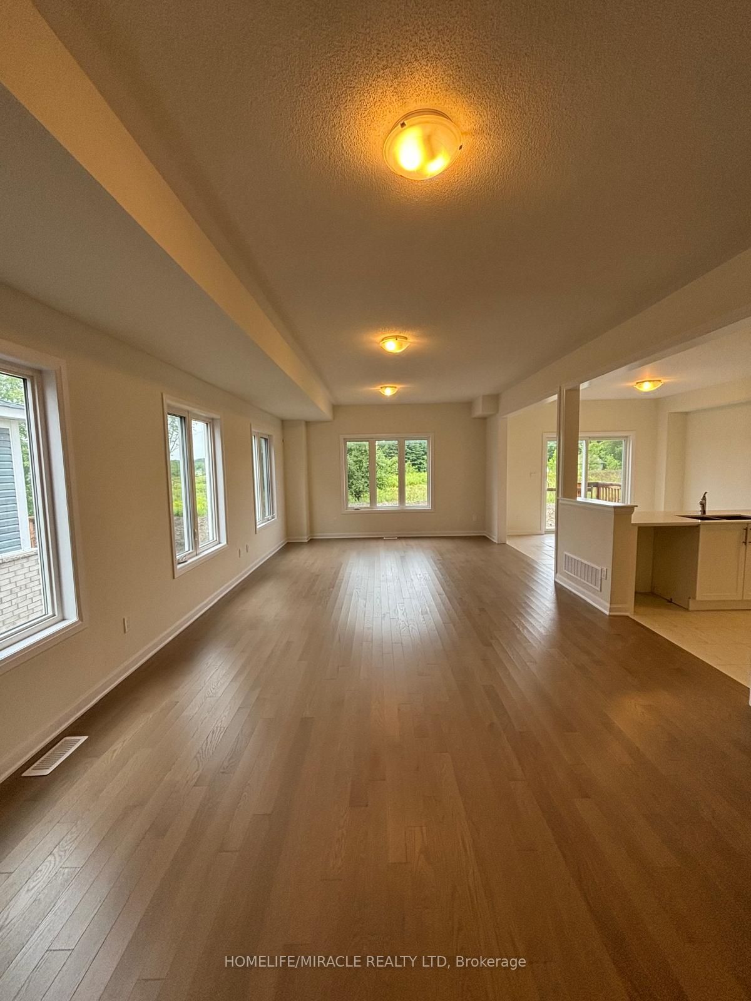
Gorgeous Well Maintained 2 Year Old Detached Home With A Double Car Garage, No Rear Neighbors, 4 Bedrooms, 2.5 Bathrooms & Over 2,400 Sq Ft. Of Livable Space. The Main Floor Boasts Hardwood Flooring With A Nice Modern Open Concept Floorplan. Vast Windows Throughout For Ample Amount Of Natural Sunlight. The Kitchen Equipped With S/S Appliances & A Bonus Walk In Pantry Room. Convenient Access To The Backyard Deck Where You Can Unwind With A Gorgeous View Of Nature. Making Your Way Upstairs You Will Find A Bonus Loft Area With A Walkout Balcony. This Loft Has High Ceilings Making A Great Home Office Or Family Room. You Also Get Upper Floor Laundry Which Means You Never Need To Take Laundry To The Basement Again. The Primary Bedroom Features A Double Door Entry Easy To Get Furniture In, Huge Walk In Closet & 4 Piece Ensuite With A Seperate Soaker Tub & Tiled Walk In Shower With An Upgraded Glass Door. Premium Lot With No Rear Neighbors!!! Great Location Close To Bath Public School, Plazas, Trails, Parks, Gas Station & Only 15 Min Drive To Napanee, Kingston & HWY 401.
房源信息
建筑详情
设施与特色
包含与不包含
S/S Fridge, Stove, Dishwasher, Hoodfan, Washer/Dryer, Window Coverings
Existing Furniture
位置
相似房源
查看更多
Source: Toronto Regional Real Estate Board (TRREB), via PropTx Innovations Inc.
The data relating to real estate on this website comes in part from the MLS® data feed of PropTx Innovations Inc. The information is deemed reliable but is not guaranteed accurate by PropTx.
The information provided herein must only be used by consumers that have a bona fide interest in the purchase, sale or lease of real estate and may not be used for any commercial purpose or any other purpose.
© 2026 PropTx Innovations Inc. All rights reserved. MLS®, REALTOR® and the associated logos are owned or controlled by The Canadian Real Estate Association (CREA).