16 Hawkins Crescent
房源介绍
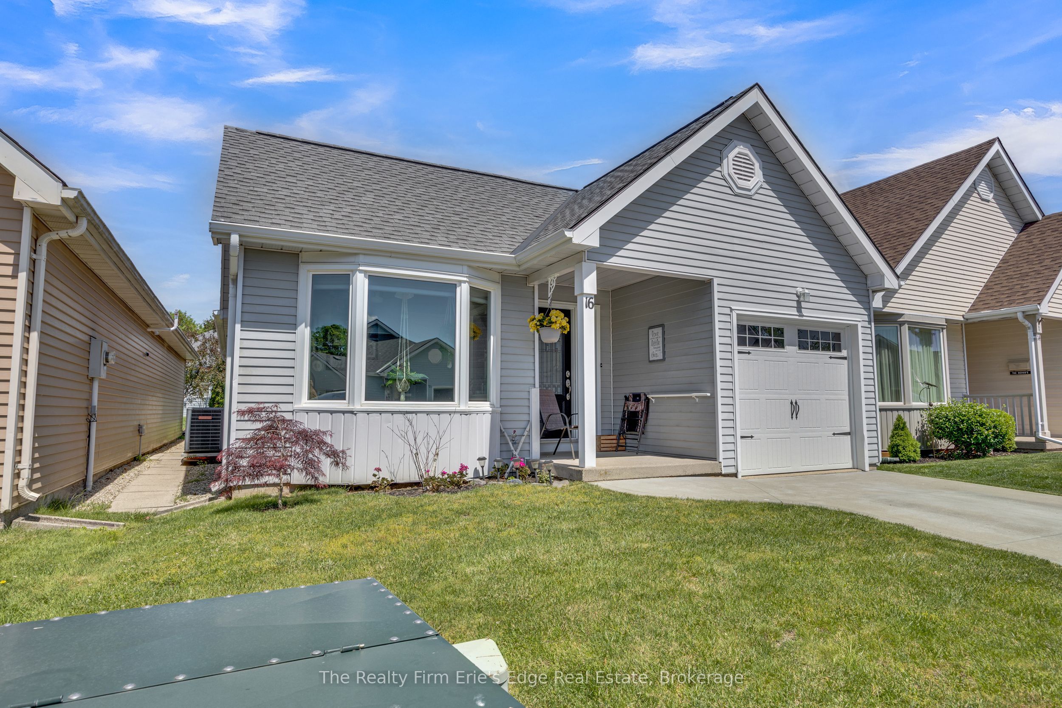
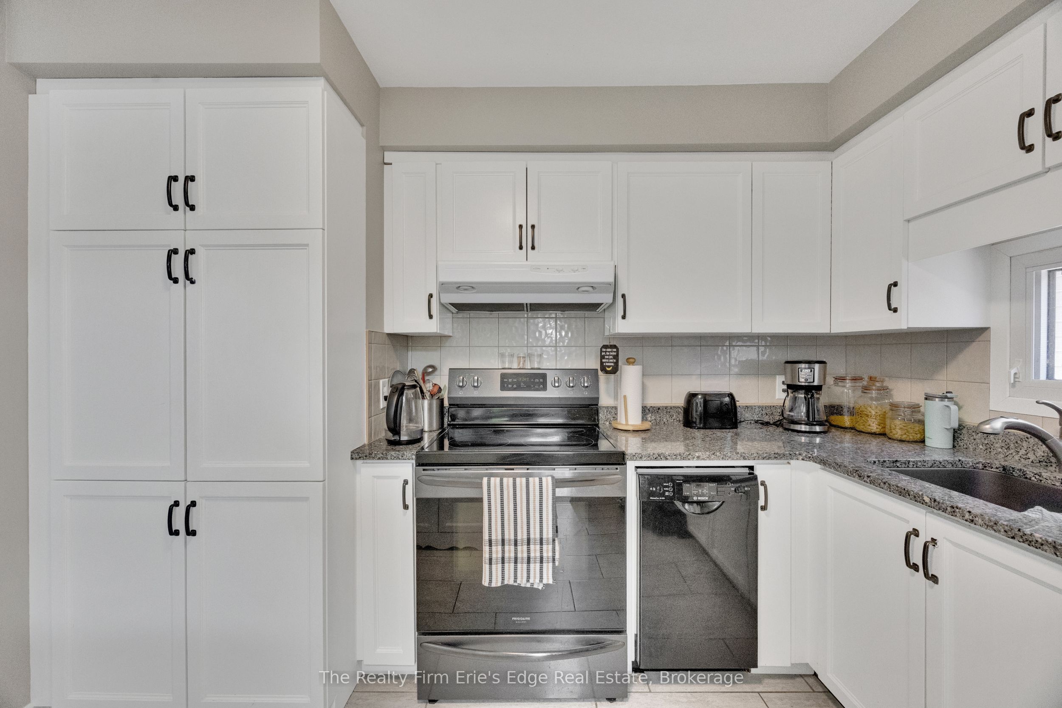
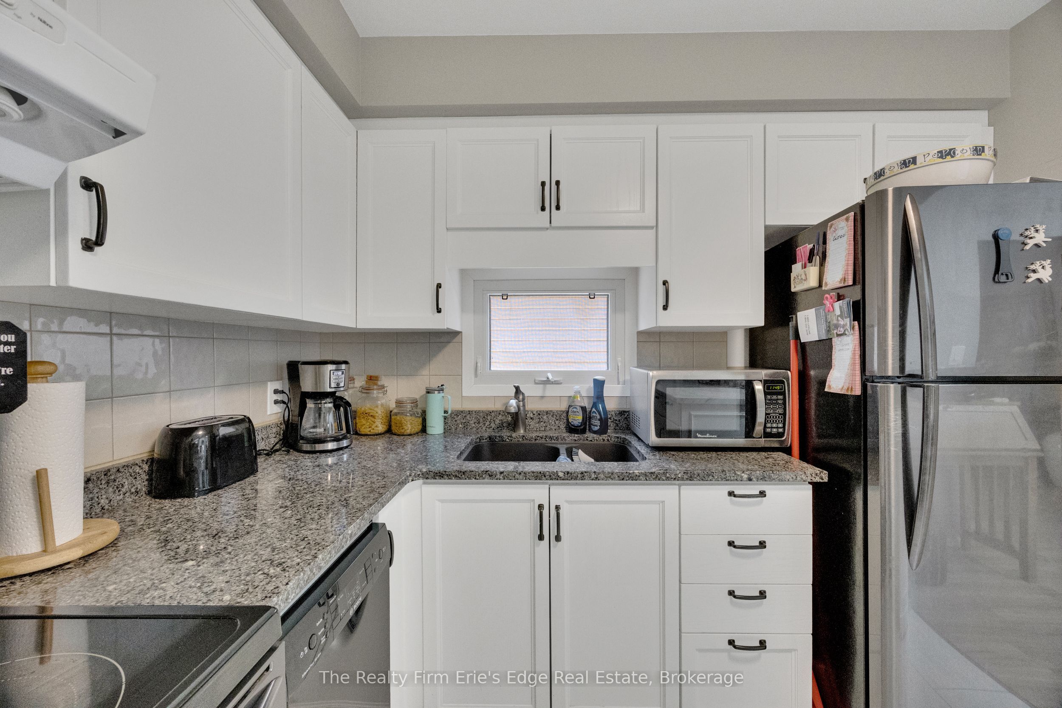
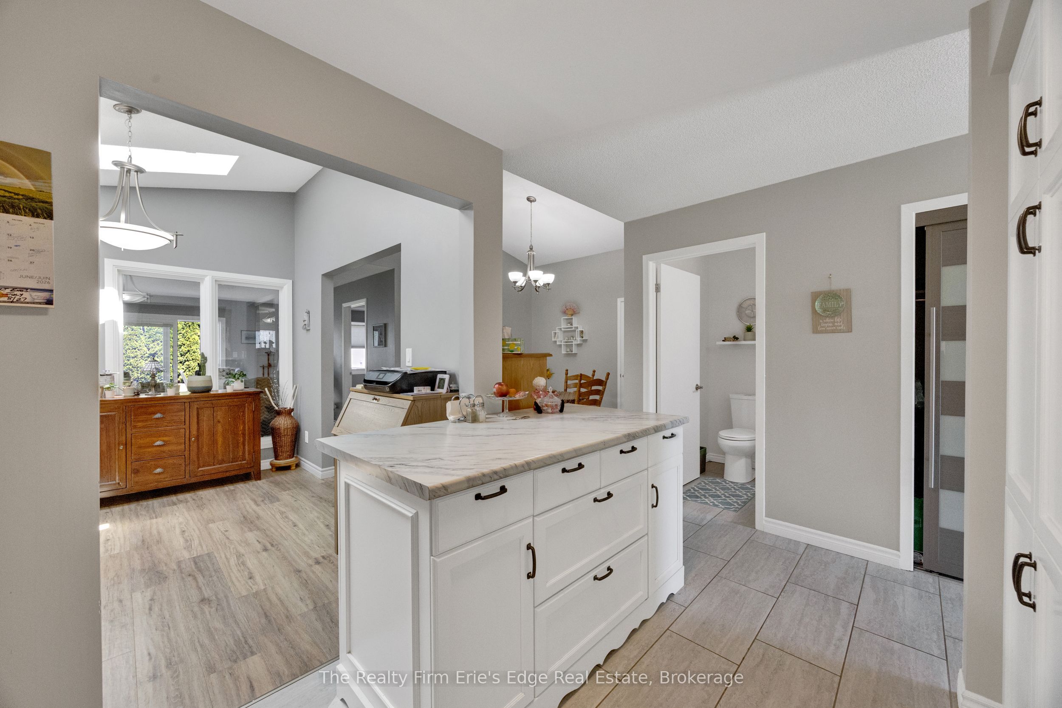
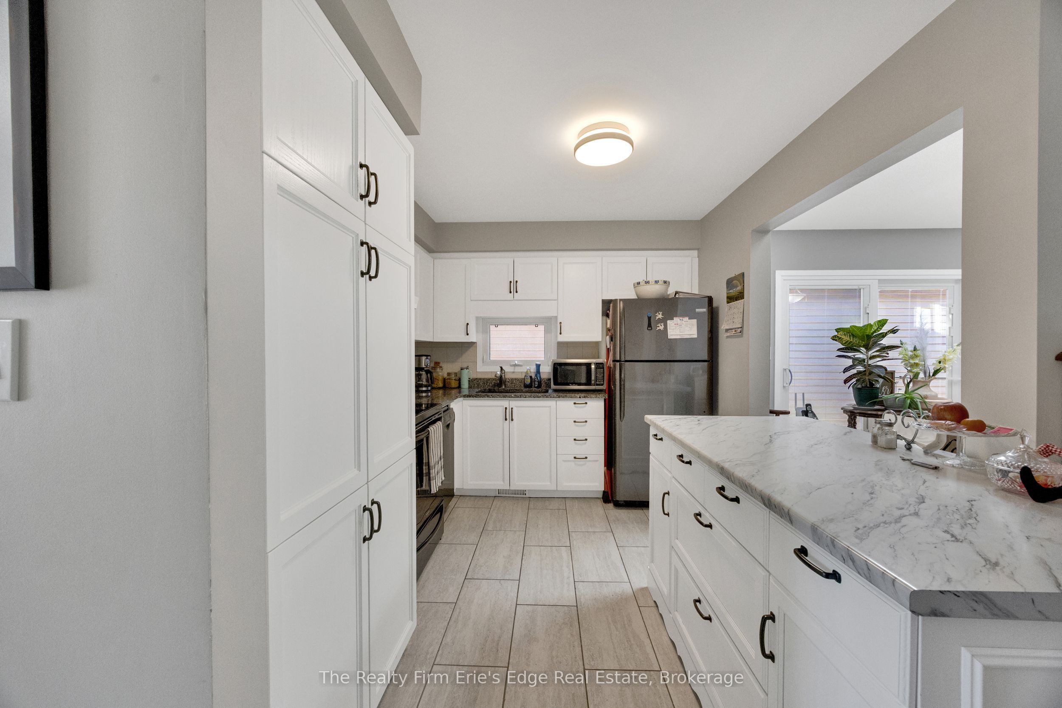
Welcome to 16 Hawkins Crescent, a beautifully maintained bungalow located in the highly sought-after Hickory Hills Adult Lifestyle Community in Tillsonburg. Offering 1,193 square feet of comfortable one-floor living, this freehold home combines modern updates, low-maintenance living, and an active community lifestyle. The thoughtfully designed Ashburn model features 2 bedrooms, 2 bathrooms, a spacious living and dining area, convenient main floor laundry, and a cozy gas fireplace that creates a warm and inviting atmosphere year-round. The kitchen offers granite countertops, tile flooring, ample cabinetry, and a functional layout perfect for everyday living and entertaining. Numerous updates have been completed over the years, including laminate flooring, kitchen and bathroom tile, roof shingles, soffits, fascia, eavestroughs, front door, bay window, patio door, furnace, garage door, and automatic garage door opener. With 200-amp electrical service and tasteful finishes throughout, this home offers a modern feel while maintaining warmth and character. Step through the patio doors and enjoy the private rear deck, an ideal space for morning coffee, summer barbecues, or simply relaxing outdoors. The attached garage provides additional convenience and storage. Hickory Hills is renowned for its welcoming atmosphere and exceptional amenities. Residents enjoy access to a community centre, outdoor pool, hot tub, and a full calendar of social activities, making it one of Tillsonburg's premier adult lifestyle communities. Move-in ready and meticulously cared for, this is an excellent opportunity to enjoy carefree retirement living while owning both the home and the land. Buyer to acknowledge a one-time Hickory Hills transfer fee of $2,000 and annual association fees of $655. Property details and updates provided by the seller.
房源信息
建筑详情
设施与特色
费用信息
包含与不包含
Dishwasher, Dryer, Garage Door Opener, Hot Water Tank Owned, Refrigerator, Stove, Washer, Window Coverings
Freezer
位置
相似房源
查看更多
Source: Toronto Regional Real Estate Board (TRREB), via PropTx Innovations Inc.
The data relating to real estate on this website comes in part from the MLS® data feed of PropTx Innovations Inc. The information is deemed reliable but is not guaranteed accurate by PropTx.
The information provided herein must only be used by consumers that have a bona fide interest in the purchase, sale or lease of real estate and may not be used for any commercial purpose or any other purpose.
© 2026 PropTx Innovations Inc. All rights reserved. MLS®, REALTOR® and the associated logos are owned or controlled by The Canadian Real Estate Association (CREA).