10 Elm Street
房源介绍
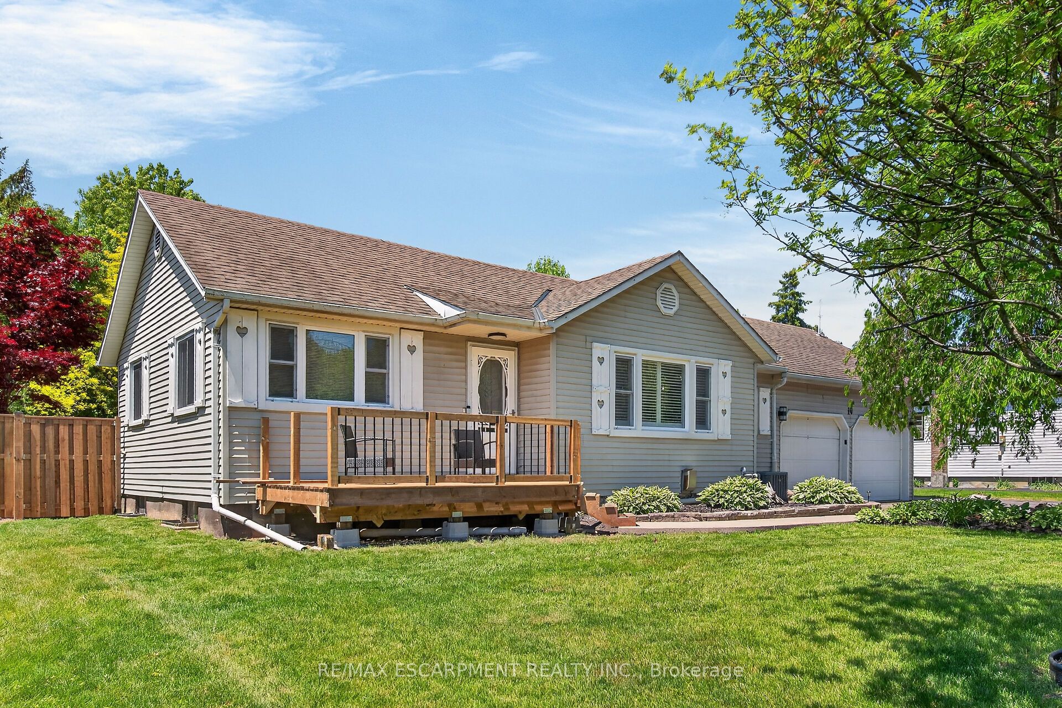
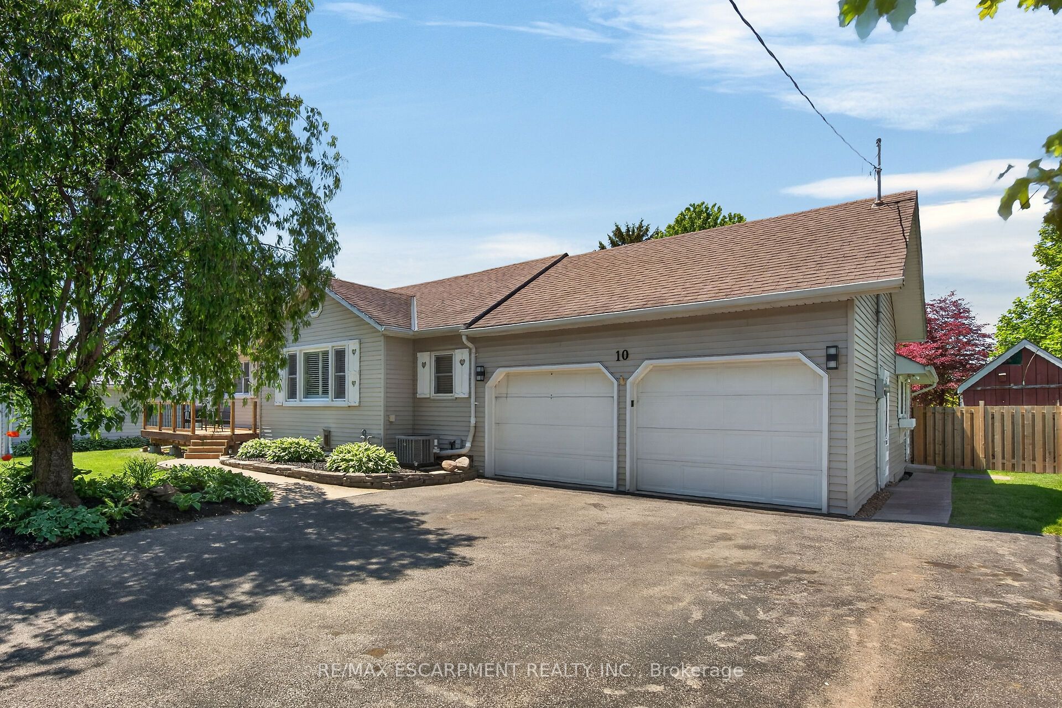
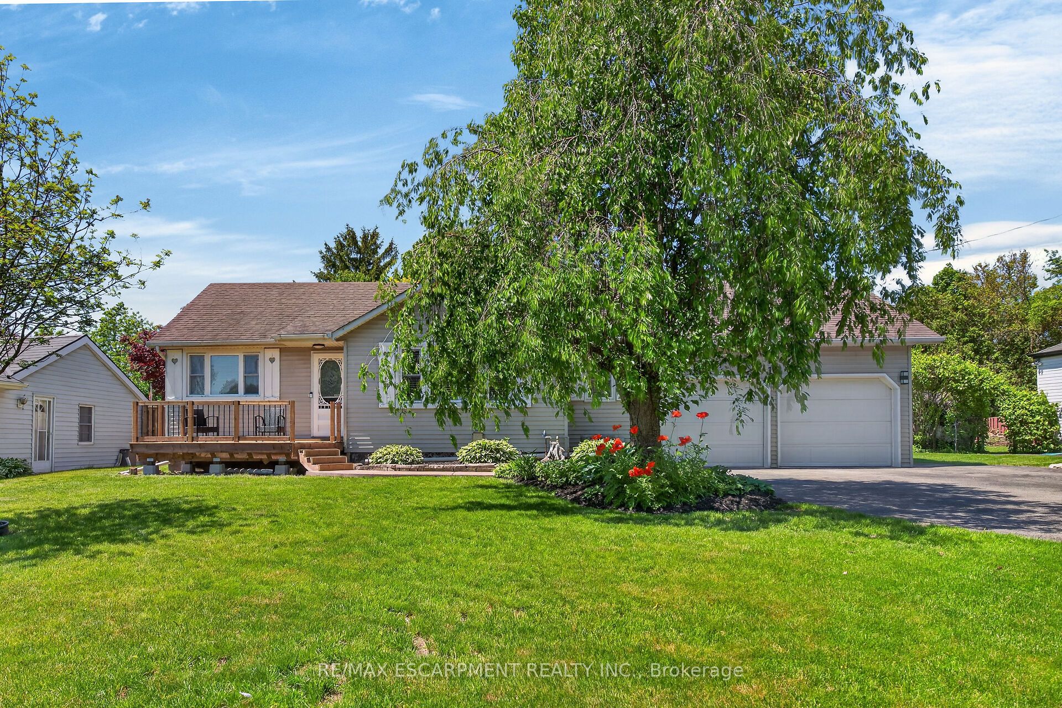
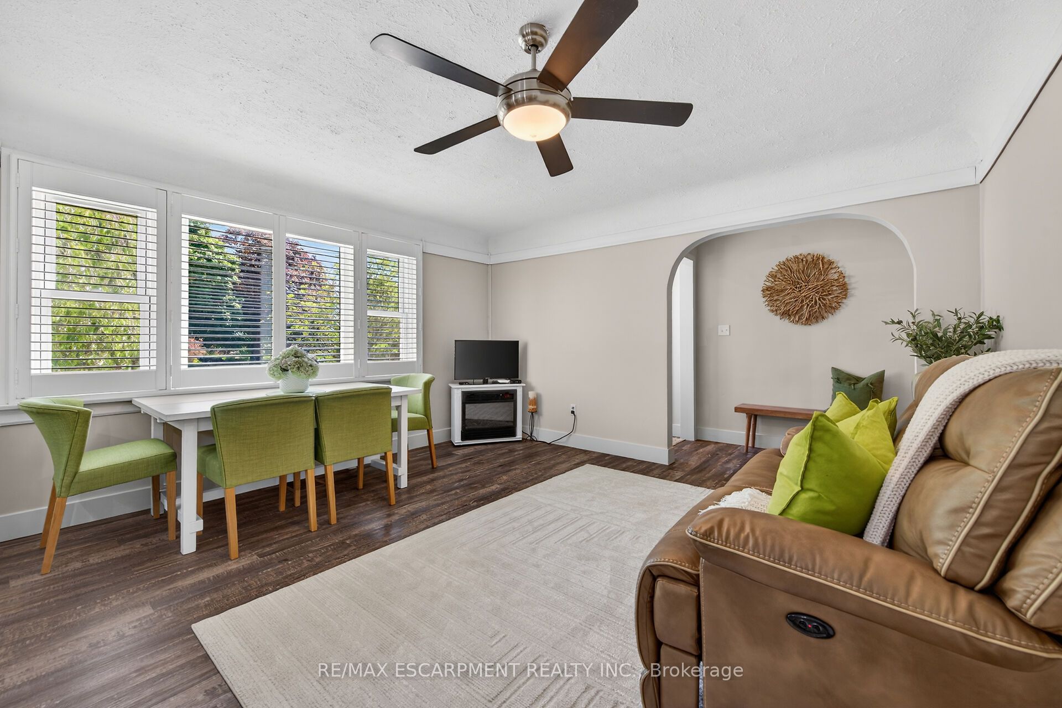
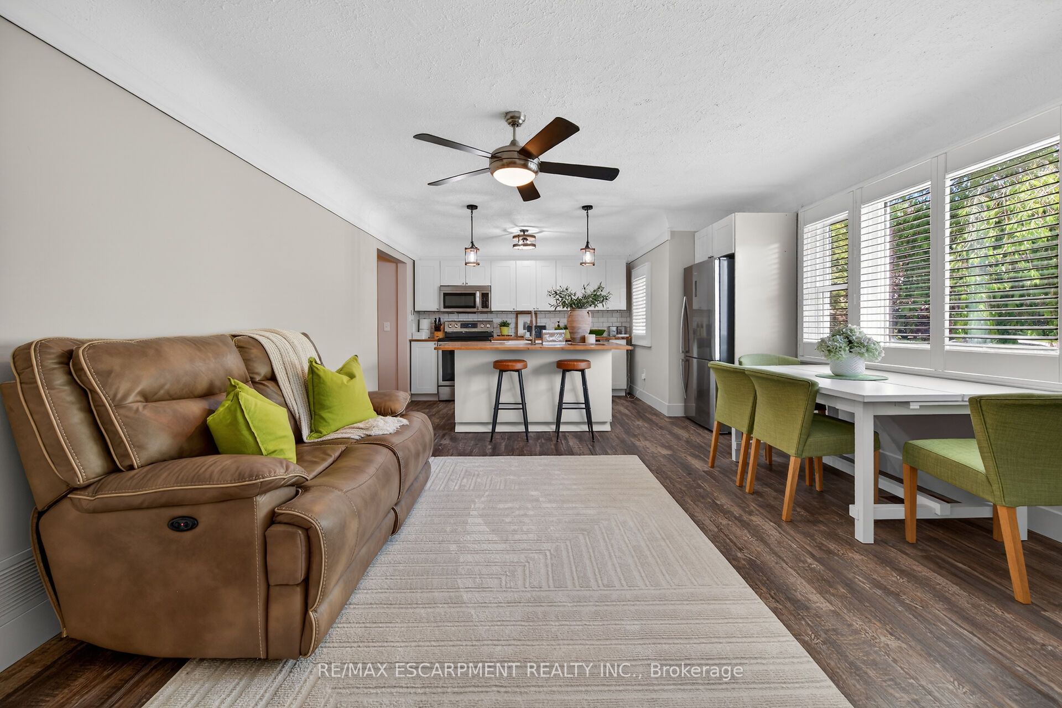
Immaculate & spacious fully finished bungalow with newer front porch ('26) on large 80' x 151' fenced lot offering 3 kitchens, 4+1 bedrooms plus a den, 4 bathrooms, mostly newer vinyl flooring throughout and all newer trim on main floor ('26), an abundance of updated light fixtures, a main floor in-law suite and in-law potential in the basement. Carpet-free home except for basement stairs. Main floor living area features kitchen with white shaker cabinets, ceramic backsplash, stainless steel appliances and breakfast bar island with farmhouse sink, bright living area with large front window with California shutters offering loads of natural light, three good sized bedrooms and a 4 piece bathroom. Main floor in-law suite (only a few steps down from the main living area) with two separate entrances is equipped with a bright white kitchen also with a farmhouse sink open to living & dining areas, bedroom with walk-in closet and 3 piece ensuite bathroom. Basement with numerous pot lights offers in-law potential with its separate walk-up entrance to the garage and includes a kitchen, rec room with gas fireplace, dining area, bedroom with updated 4 piece ensuite bathroom ('24), den and updated 3 piece bathroom ('24) plus laundry, utility and storage rooms. Fully fenced yard perfect for entertaining on the large deck with newer 12'x14' gazebo ('25), enjoying a swim in the heated 18ft. round 4ft. deep above ground pool or unwinding in the included gazebo covered hot tub. Gas BBQ hookup. Two sheds - one is newer ('25). Triple wide driveway with ample parking for approximately 6 cars. Great location close to Downtown Simcoe, Brook Conservation Area and several amenities. Nothing to do but move in.
房源信息
建筑详情
设施与特色
费用信息
包含与不包含
3 FRIDGES, 3 STOVES, 2 RANGEHOOD MICROWAVES, 3 DISHWASHERS, WASHER, DRYER, CENTRAL VACUUM CANISTER AND HOSE, GARAGE DOOR OPENER, POOL EQUIPMENT, HOT TUB ("AS IS"), 2 GAZEBOS, 2 SHEDS, RING DOORBELL, NEST THERMOSTAT
NONE
位置
相似房源
查看更多
Source: Toronto Regional Real Estate Board (TRREB), via PropTx Innovations Inc.
The data relating to real estate on this website comes in part from the MLS® data feed of PropTx Innovations Inc. The information is deemed reliable but is not guaranteed accurate by PropTx.
The information provided herein must only be used by consumers that have a bona fide interest in the purchase, sale or lease of real estate and may not be used for any commercial purpose or any other purpose.
© 2026 PropTx Innovations Inc. All rights reserved. MLS®, REALTOR® and the associated logos are owned or controlled by The Canadian Real Estate Association (CREA).