2 Park Lane
房源介绍
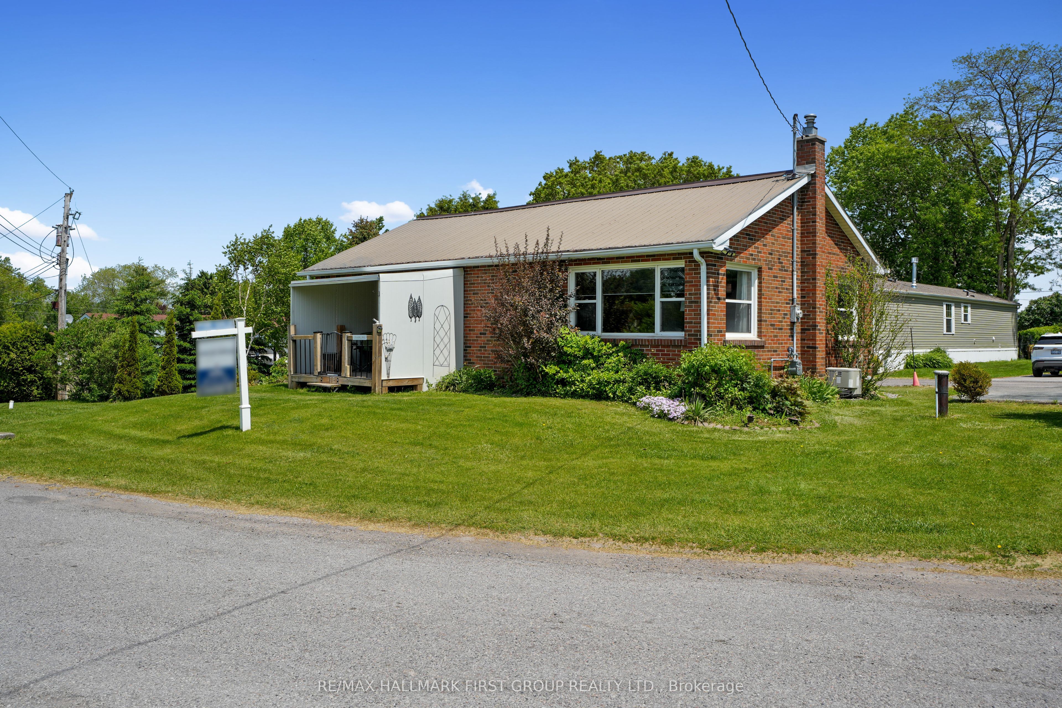
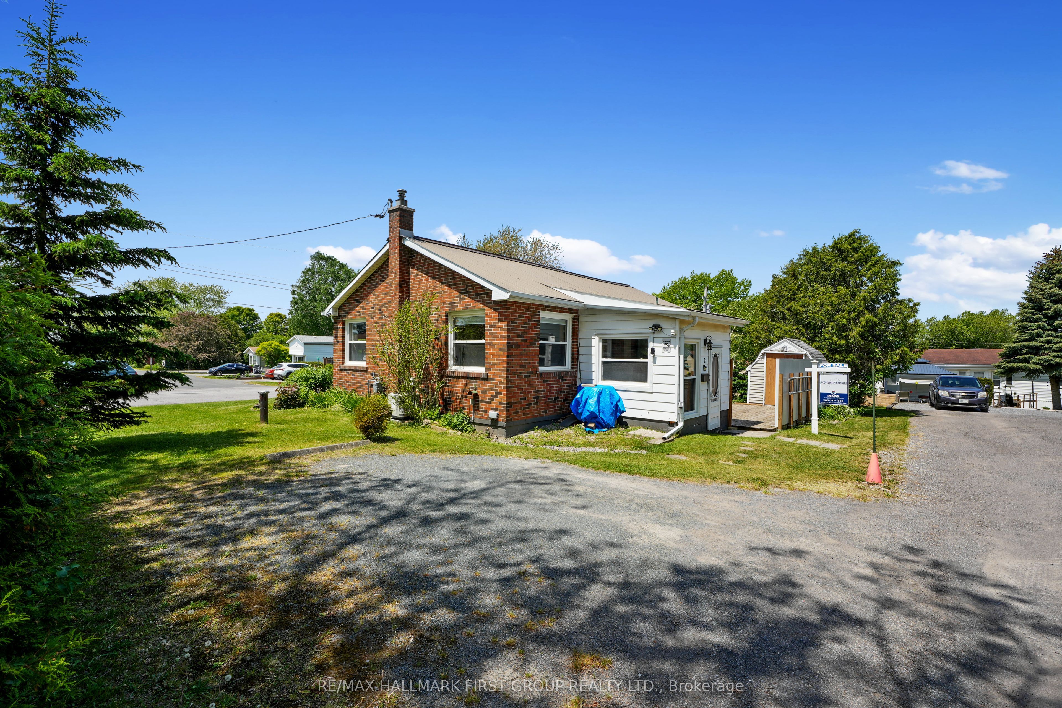
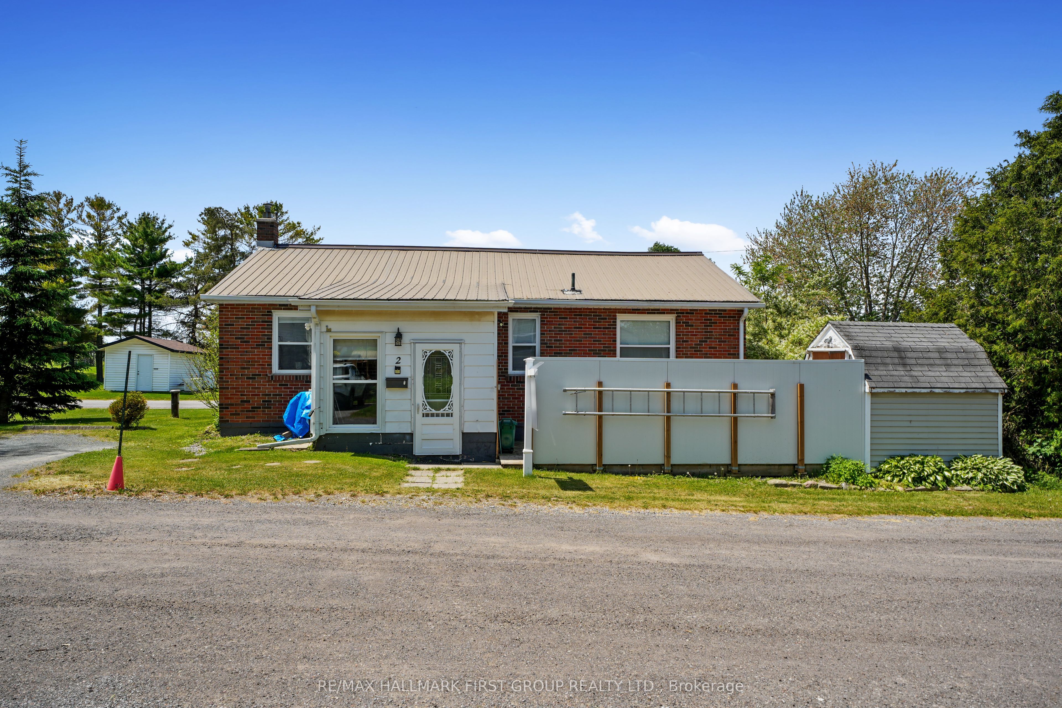
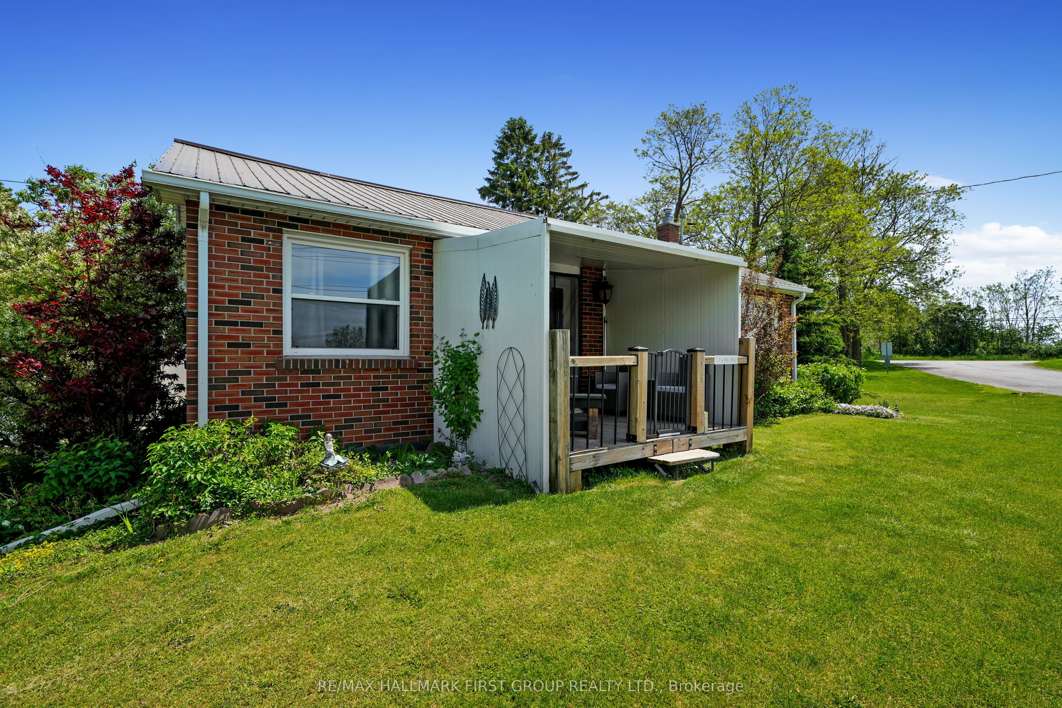
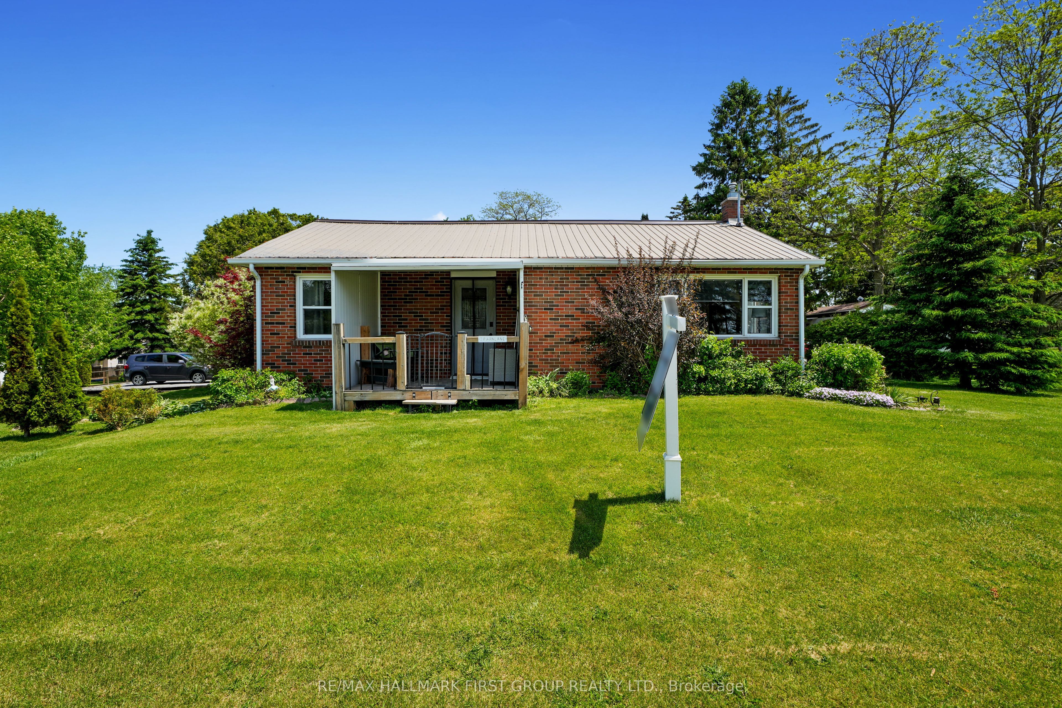
Tucked within the year-round community of Lougheed Park, this affordable brick bungalow offers easy one-level living with comfort, practicality, and room to make it your own. A covered front entrance welcomes you into a functional mudroom-style space with convenient storage, ideal for everyday living in every season. The bright eat-in kitchen is thoughtfully designed with stainless steel appliances, including a built-in microwave, tile backsplash, generous counter space, and ample cabinetry for effortless meal prep and storage. Just beyond, the carpet-free living room feels warm and inviting, with large windows that draw in natural light and create a comfortable setting to relax or gather. Two well-proportioned bedrooms and a full bathroom complete the main level, while the lower level offers abundant storage and exciting potential for future finished living space, hobby areas, or a workshop. Outside, enjoy the best of indoor-outdoor living with both a covered back porch lounge area and a private open deck framed by mature trees and peaceful green space, creating a quiet retreat to unwind. Conveniently located just minutes from everyday amenities and with easy access to Highway 401, this low-maintenance home presents an excellent opportunity for downsizers, first-time buyers, or anyone seeking simple living in Cobourg.
房源信息
建筑详情
设施与特色
费用信息
包含与不包含
Fridge, stove, Dishwasher, Washer, Dryer, All Electrical Light Fixtures, All Window Coverings, Hot Water Tank, Riding Mower, Push Mower.
位置
相似房源
查看更多
Source: Toronto Regional Real Estate Board (TRREB), via PropTx Innovations Inc.
The data relating to real estate on this website comes in part from the MLS® data feed of PropTx Innovations Inc. The information is deemed reliable but is not guaranteed accurate by PropTx.
The information provided herein must only be used by consumers that have a bona fide interest in the purchase, sale or lease of real estate and may not be used for any commercial purpose or any other purpose.
© 2026 PropTx Innovations Inc. All rights reserved. MLS®, REALTOR® and the associated logos are owned or controlled by The Canadian Real Estate Association (CREA).