#702 - 156A Wims Way
房源介绍
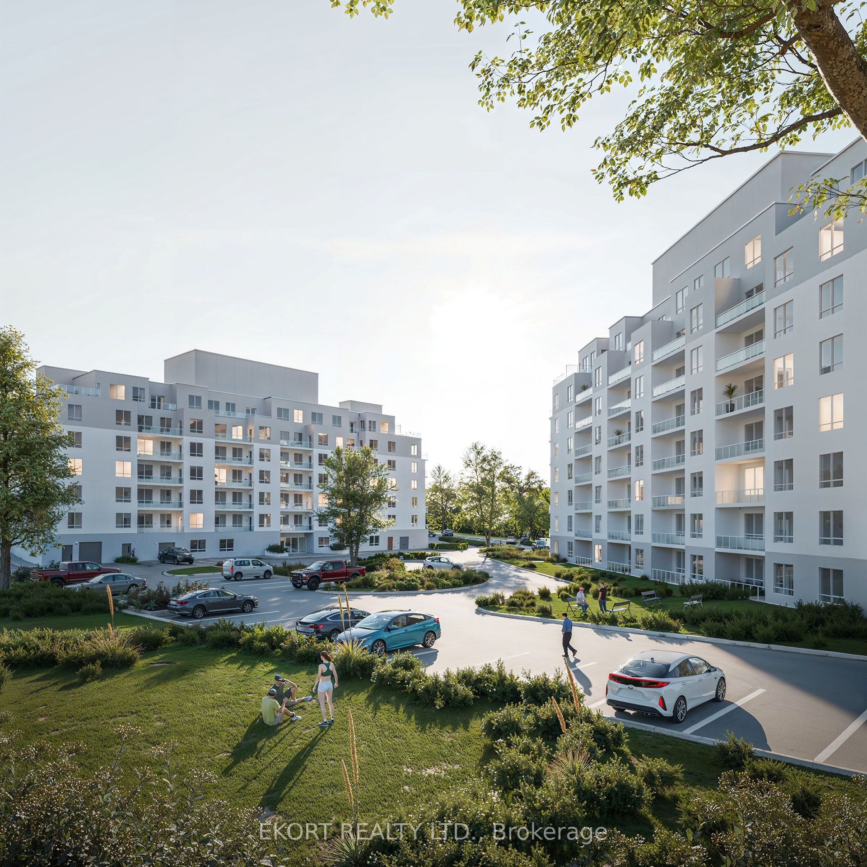
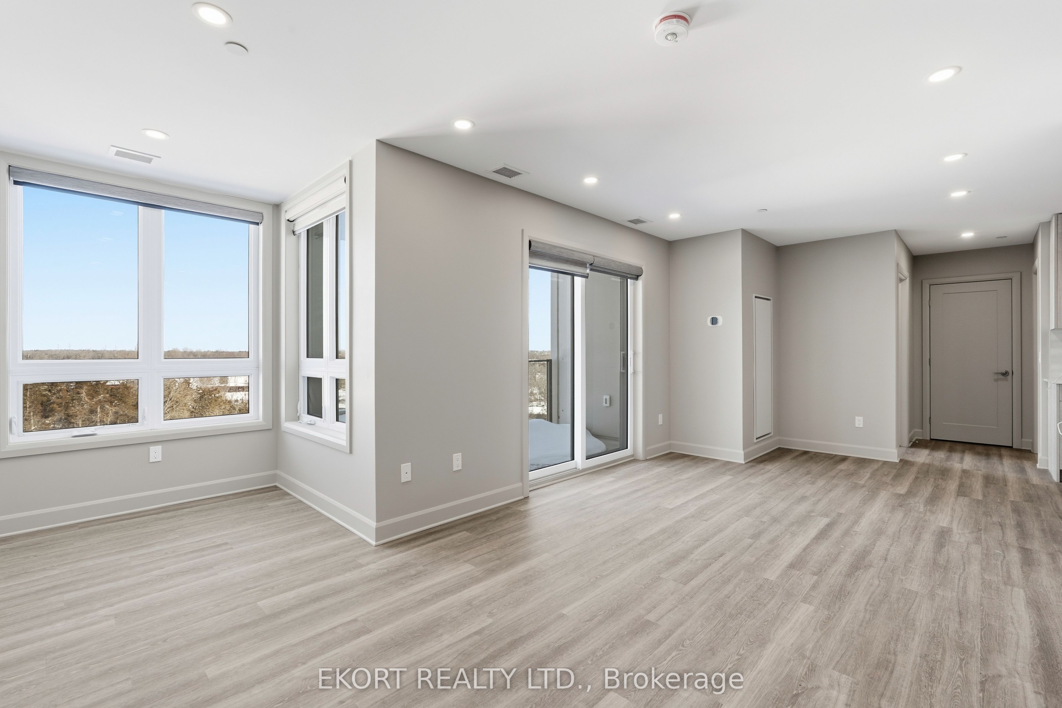
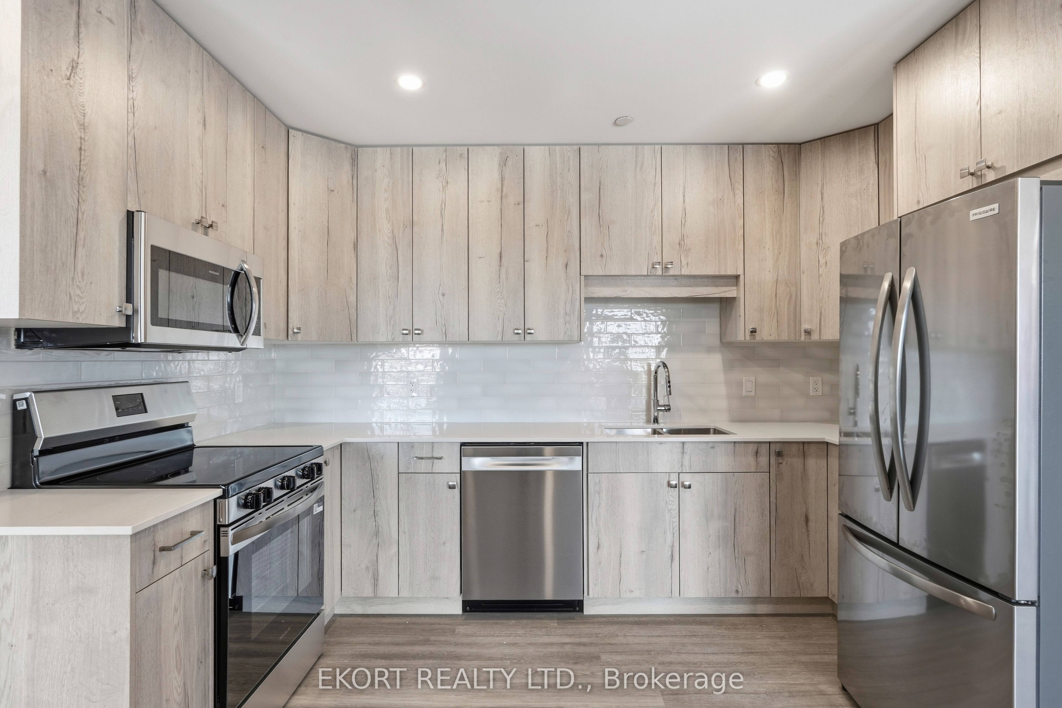
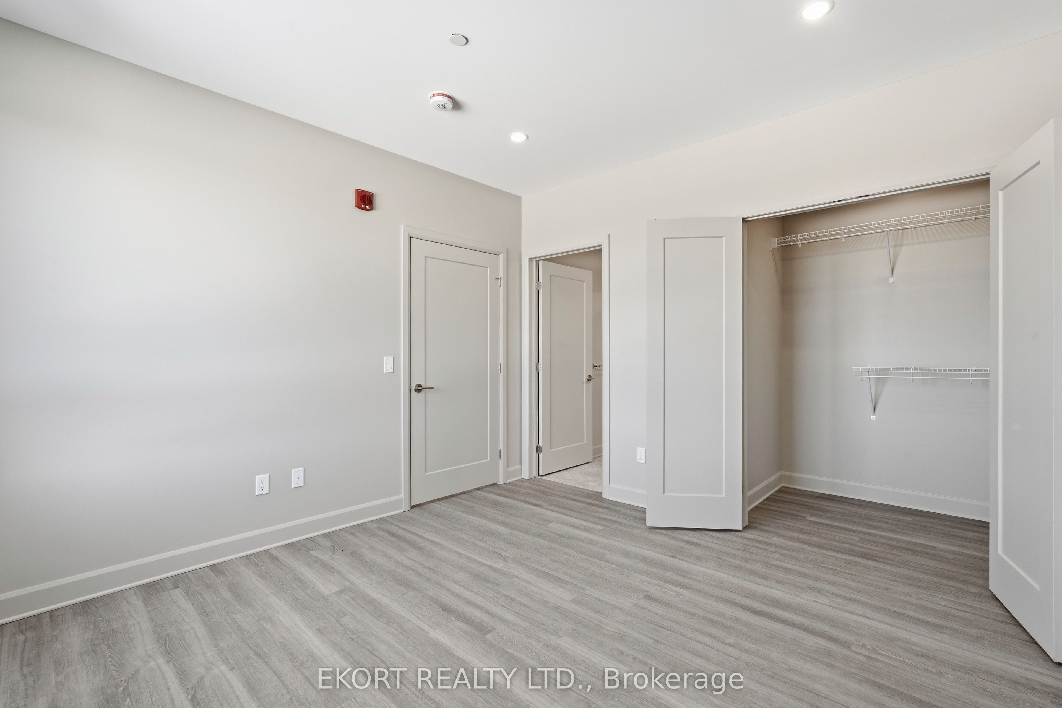
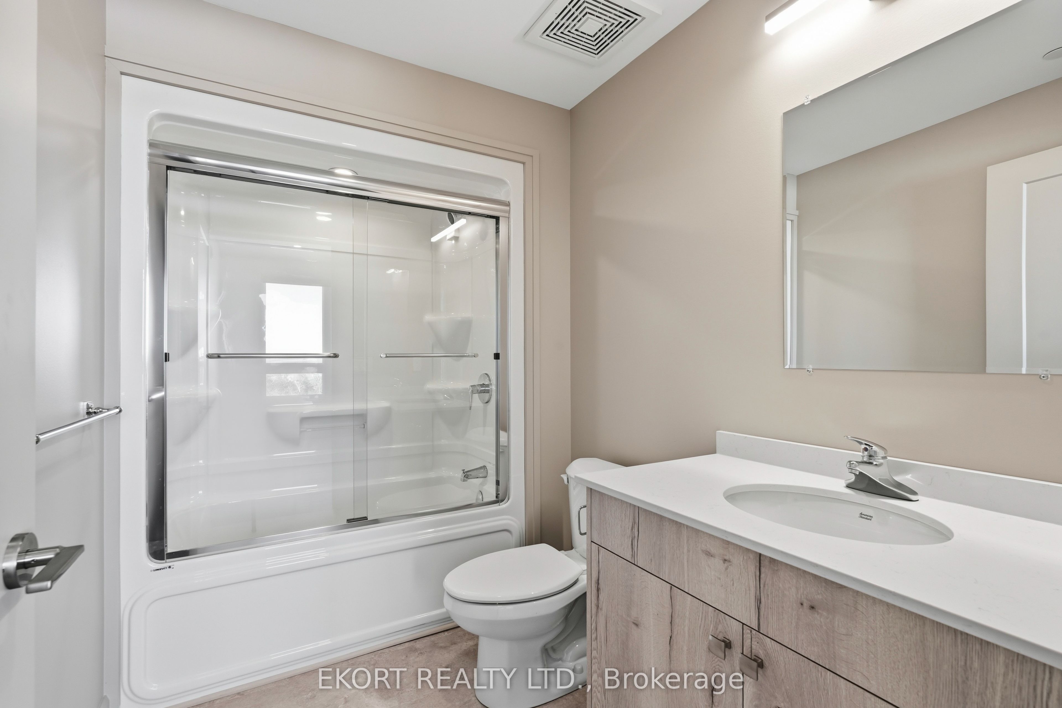
Experience elevated living at Canniff Mill Residences with this top-floor 2-bedroom + den, 2-bathroom unit spanning 1,013 sqft. Boasting an open-concept layout, this home provides a bright and spacious environment ideal for both relaxing and entertaining. Enjoy beautiful views from your private balcony, perfect for morning coffee or evening sunsets. A den offers versatile space for a home office, hobby area, or extra living space, while in suite laundry and a storage locker adds convenience. Just minutes from Belleville's shops, dining, and amenities, and steps from the riverfront trail system, this building combines modern comfort with natural beauty. Tenants will also have access to two Rooftop Terraces, a fully equipped Fitness Centre, and a welcoming Social Room, creating a vibrant and connected community in this brand-new building. Experience all-inclusive living with utilities, parking and internet included in rental rates.
房源信息
建筑详情
设施与特色
费用信息
位置
相似房源
查看更多
Source: Toronto Regional Real Estate Board (TRREB), via PropTx Innovations Inc.
The data relating to real estate on this website comes in part from the MLS® data feed of PropTx Innovations Inc. The information is deemed reliable but is not guaranteed accurate by PropTx.
The information provided herein must only be used by consumers that have a bona fide interest in the purchase, sale or lease of real estate and may not be used for any commercial purpose or any other purpose.
© 2026 PropTx Innovations Inc. All rights reserved. MLS®, REALTOR® and the associated logos are owned or controlled by The Canadian Real Estate Association (CREA).