353 Trillium Circle
房源介绍
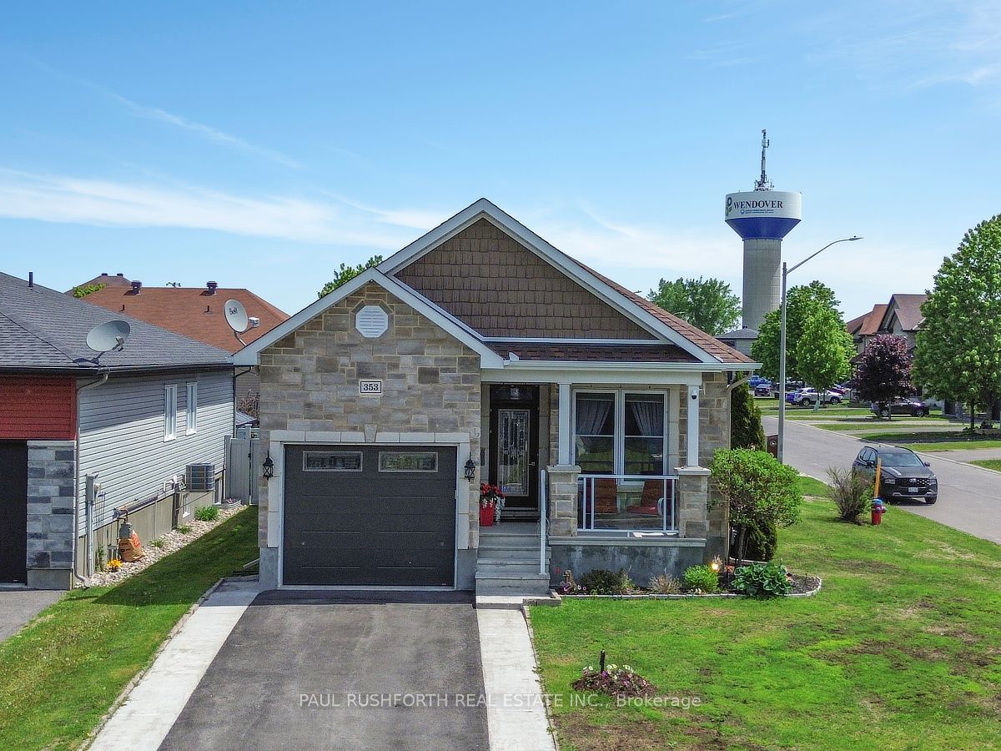
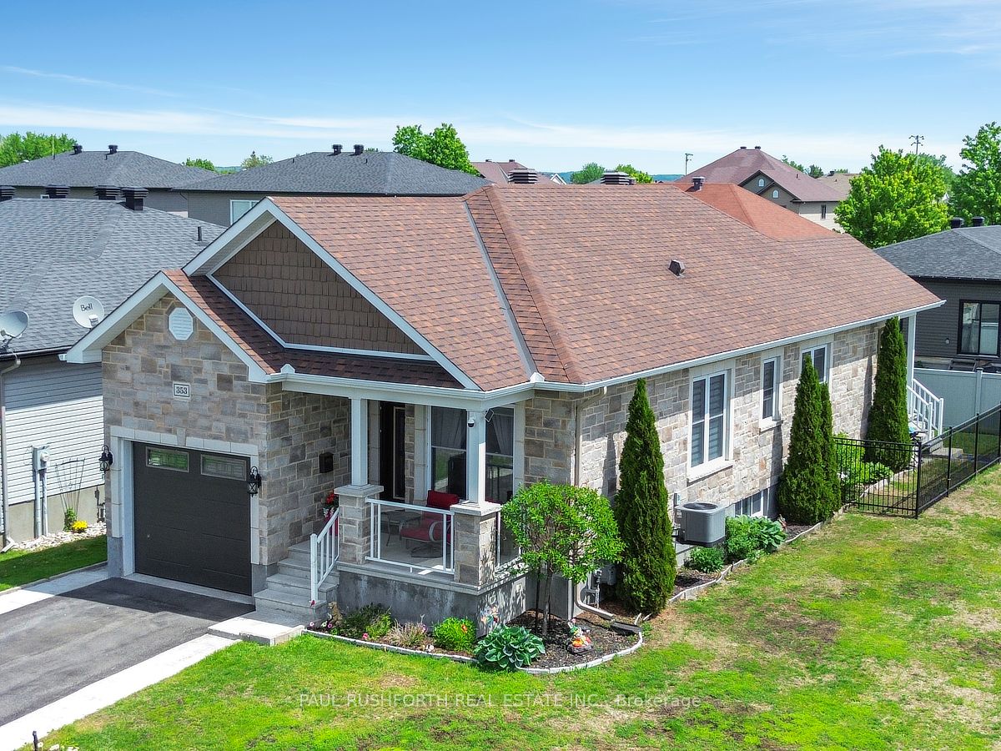
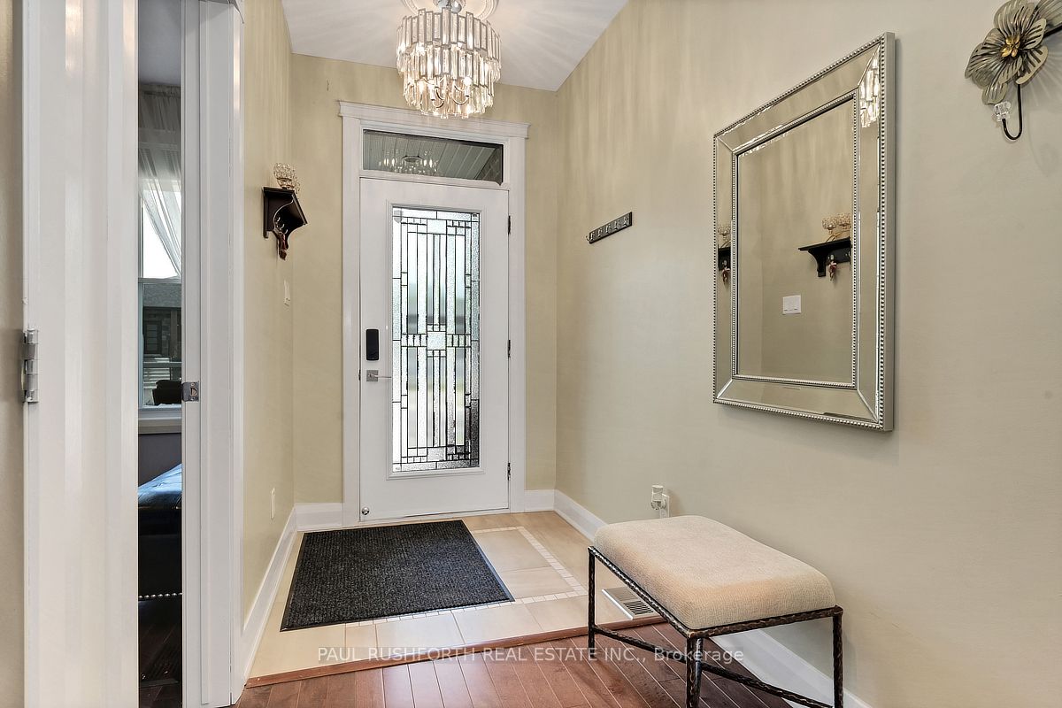
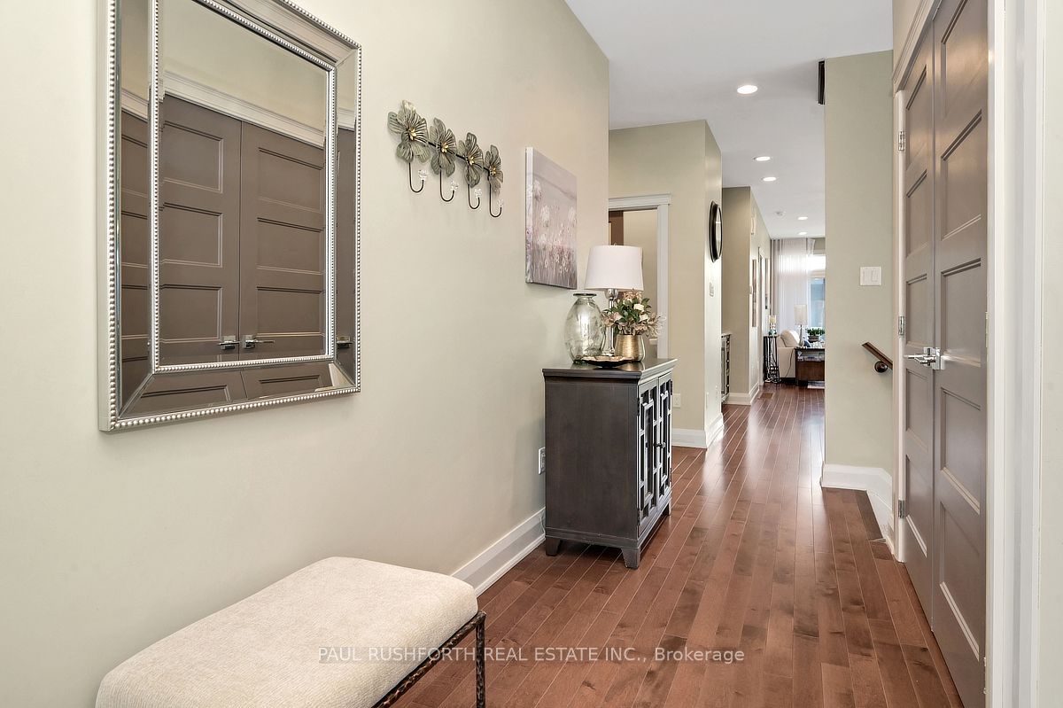
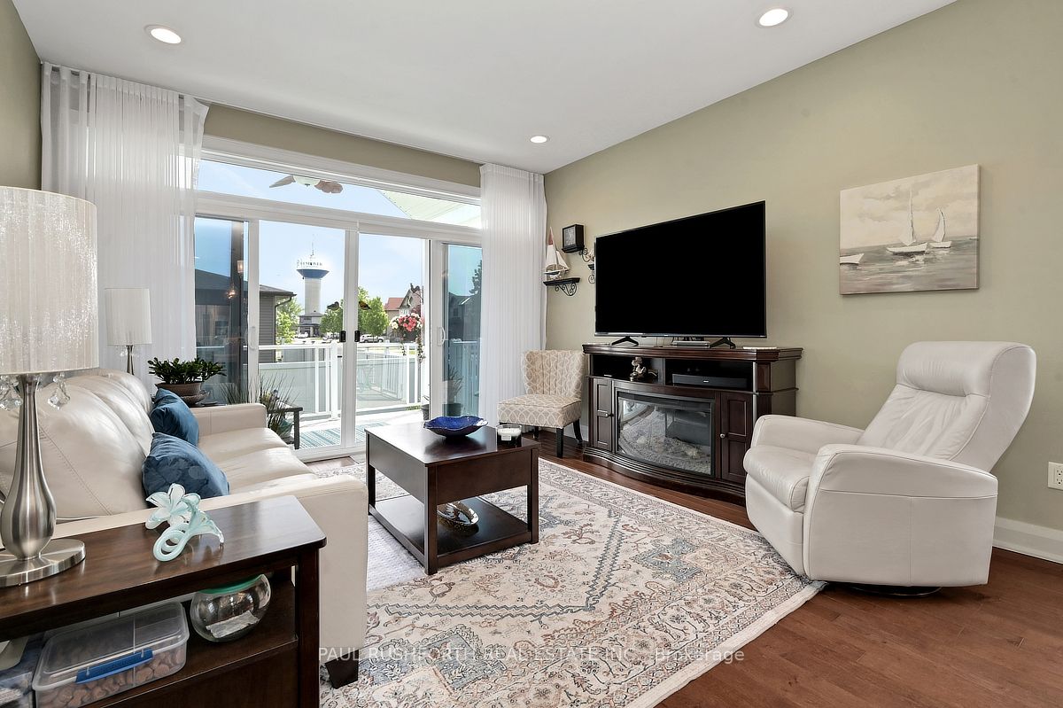
Welcome to this exceptional custom built bungalow, where timeless craftsmanship and upscale finishes combine to create an extraordinary living experience. This meticulously maintained residence delivers the perfect blend of luxury, comfort, and functionality. The main level is anchored by a stunning chef inspired kitchen, showcasing custom cabinetry, premium stainless steel appliances including an impressive double oven gas range. Rich maple hardwood flooring flows throughout the level, complemented by soaring nine foot ceilings that enhance the home's bright and spacious atmosphere. Retreat to the elegant primary suite, thoughtfully constructed with sound insulated walls and flooring for ultimate privacy and tranquility. The suite is further elevated by a spa like five piece ensuite designed to provide a luxurious escape at the end of the day. A second generously sized bedroom, along with expansive living and dining areas, complete the main floor. Oversized 12 foot patio doors lead to a spectacular backyard oasis. Enjoy the fully covered concrete patio featuring a ceiling fan, gas BBQ hookup and beautifully landscaped outdoor spaces. An additional 8' x 8' shed, PVC fencing on two sides and elegant wrought iron fencing along the street side, complete with dual access gates, provide both privacy and convenience and offers the perfect setting to relax and unwind. The fully finished lower level with nine foot ceilings extends the living space with a welcoming gas fireplace, convenient kitchenette, spacious third bedroom, and a beautifully appointed three piece bathroom, ideal for guests, multigenerational living, or entertaining. Situated on a desirable corner lot, the home also features a heated and climate controlled garage, adding year round comfort and practicality. This is a rare opportunity to own a custom luxury bungalow offering premium features, exceptional craftsmanship, and outstanding value, allowing you to enjoy an elevated lifestyle without compromise.
房源信息
建筑详情
设施与特色
费用信息
包含与不包含
Dishwasher, Dryer, Gas Stove, Microwave/Hood Fan, Refrigerator, Washer, Wine Fridge, Auto Garage door opener, All Window Blinds, Tankless Hot Water on Demand, Central Vac, Garage Heater.
Curtains, Freezers
位置
相似房源
查看更多
Source: Toronto Regional Real Estate Board (TRREB), via PropTx Innovations Inc.
The data relating to real estate on this website comes in part from the MLS® data feed of PropTx Innovations Inc. The information is deemed reliable but is not guaranteed accurate by PropTx.
The information provided herein must only be used by consumers that have a bona fide interest in the purchase, sale or lease of real estate and may not be used for any commercial purpose or any other purpose.
© 2026 PropTx Innovations Inc. All rights reserved. MLS®, REALTOR® and the associated logos are owned or controlled by The Canadian Real Estate Association (CREA).