2 Doris Street
房源介绍
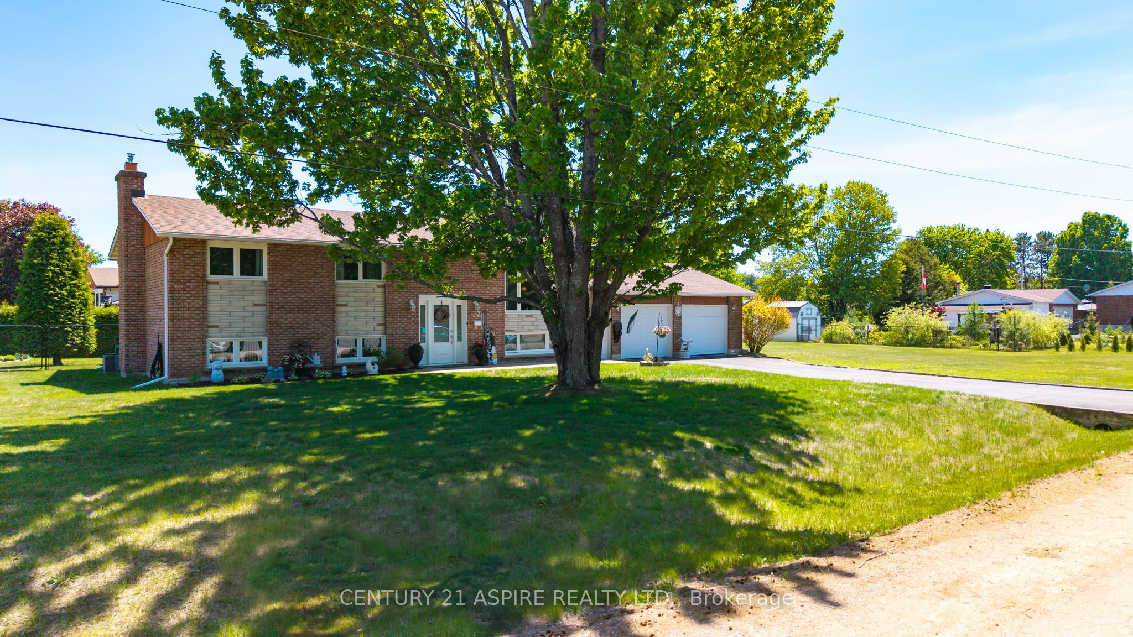
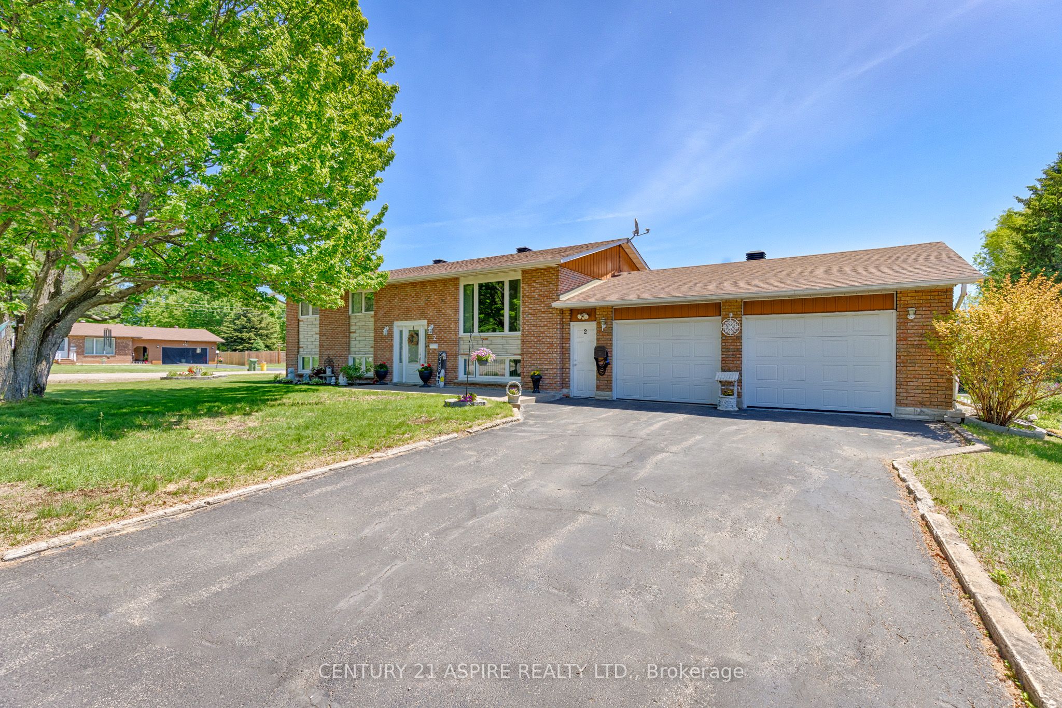
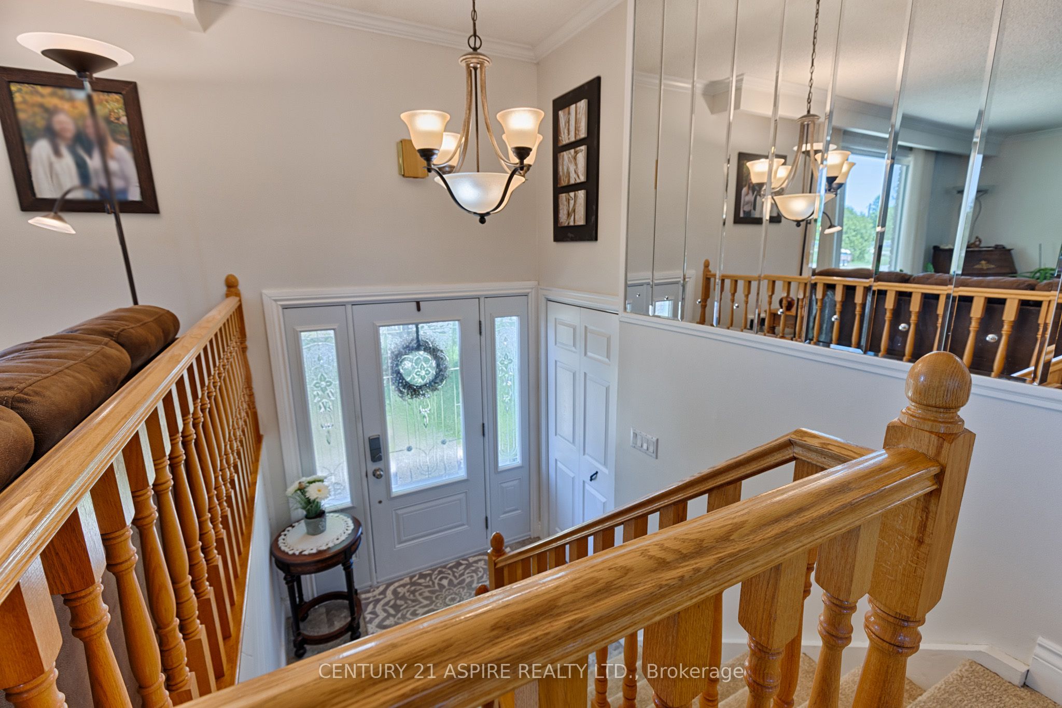
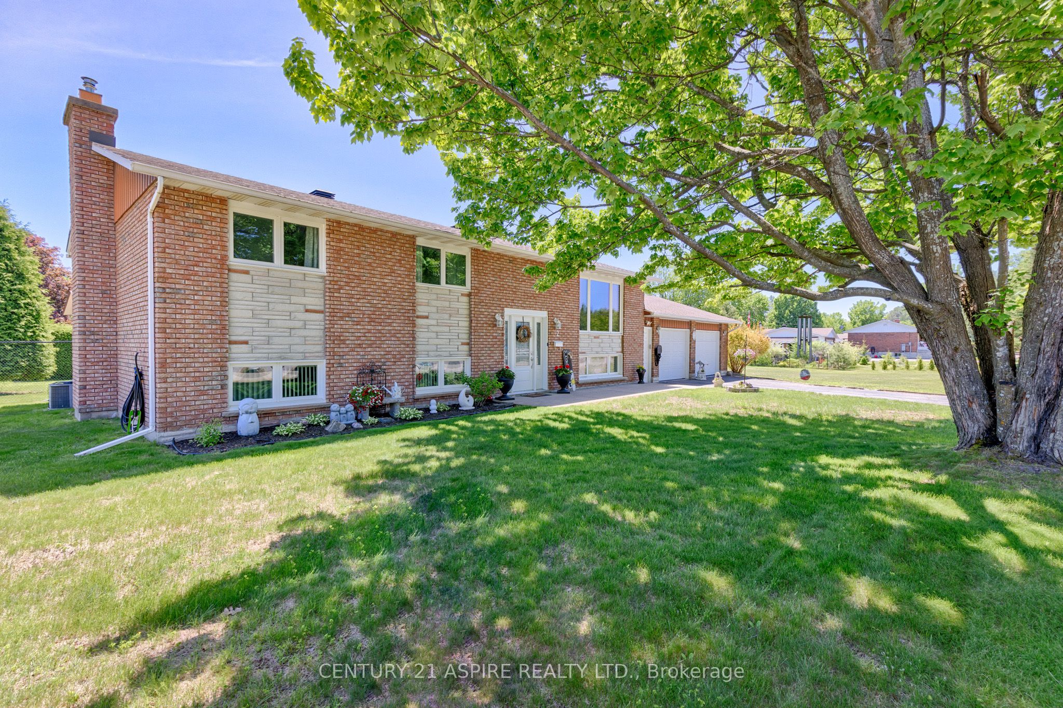
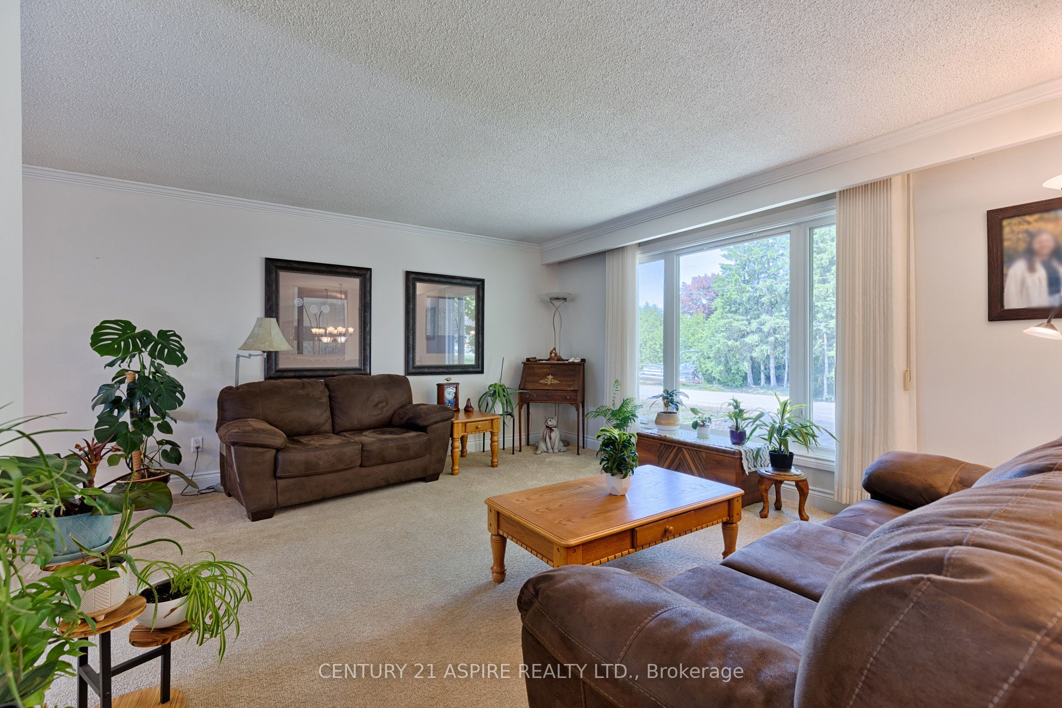
This meticulously maintained home, nestled on an oversized corner lot, is move-in ready! Located in a sought-after, family-oriented neighbourhood, this solid brick home offers the perfect balance of comfort, convenience, and outdoor enjoyment. The property sits just around the corner from a multi-use park featuring a playground, a basketball court, and the best community outdoor skating rink in the area. Inside, the bright and functional main floor layout features three spacious bedrooms, a segmented main bathroom with double sinks, and an open-concept kitchen complete with a center island with an abundance of storage and convenience. Patio doors from the dining room lead to your spacious rear deck with covered seating, overlooking your private, fenced yard bordered by mature cedar hedging that creates a seamless connection to the outdoor space. Updated windows throughout enhance both efficiency and natural light. The fully finished lower level provides additional living space, showcasing a welcoming family room highlighted by a cozy gas fireplace, a fourth bedroom or rec room, and plenty of storage. Equipped with gas heating and central air, this property is a fantastic opportunity to enjoy a family-friendly lifestyle close to parks, local amenities, and Garrison Petawawa.
房源信息
建筑详情
设施与特色
费用信息
包含与不包含
Small wall mounted TV in dining room.
位置
相似房源
查看更多
Source: Toronto Regional Real Estate Board (TRREB), via PropTx Innovations Inc.
The data relating to real estate on this website comes in part from the MLS® data feed of PropTx Innovations Inc. The information is deemed reliable but is not guaranteed accurate by PropTx.
The information provided herein must only be used by consumers that have a bona fide interest in the purchase, sale or lease of real estate and may not be used for any commercial purpose or any other purpose.
© 2026 PropTx Innovations Inc. All rights reserved. MLS®, REALTOR® and the associated logos are owned or controlled by The Canadian Real Estate Association (CREA).