1287 Third St Louth N/A
房源介绍
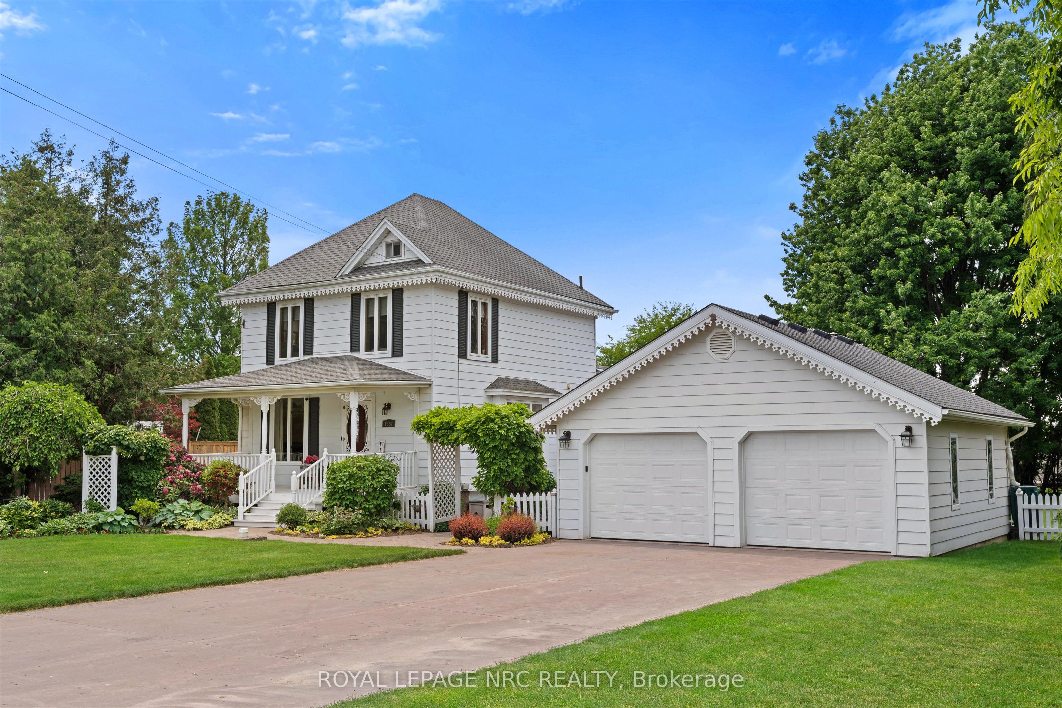
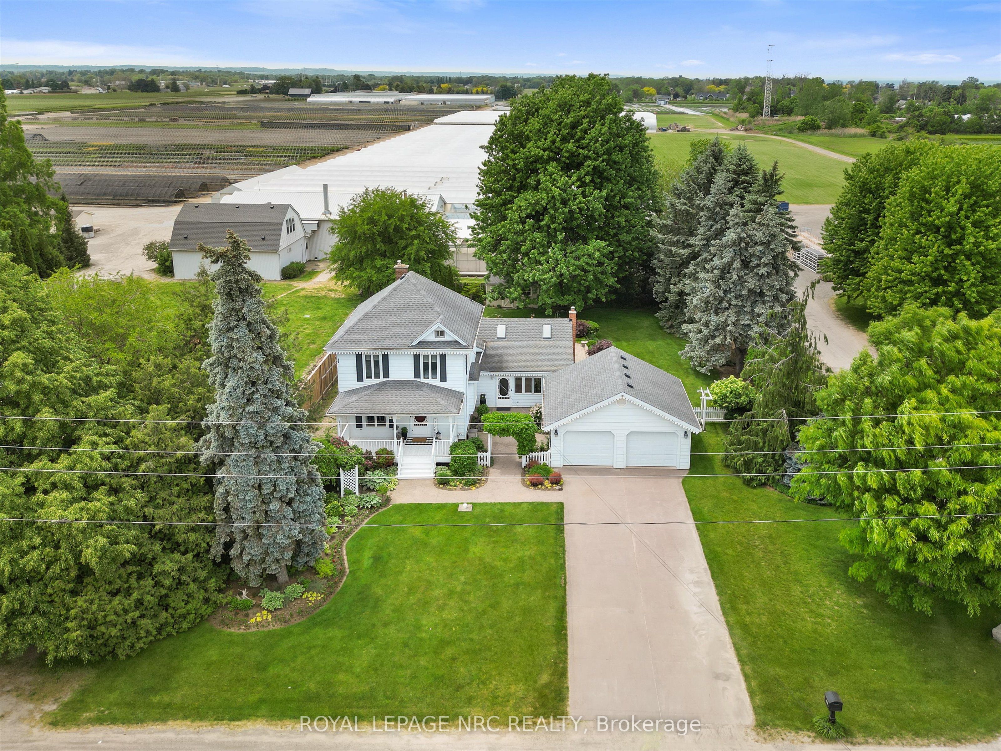
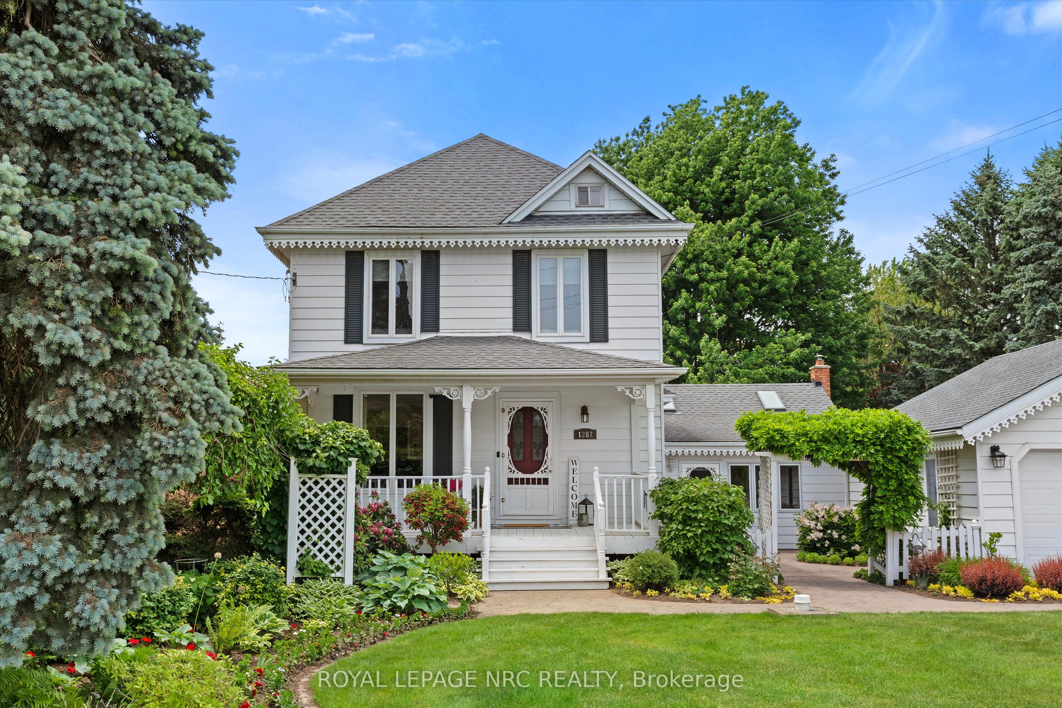
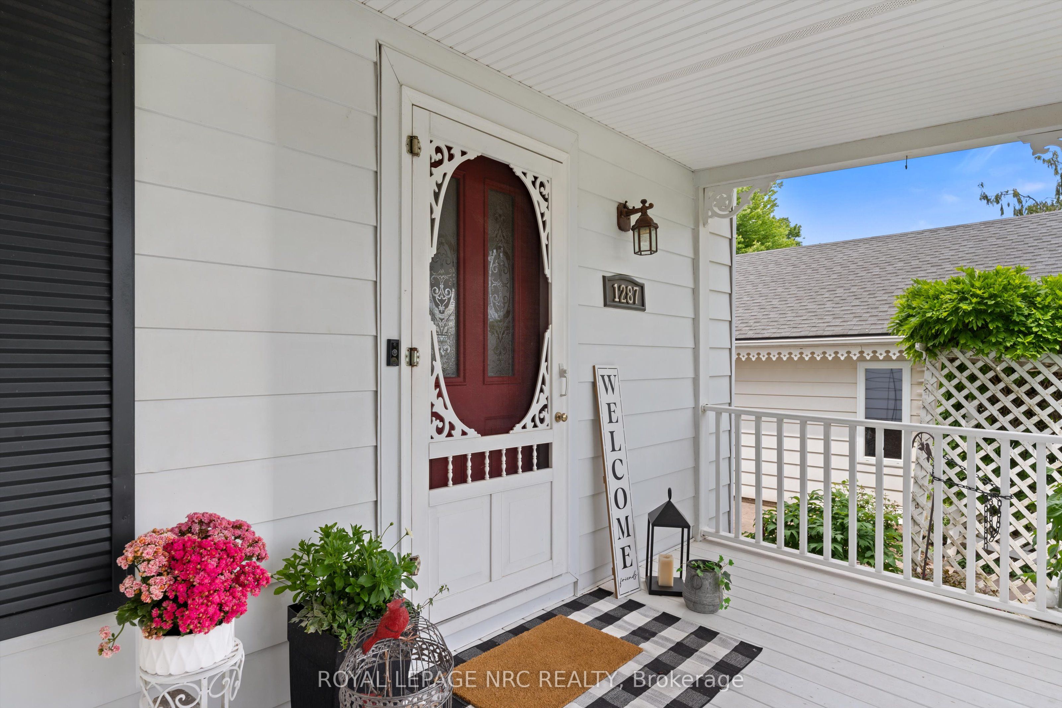
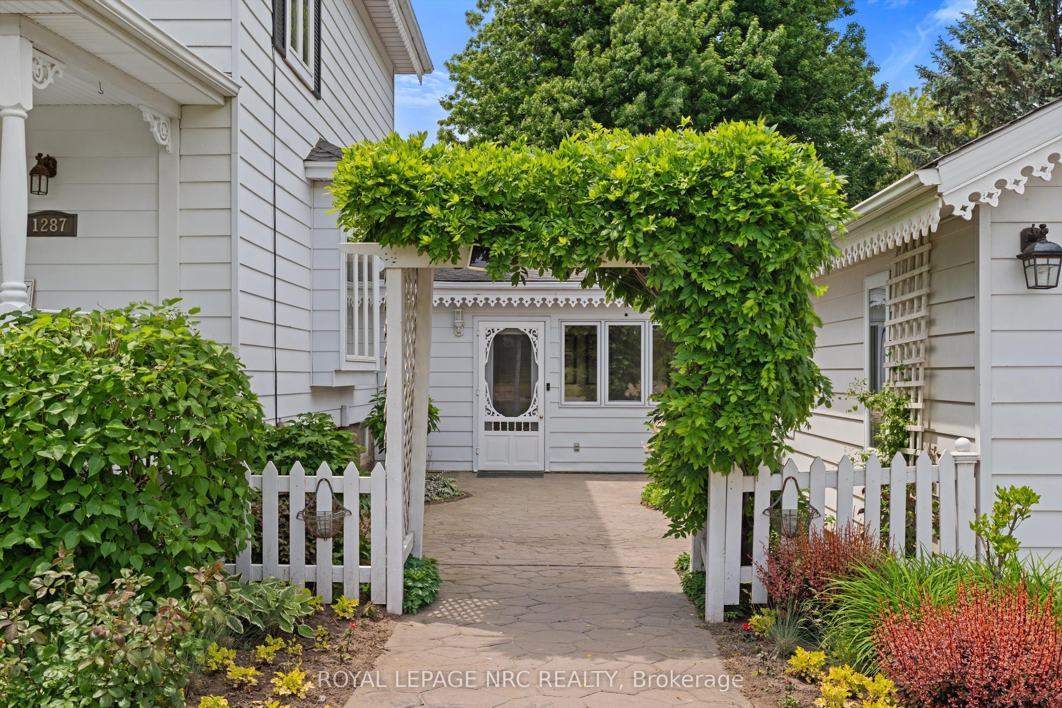
Enjoy the perfect blend of rural tranquility and urban convenience in this attractive 2.5 storey home, ideally situated on a paved road just minutes from shopping, the hospital, highway access, the Green Ribbon Trail, Port Dalhousie shops, dining, and the beach. A spacious front veranda and courtyard entrance lead to a large mudroom and the rear family room addition (1991). The heart of the home is the impressive open-concept kitchen and family room, designed for entertaining and family gatherings. The kitchen features Quartz countertops, a large island with prep sink, vaulted ceiling, four skylights, built-in display cabinet, and two gas stoves/ovens. The adjoining family room offers another vaulted ceiling, four additional skylights, pine walls, and a gas fireplace. The main floor also includes formal living and dining rooms, a cozy sitting area with bay window and second gas fireplace, plus a 3-piece bathroom with shower. Upstairs are three bedrooms, a bathroom with jet tub, and a walk-up staircase to the third-level attic. This undeveloped space could potentially be finished into a beautiful bedroom retreat, office, or bonus room, measuring approximately 16' x 14'.Additional features include: 8 skylights throughout, Timberline roof shingles (2016), Bell Fibe internet, backyard garden shed, and drywalled garage with high ceilings (approx. 23' x 21'). Set back from the road, the beautifully landscaped 100' x 164' lot offers privacy and a concrete driveway with parking for up to six vehicles. Experience country living with all the conveniences of the city just a short drive away.
房源信息
建筑详情
设施与特色
费用信息
包含与不包含
2 stoves, 2 refrigerators, dishwasher, washer, dryer, all blinds, all existing light fixtures, garage door opener & remote, NEST thermostat, riding mower, 4 stools at kitchen island
safe
位置
相似房源
查看更多
Source: Toronto Regional Real Estate Board (TRREB), via PropTx Innovations Inc.
The data relating to real estate on this website comes in part from the MLS® data feed of PropTx Innovations Inc. The information is deemed reliable but is not guaranteed accurate by PropTx.
The information provided herein must only be used by consumers that have a bona fide interest in the purchase, sale or lease of real estate and may not be used for any commercial purpose or any other purpose.
© 2026 PropTx Innovations Inc. All rights reserved. MLS®, REALTOR® and the associated logos are owned or controlled by The Canadian Real Estate Association (CREA).