4 Tanner Circle
房源介绍
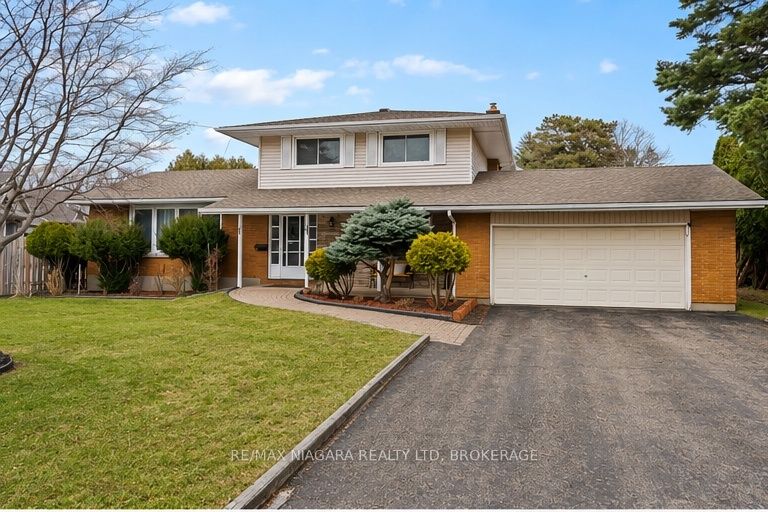
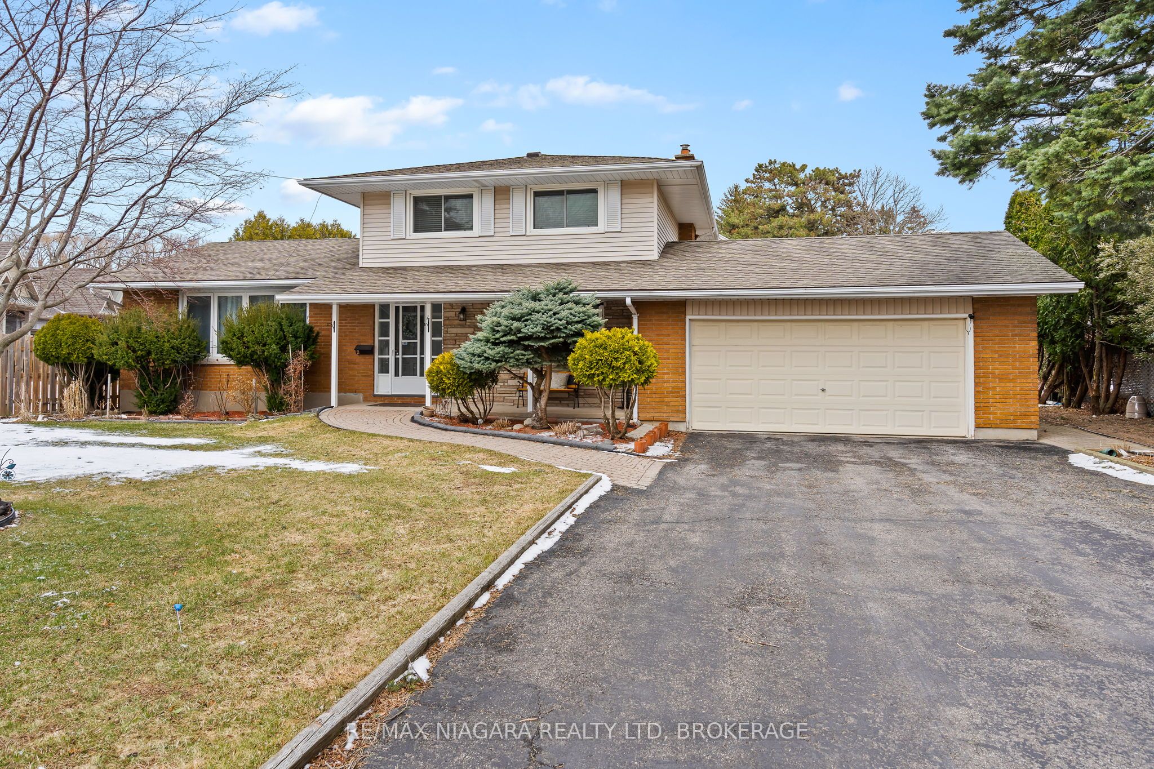
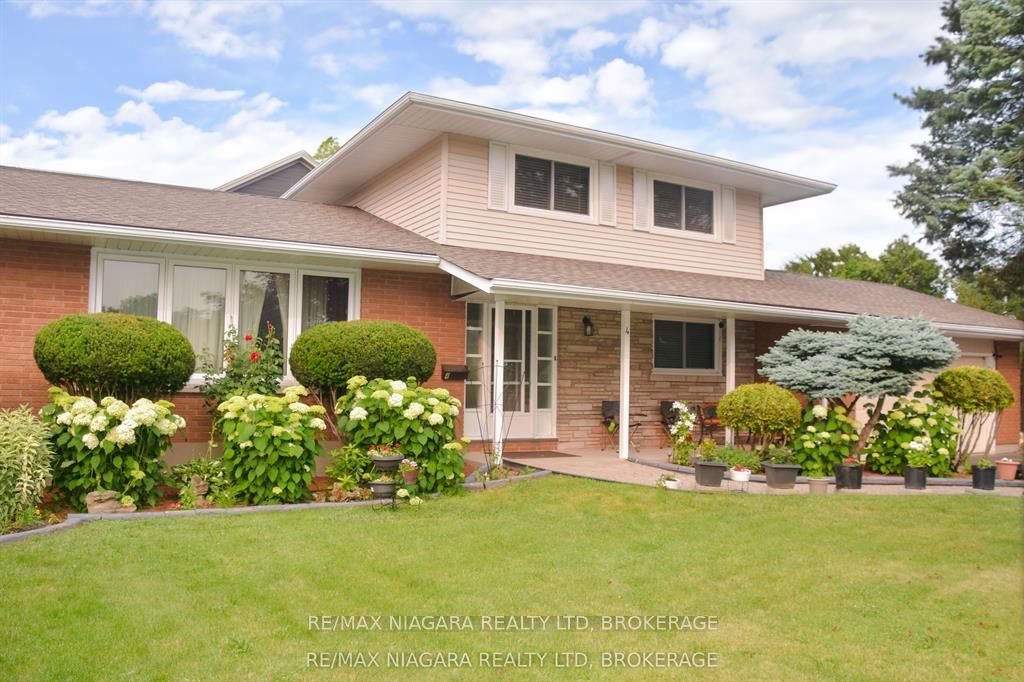
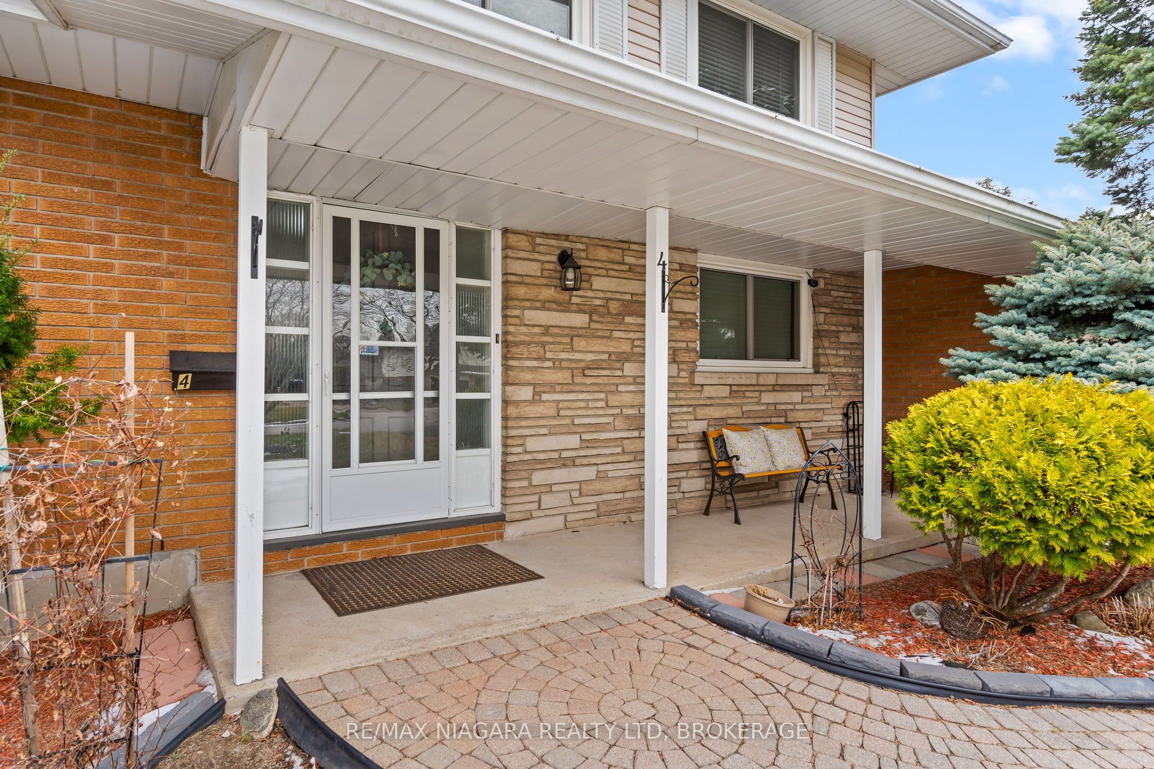
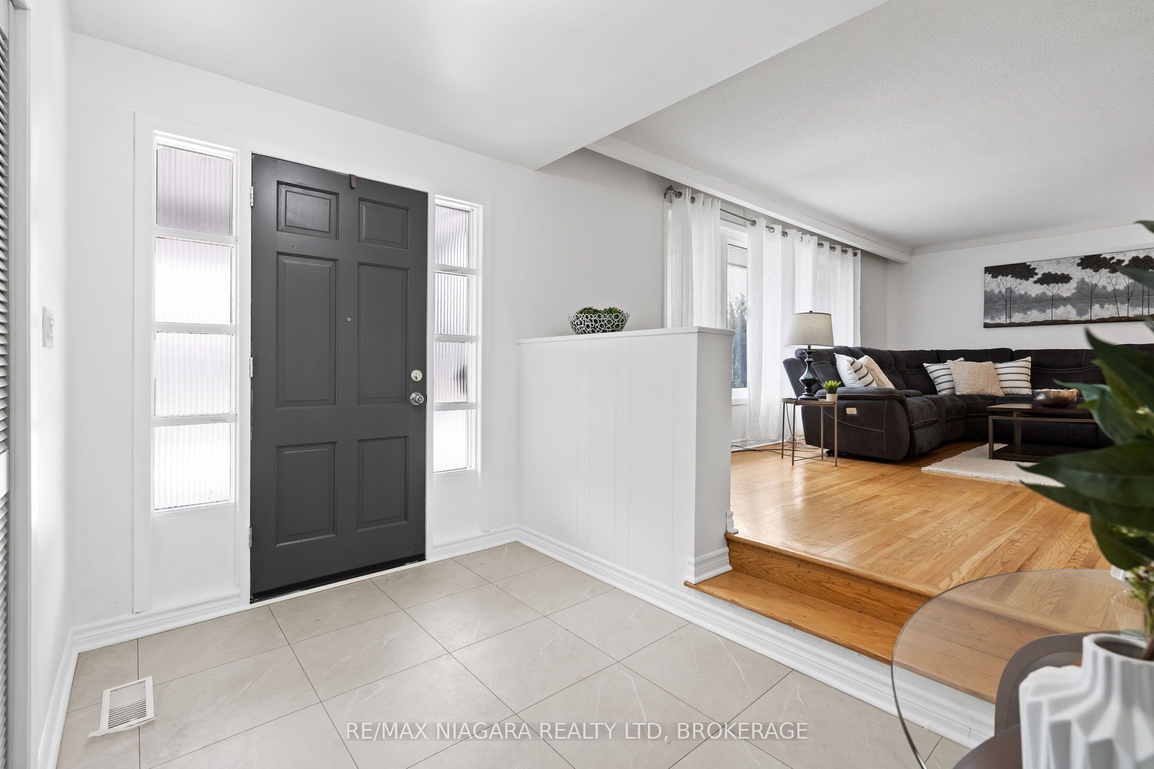
Welcome to 4 Tanner Circle, a beautifully maintained family home tucked into a quiet, established neighbourhood in St. Catharines, where comfort, space, and everyday functionality come together seamlessly. From the moment you arrive, the home offers fantastic curb appeal with a classic brick façade, manicured landscaping, and a double-car garage with parking for 6 cars in the driveway. Step inside to a warm and inviting main floor designed for both everyday living and entertaining. The bright family room is filled with natural light from large windows and features a cozy fireplace-perfect for relaxing evenings at home, access from the garage and a 2pc bath. A spacious living room provides even more room to gather, open to the dining room, perfect for hosting friends or family dinners. The updated kitchen is crisp and modern, offering ample cabinetry, sleek finishes, and Quartz countertops . This home offers a main floor bedroom ideal for growing families or those needing flexible space for a home office or guest room. Upstairs, you'll find 3 generous bedrooms and 5pc bathroom. The finished basement adds incredible versatility, featuring a second kitchen setup-perfect for in-law potential, extended family, or additional space for a teen hangout, as well as 2 large rooms and a 3pc bath. Additional highlights include main floor laundry for everyday convenience, ample storage throughout, and a layout that balances openness with defined, functional spaces. The fenced in yard offers interlock brick patio and garden. Set in a desirable, family-friendly pocket of St. Catharines, you're a 5 minute walk to Lake Ontario, top-rated schools and grocery shopping. A 5-minute drive to the shops & restaurants in Port Dalhousie, as well as access to QEW highway, makes commuting easy. Updates include furnace, ac, shingles and vinyl replacement windows. This is the kind of home that grows with you, offering space, flexibility, and a welcoming feel from the moment you walk in.
房源信息
建筑详情
设施与特色
费用信息
位置
相似房源
查看更多
Source: Toronto Regional Real Estate Board (TRREB), via PropTx Innovations Inc.
The data relating to real estate on this website comes in part from the MLS® data feed of PropTx Innovations Inc. The information is deemed reliable but is not guaranteed accurate by PropTx.
The information provided herein must only be used by consumers that have a bona fide interest in the purchase, sale or lease of real estate and may not be used for any commercial purpose or any other purpose.
© 2026 PropTx Innovations Inc. All rights reserved. MLS®, REALTOR® and the associated logos are owned or controlled by The Canadian Real Estate Association (CREA).