82 Dublin Street
房源介绍
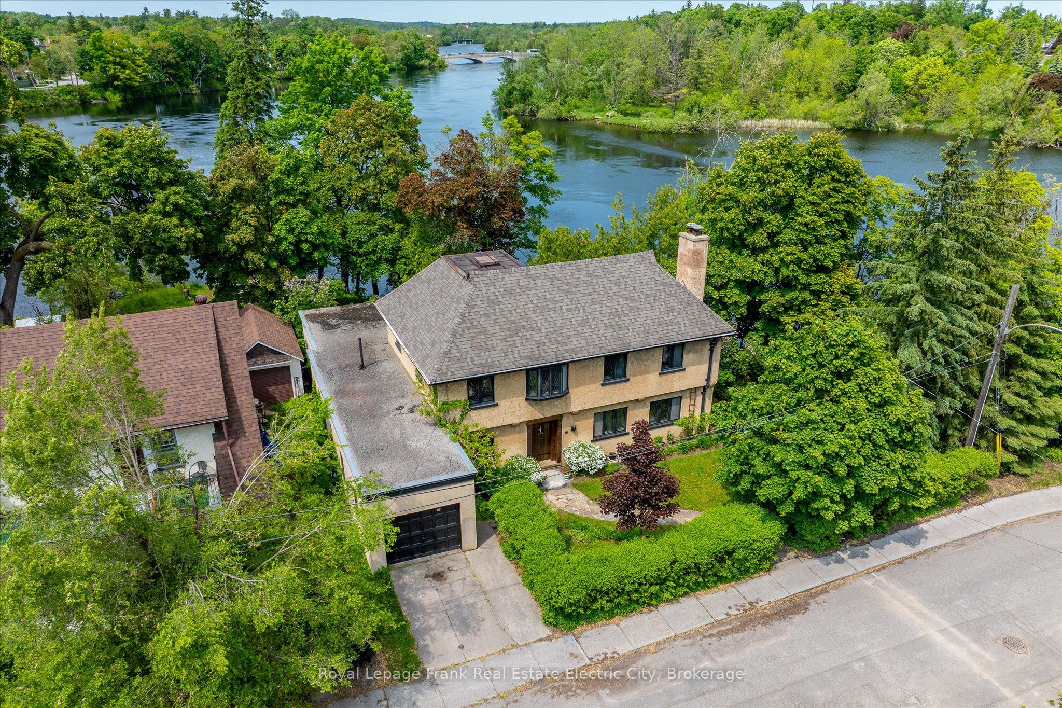
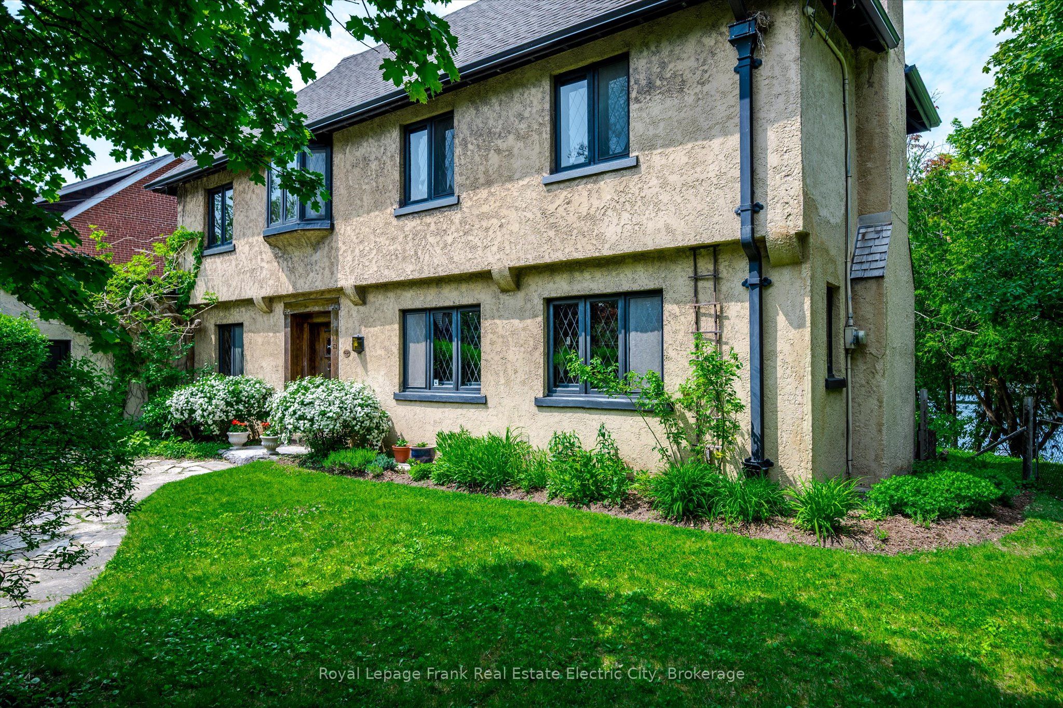
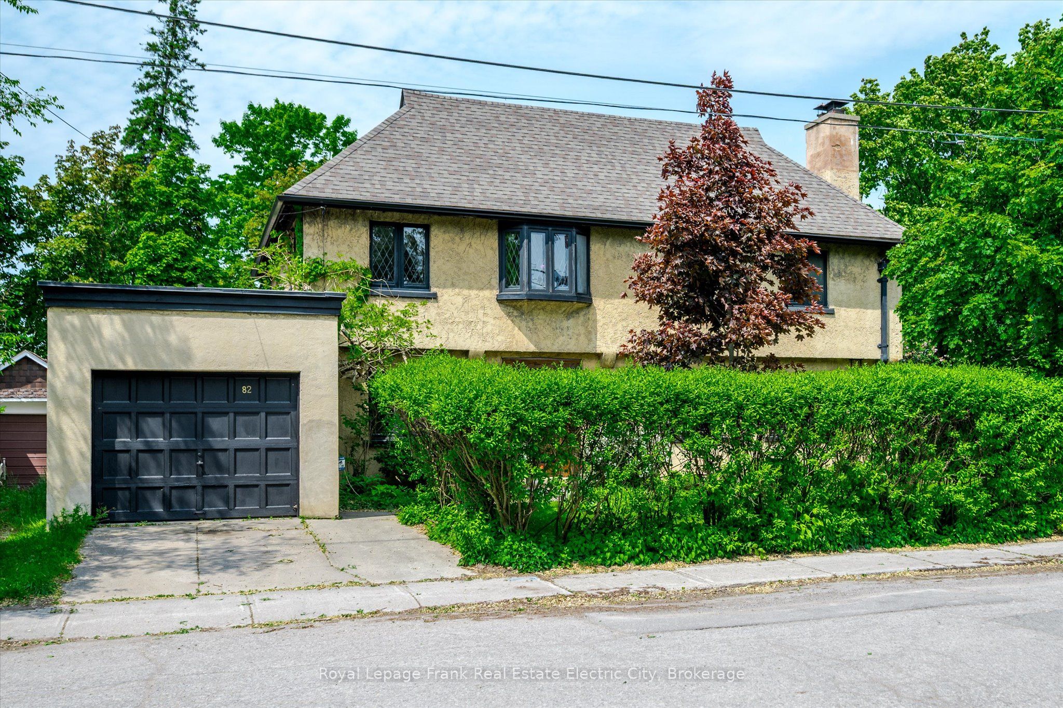
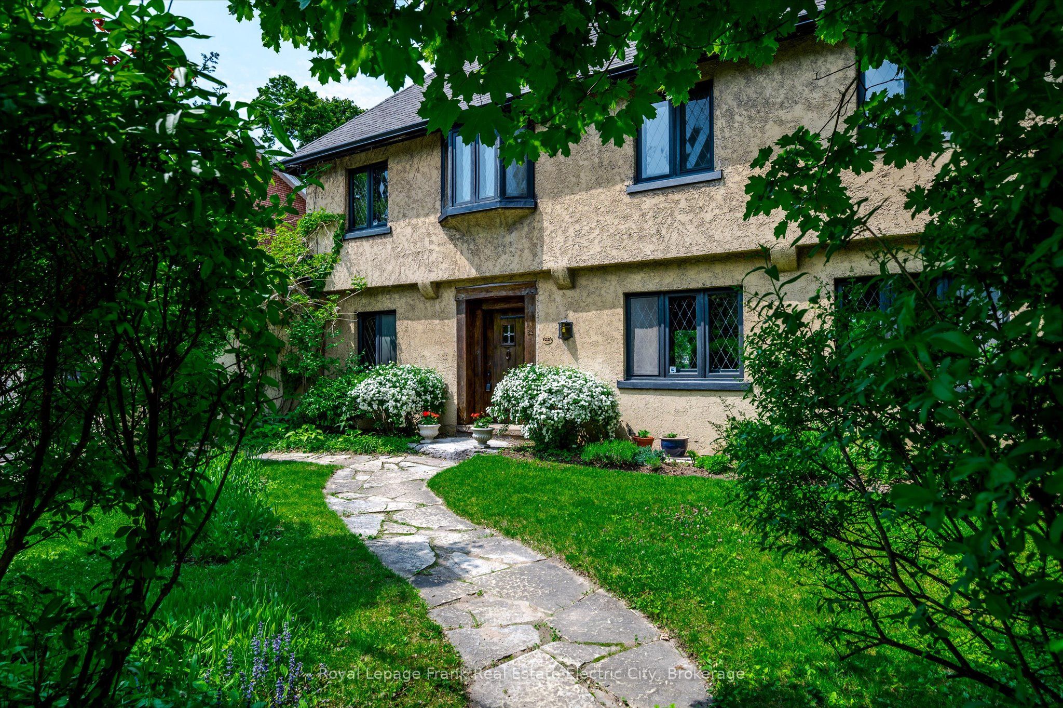
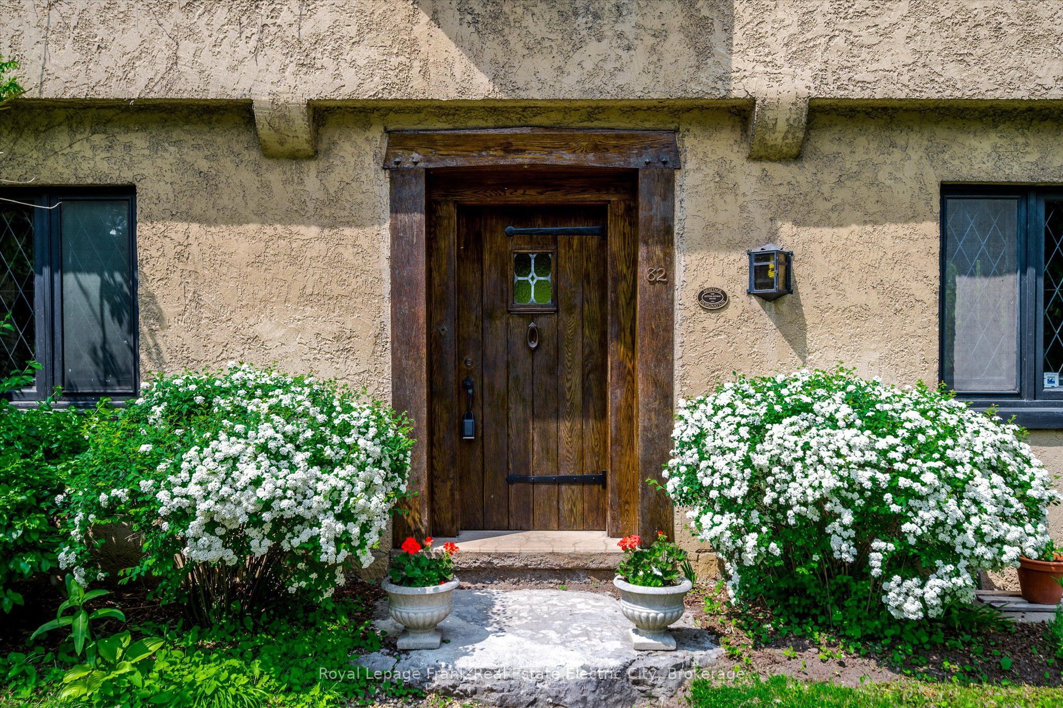
Nestled in a serene portion of the picturesque Otonabee River, this enchanting Arts & Crafts home offers timeless character and a storybook setting. Boasting almost 200 feet of clean, deep frontage on the banks of the river, with north eastern views and across the river from parkland, there is truly not much like it in the city. Just steps from downtown, parks, transit, and scenic trails, this home blends old-world charm with modern convenience. Inside, the home has been lovingly preserved and showcases the craftsmanship of the period. Designed by architect, Walter Blackwell, and built in 1926 the home features principal rooms that highlight the views from every window, original hardwood floors, and a commanding stone living room fireplace. Throughout the home you'll find original details that have endured a century, ceiling beams made of oak, leaded windows, hand forged iron door hinges and hardware, and flawless millwork. Sympathetic modern updates have been made to blend seamlessly with the aesthetic of the home. A main floor addition done in 1946 provides a main floor bedroom or additional living space that overlooks the river. The addition also provides a full bathroom, walk-in closet, pantry and access to the garage. With over 2500 square feet above grade there is plenty of space for a family to live comfortably here with room to expand.The second floor has four nice-sized rooms with plentiful closet space and a full bathroom. The unspoiled attic space offers endless possibilities as does the high, full basement. Enjoy all that this property offers outdoors as well whether it's swimming, canoeing on the river, taking in sunrises from the second floor balcony or relaxing in the privacy the river bend and the surrounding mature trees create in the backyard. This property evokes the charm of an English Cotswold cottage offering a peaceful retreat in the heart of the city. A rare opportunity to own a truly special home in one of the area's most charming locations.
房源信息
建筑详情
设施与特色
费用信息
包含与不包含
Kitchen Fridge and Stove (New 2024), Washer and Dryer in 'As Is' Condition
All personal and staging belongings
位置
相似房源
查看更多

Source: Toronto Regional Real Estate Board (TRREB), via PropTx Innovations Inc.
The data relating to real estate on this website comes in part from the MLS® data feed of PropTx Innovations Inc. The information is deemed reliable but is not guaranteed accurate by PropTx.
The information provided herein must only be used by consumers that have a bona fide interest in the purchase, sale or lease of real estate and may not be used for any commercial purpose or any other purpose.
© 2026 PropTx Innovations Inc. All rights reserved. MLS®, REALTOR® and the associated logos are owned or controlled by The Canadian Real Estate Association (CREA).