76 William Street
房源介绍
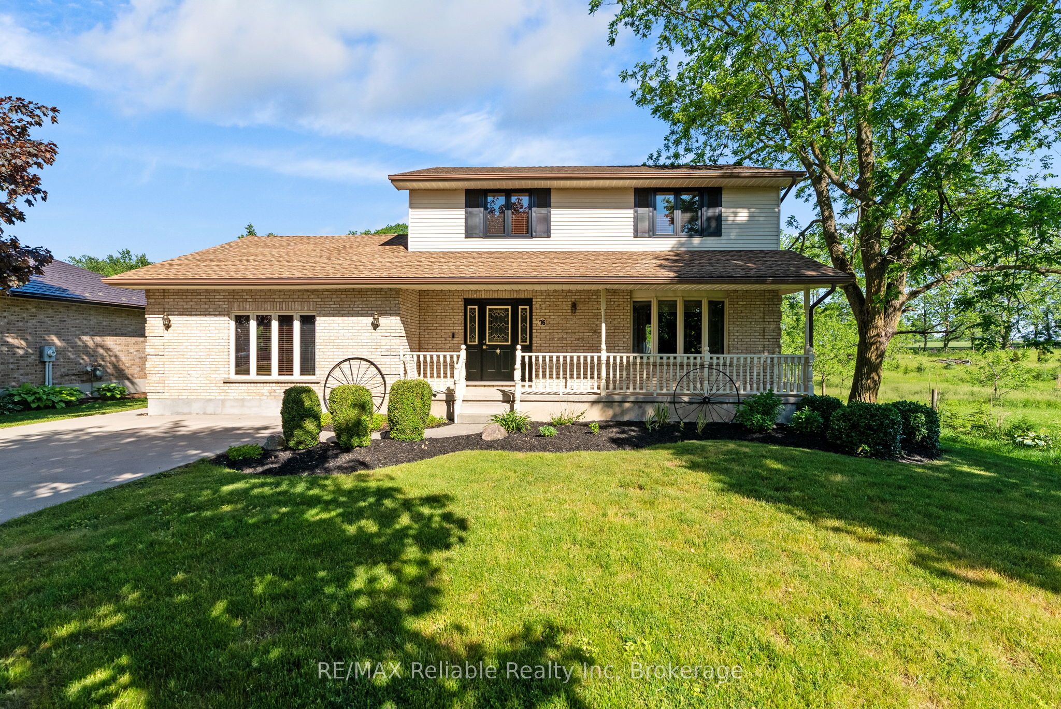
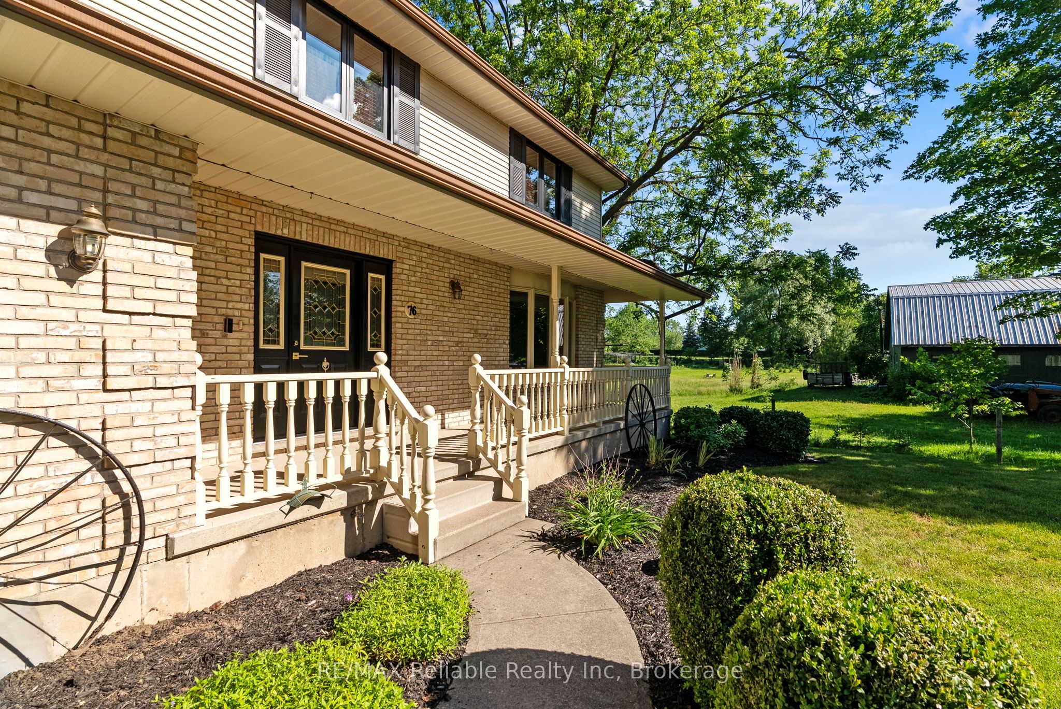
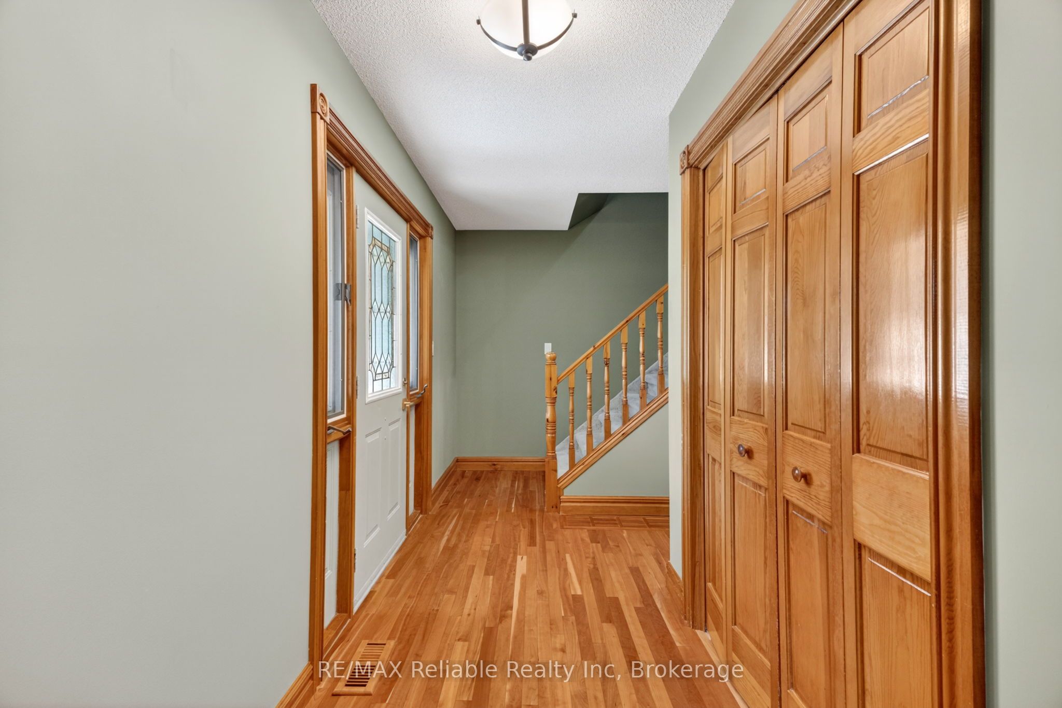
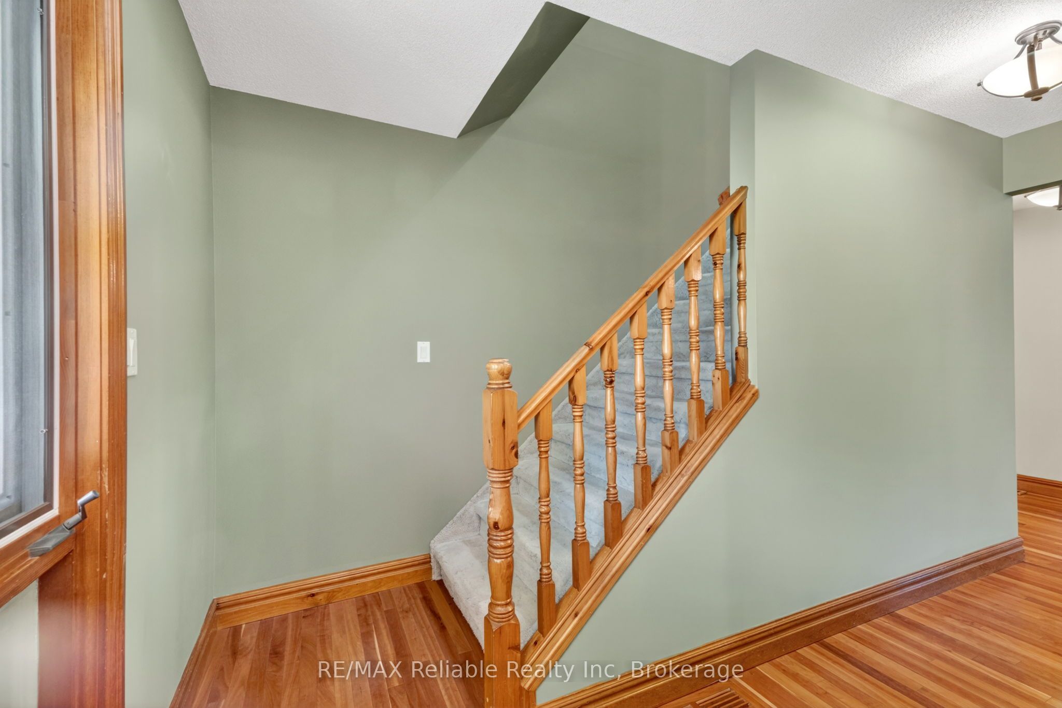
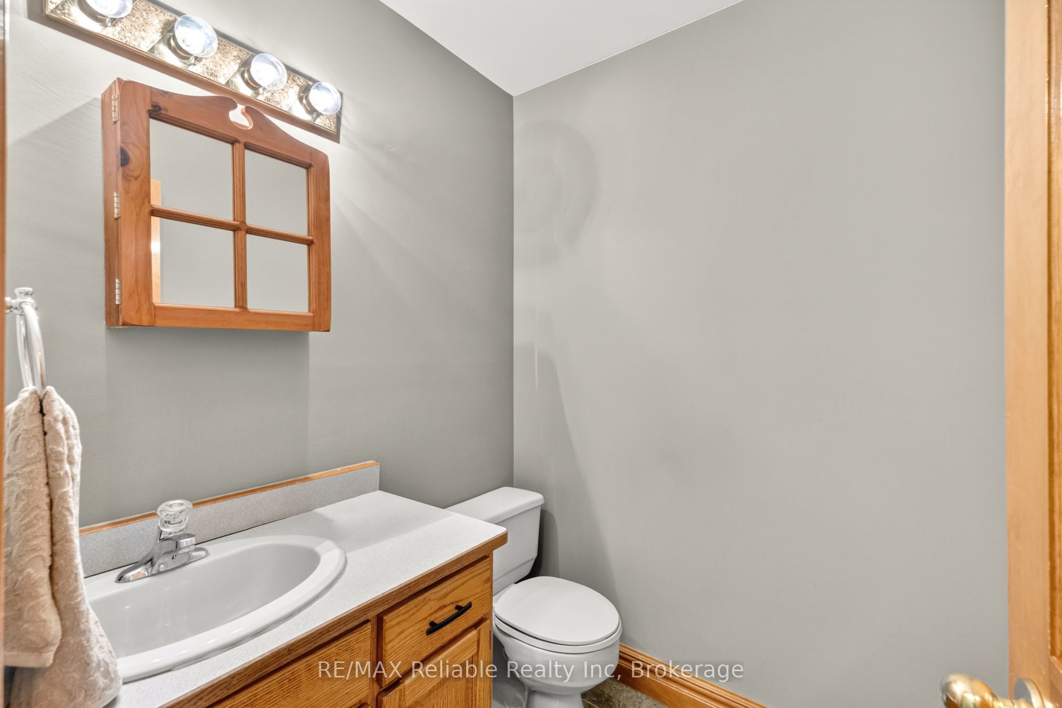
Welcome to this beautifully maintained 2-storey home nestled in the desirable community of Egmondville. This home is perfectly suited for families looking for comfort, quality, and space to enjoy. Relax on the inviting front porch overlooking the quiet street, or entertain family and friends on the back deck while enjoying the spacious backyard. Inside, you'll find 3 bedrooms and 1.5 bathrooms, along with a bright open-concept kitchen and dining area designed for everyday living and entertaining. Quality craftsmanship is evident throughout, featuring solid oak interior doors and stunning cherry, cedar, and birch wood flooring that add warmth and character to the home. This is a wonderful opportunity to own a move-in-ready home that combines charm, functionality, and a beautiful setting.
房源信息
建筑详情
设施与特色
费用信息
包含与不包含
Stove, two refrigerators, Dishwasher, Water softener, Washer and Dryer, Central Vac,
位置
相似房源
查看更多
Source: Toronto Regional Real Estate Board (TRREB), via PropTx Innovations Inc.
The data relating to real estate on this website comes in part from the MLS® data feed of PropTx Innovations Inc. The information is deemed reliable but is not guaranteed accurate by PropTx.
The information provided herein must only be used by consumers that have a bona fide interest in the purchase, sale or lease of real estate and may not be used for any commercial purpose or any other purpose.
© 2026 PropTx Innovations Inc. All rights reserved. MLS®, REALTOR® and the associated logos are owned or controlled by The Canadian Real Estate Association (CREA).