#UPPER - 6204 Curlin Crescent
房源介绍
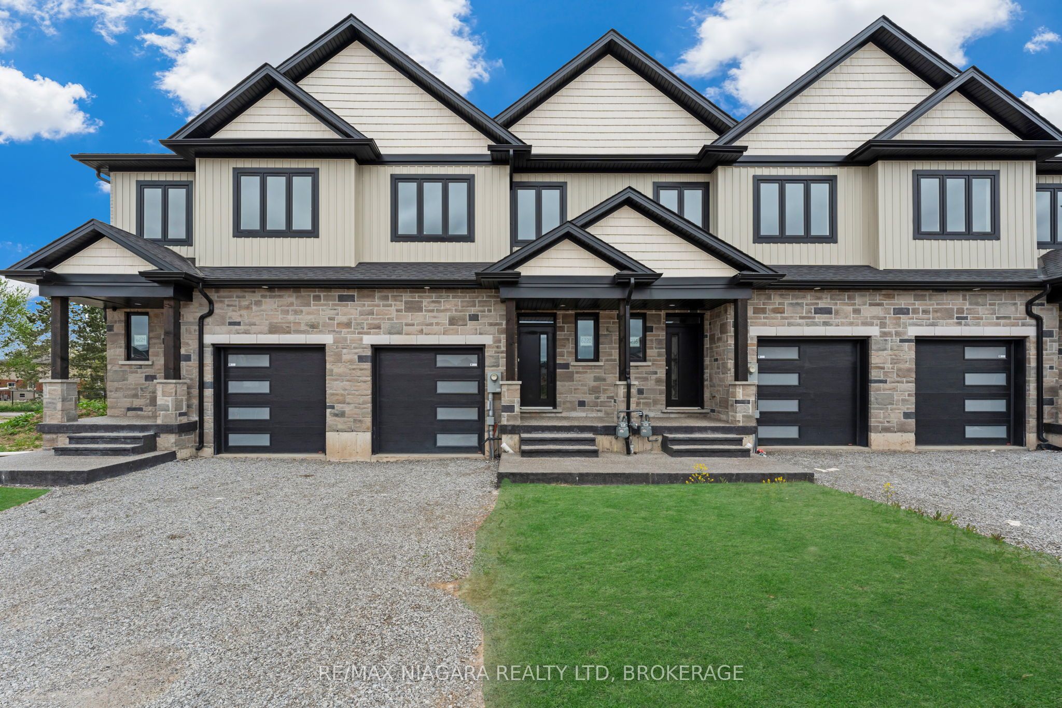
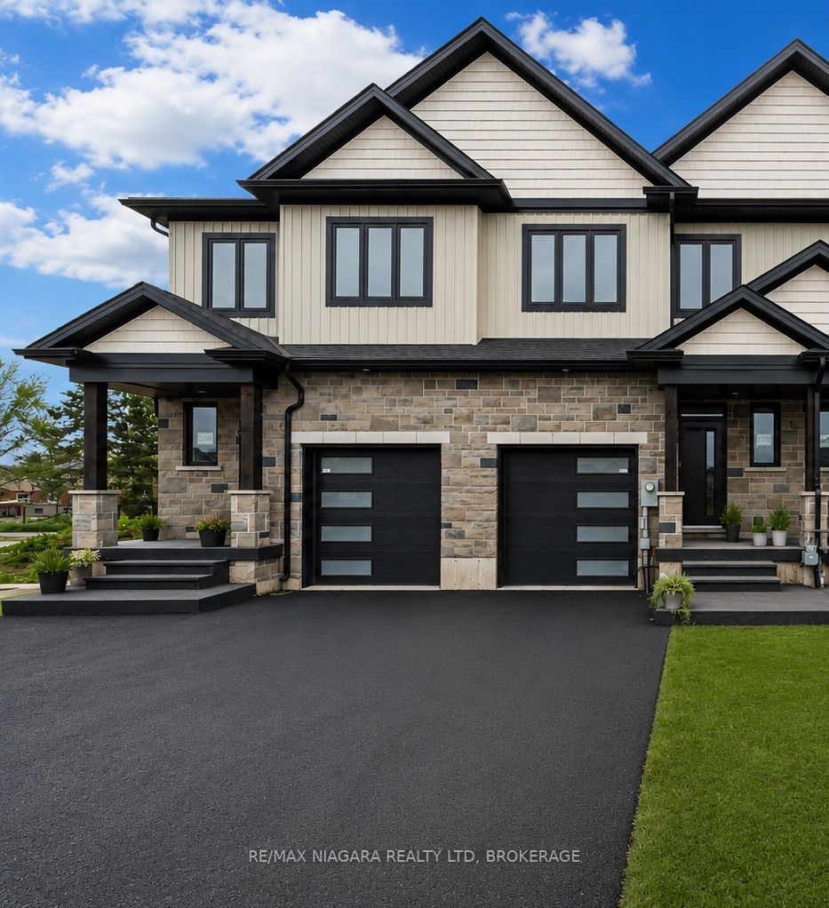
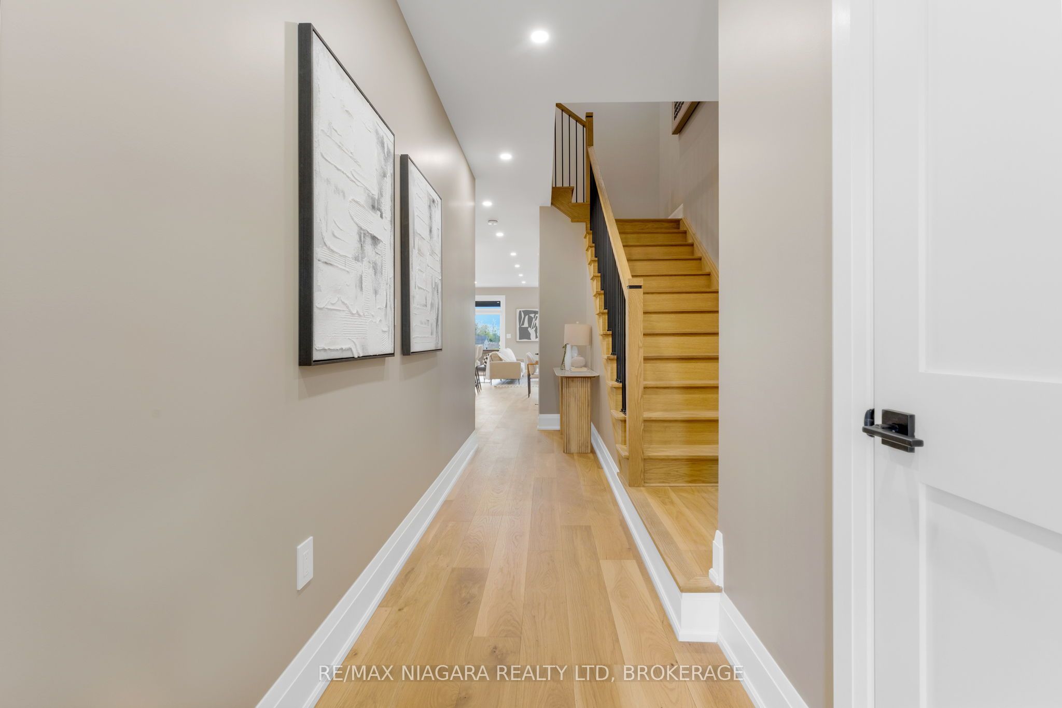
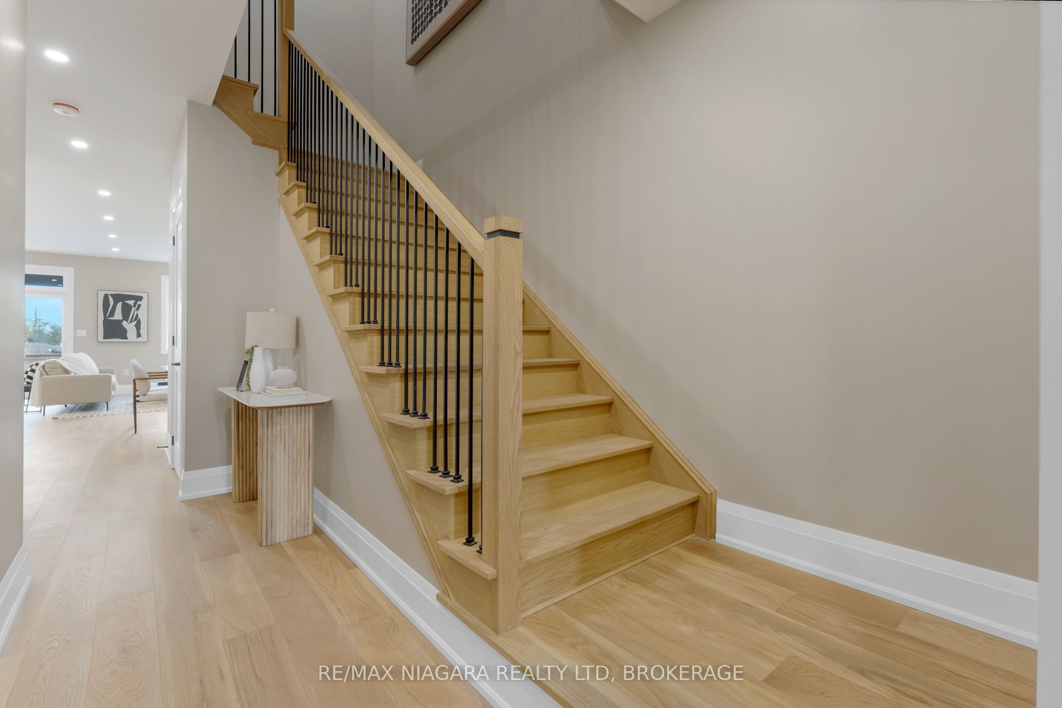
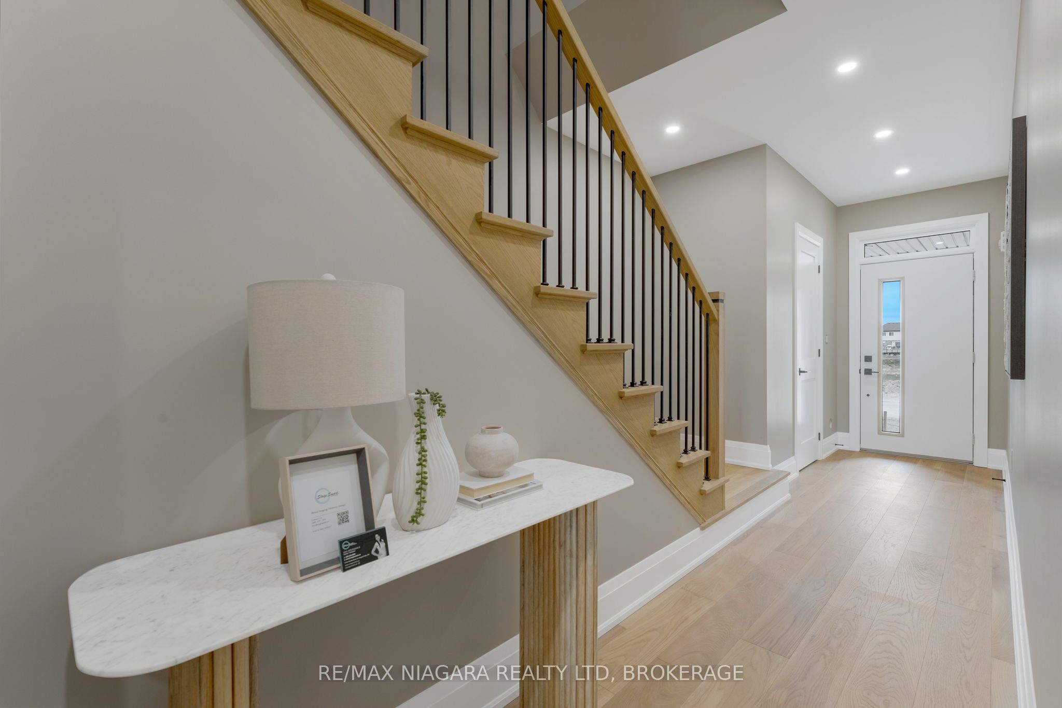
Welcome to these brand-new townhomes in the heart of Niagara Falls, offering modern design, functional layouts, and a convenient location just minutes from everyday amenities. These spacious two-storey homes feature 3 bedrooms, 2.5 bathrooms, and approximately 1,900 sq. ft. of thoughtfully designed living space.The bright, open-concept main floor is perfect for everyday living, featuring 10-ft ceilings, a seamless kitchen, living and dining area, and walkout access to a covered deck. Upstairs you'll find three generously sized bedrooms, including a spacious primary suite, second-floor laundry, and a versatile flex space ideal for a home office, reading nook, or additional family room.A standout feature is the separate side entrance leading to the full-height 9-ft basement, offering excellent potential for a future in-law suite or secondary living space. Additional features include an attached garage, oversized driveway, and quality finishes throughout, designed to maximize natural light, comfort, and functionality.Conveniently located just 4 minutes from the QEW, these homes provide easy commuter access while being close to shopping, schools, restaurants, parks, and everything Niagara Falls has to offer. This lease is for the main & upper floor, basement is excluded.
房源信息
建筑详情
设施与特色
位置
相似房源
查看更多
Source: Toronto Regional Real Estate Board (TRREB), via PropTx Innovations Inc.
The data relating to real estate on this website comes in part from the MLS® data feed of PropTx Innovations Inc. The information is deemed reliable but is not guaranteed accurate by PropTx.
The information provided herein must only be used by consumers that have a bona fide interest in the purchase, sale or lease of real estate and may not be used for any commercial purpose or any other purpose.
© 2026 PropTx Innovations Inc. All rights reserved. MLS®, REALTOR® and the associated logos are owned or controlled by The Canadian Real Estate Association (CREA).