1045 Karenana Road
房源介绍
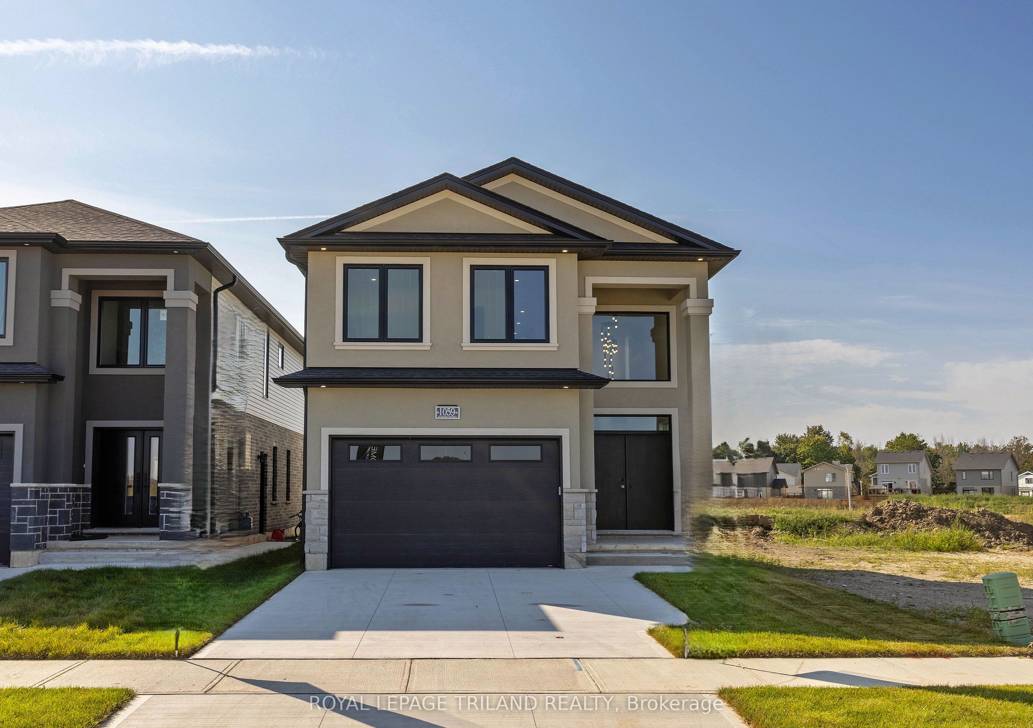
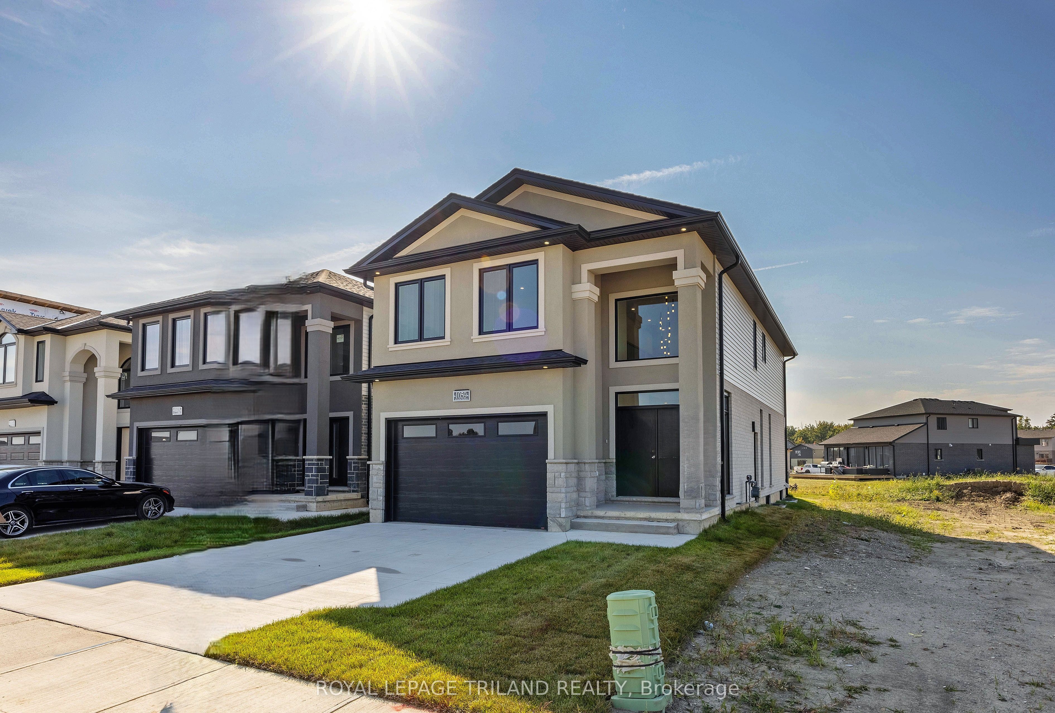
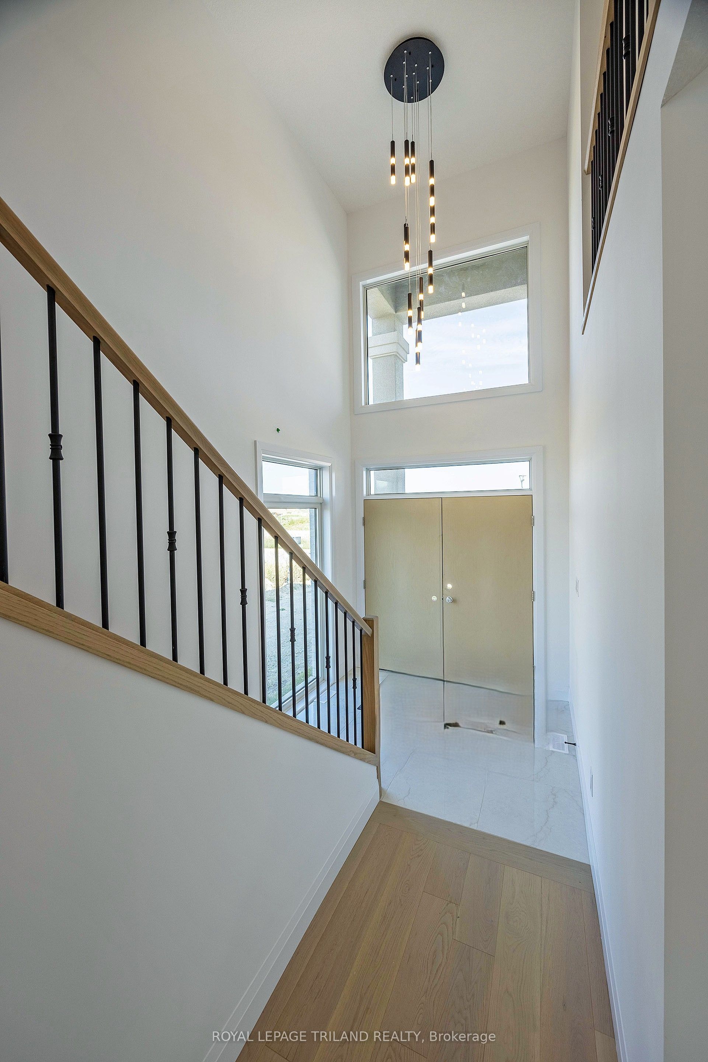
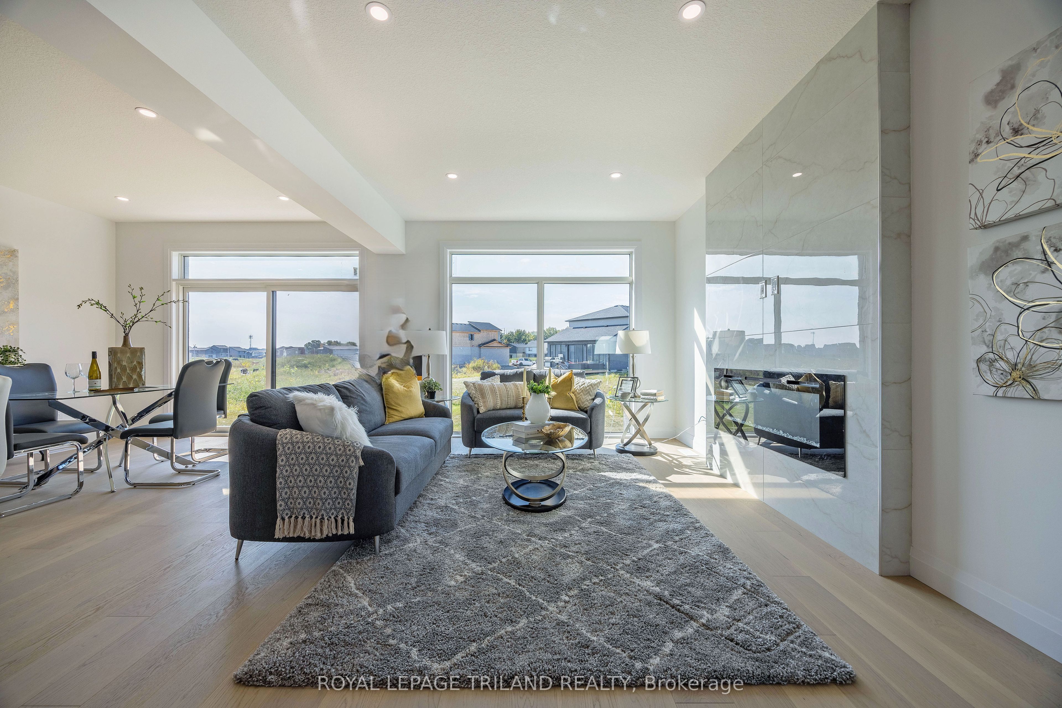
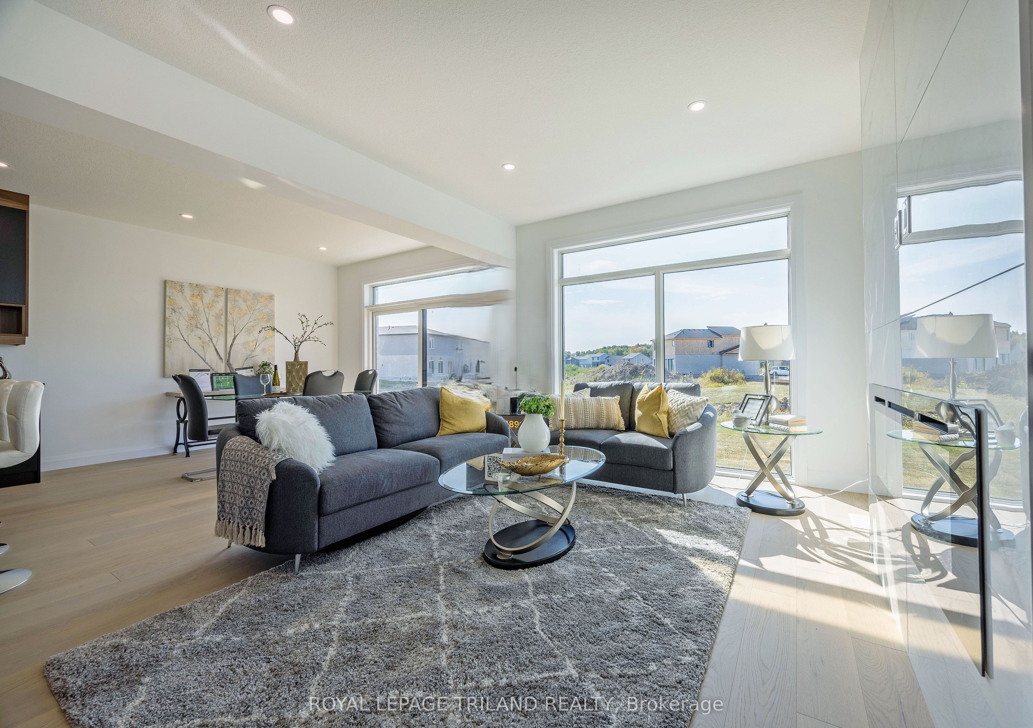
To be constructed in the highly sought-after Victoria on the River community in South London, just minutes from Highway 401, this exceptional two-storey home offers thoughtfully designed floor plans and elevations, with possession anticipated in approximately 6 to 12 months. Nestled among the scenic beauty of the Thames River corridor and the established charm of nearby Summerside, this vibrant community provides the perfect balance of natural surroundings and urban convenience. In this 2400 sf model home (plus basement) located at Summerside subdivision, the well-appointed main level features a stunning open-concept kitchen showcasing granite or quartz countertops, premium cabinetry, and elegant finishes, seamlessly flowing into the dining area and spacious family room highlighted by a modern electric fireplace. A convenient powder room, mudroom, and generously sized 1.5-car garage complete the main floor. The upper level offers four spacious bedrooms, including a luxurious primary retreat with a 5-piece ensuite, a secondary bedroom with its own private 4-piece ensuite, and a well-designed 3-piece bathroom serving the remaining bedrooms. Standard upgrades include oak stairs and railings, hardwood and tile flooring throughout the main level, hardwood flooring in the second-floor hallway, and a fully interlocked driveway. The basement configurations with separate entrance, includes a bedroom suite with a kitchen, laundry facilities, and an additional 4-piece bathroom, providing excellent flexibility for multigenerational living or growing families. Minutes from Highway 401, it is conveniently located in Summerside subdivision, London South near top-rated schools, parks, walking trails, shopping centres, sports facilities, libraries, places of worship, and numerous everyday amenities. Assignment clause available.
房源信息
建筑详情
设施与特色
费用信息
包含与不包含
None
Builder's items if any
位置
相似房源
查看更多
Source: Toronto Regional Real Estate Board (TRREB), via PropTx Innovations Inc.
The data relating to real estate on this website comes in part from the MLS® data feed of PropTx Innovations Inc. The information is deemed reliable but is not guaranteed accurate by PropTx.
The information provided herein must only be used by consumers that have a bona fide interest in the purchase, sale or lease of real estate and may not be used for any commercial purpose or any other purpose.
© 2026 PropTx Innovations Inc. All rights reserved. MLS®, REALTOR® and the associated logos are owned or controlled by The Canadian Real Estate Association (CREA).