80 Pinot Crescent
房源介绍
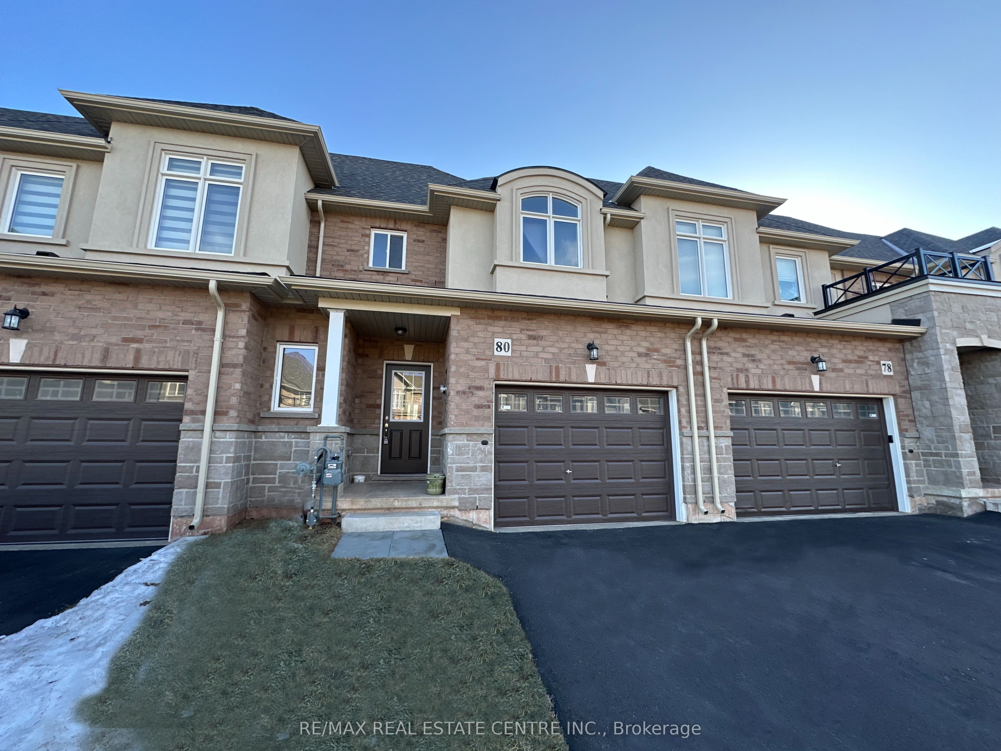
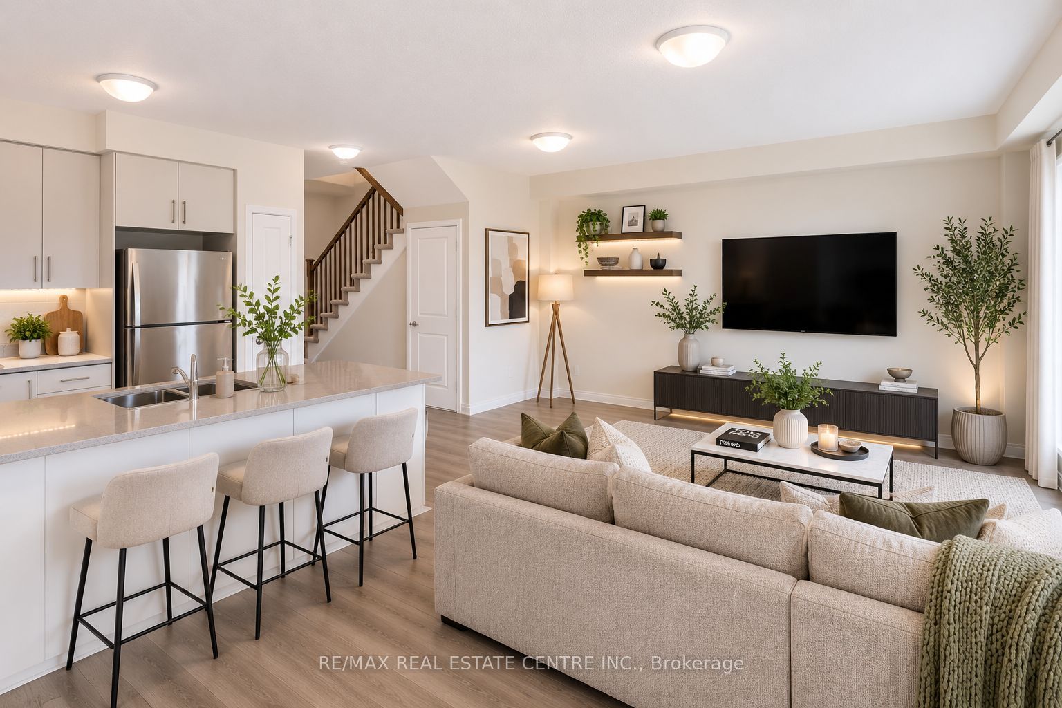
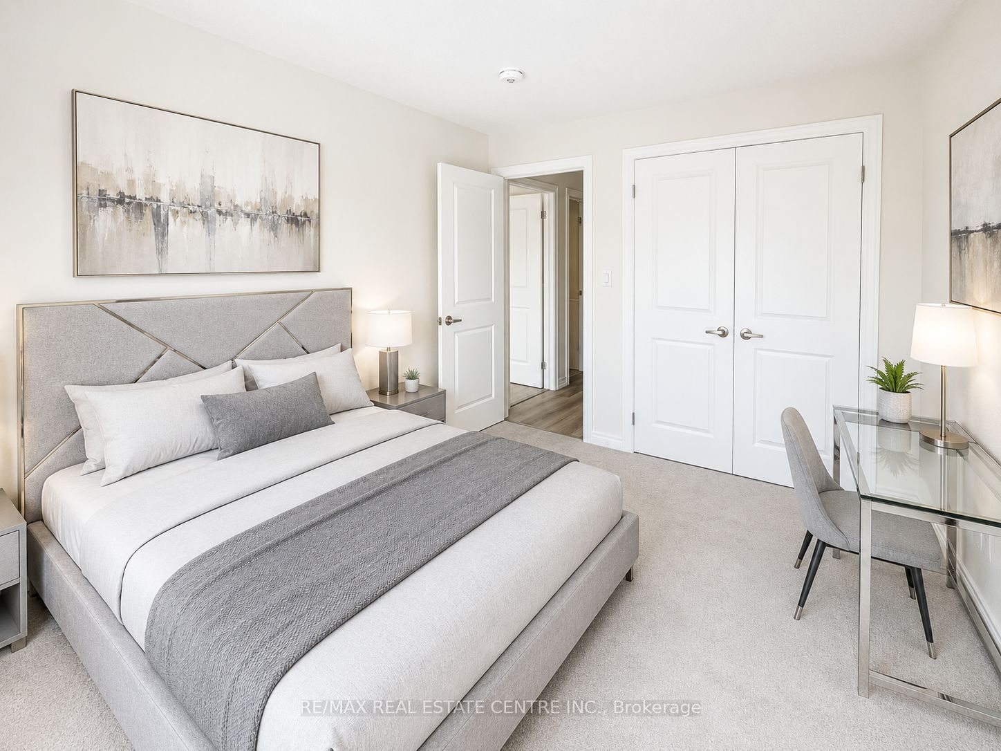
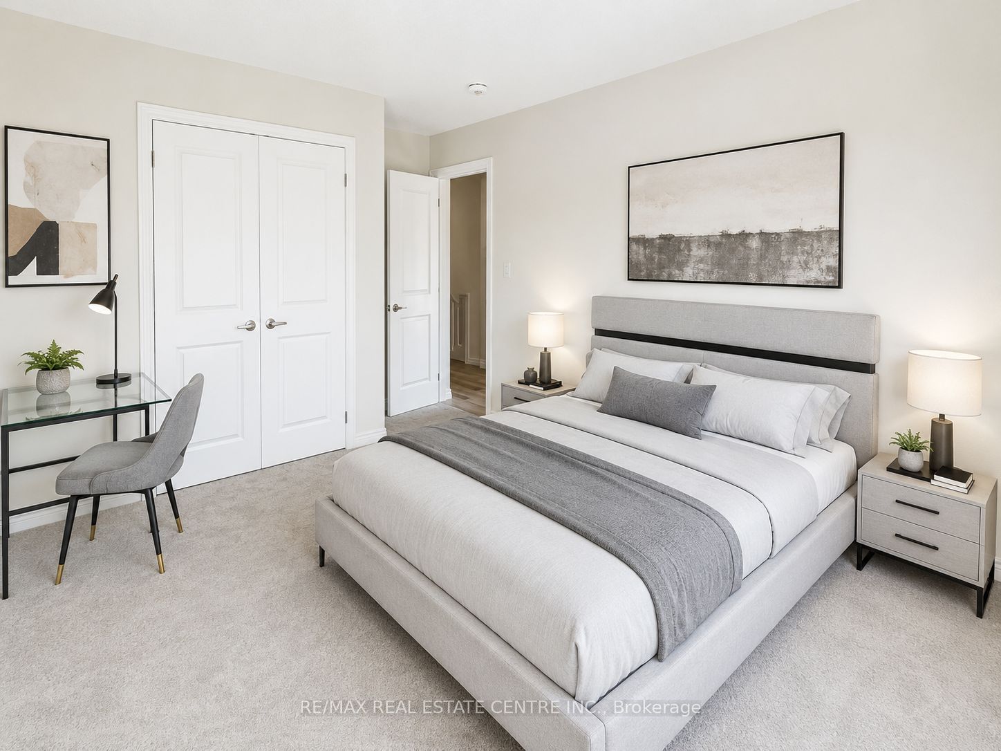
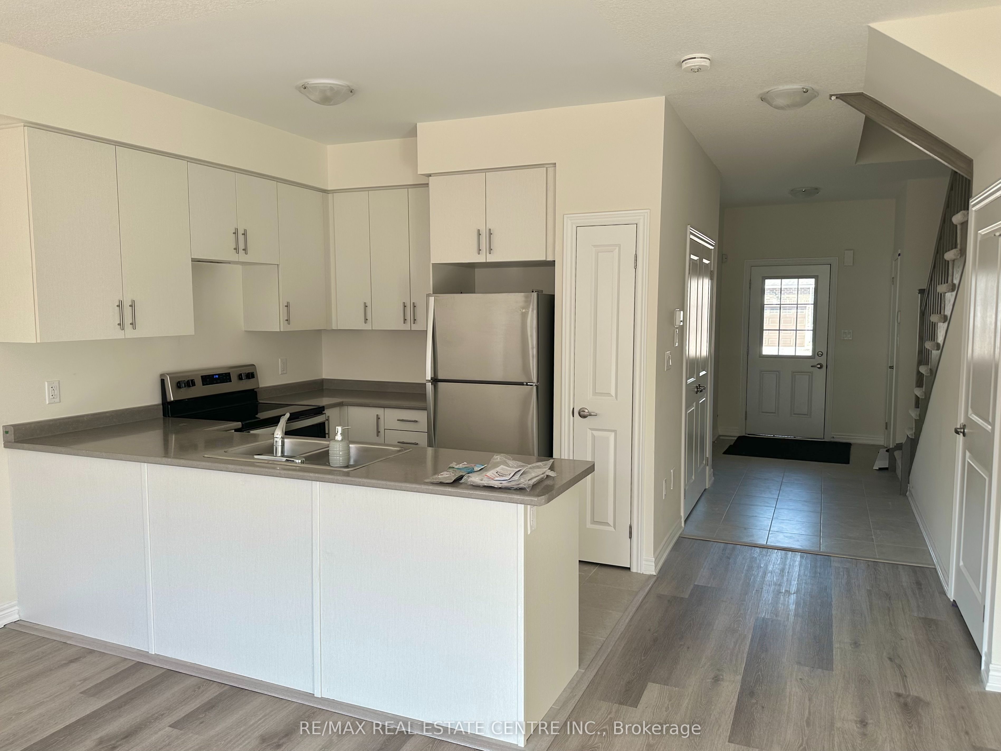
Just Under 3 years new, this stunning 3-bedroom, 2.5-bathroom freehold townhouse showcases modern living at its finest. Featuring an open-concept living and dining area with soaring 9' ceilings and engineered hardwood flooring on the main level, this home is designed for both style and entertaining. The contemporary family-sized kitchen is equipped with sleek stainless steel appliances, offering both function and elegance.Upstairs, the luxurious primary suite features his & her walk-in closets and a 3-piece ensuite with a glass-door shower. Two additional spacious bedrooms provide comfort for the whole family, complemented by the convenience of second-floor laundry.A longer driveway could fit up to 2 cars plus a garage with backyard access driveway usability and convenience.-no sidewalk for addedPerfectly located in a prime neighbourhood just minutes from Lake Ontario, Fifty Point Conservation Area, the Niagara Escarpment, Costco, top restaurants, shopping, grocery stores, banks, schools, and renowned wineries. Quick access to the QEW via Fifty Road exit ensures unmatched connectivity for commuters.A perfect blend of modern design, comfort, and lifestyle ideal for families and professionals alike. Don't miss this incredible opportunity to call this beautiful home yours!
房源信息
建筑详情
设施与特色
包含与不包含
Fridge, Stove, Dishwasher, Microwave, Washer and Dryer.
位置
相似房源
查看更多
Source: Toronto Regional Real Estate Board (TRREB), via PropTx Innovations Inc.
The data relating to real estate on this website comes in part from the MLS® data feed of PropTx Innovations Inc. The information is deemed reliable but is not guaranteed accurate by PropTx.
The information provided herein must only be used by consumers that have a bona fide interest in the purchase, sale or lease of real estate and may not be used for any commercial purpose or any other purpose.
© 2026 PropTx Innovations Inc. All rights reserved. MLS®, REALTOR® and the associated logos are owned or controlled by The Canadian Real Estate Association (CREA).