839 Watson Road
房源介绍
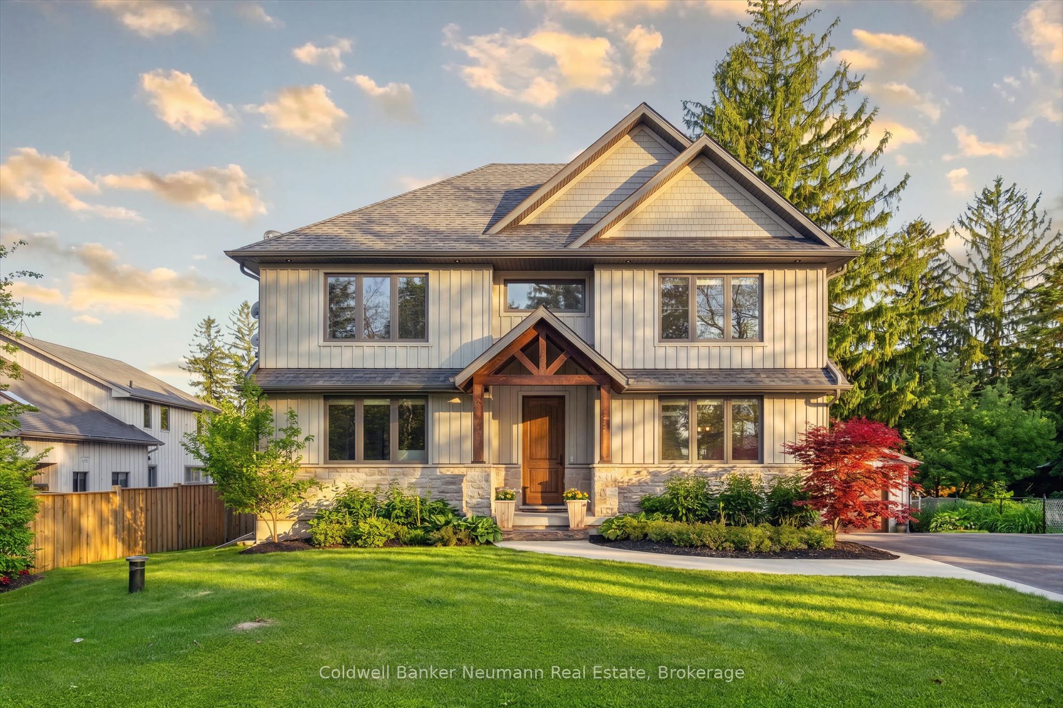
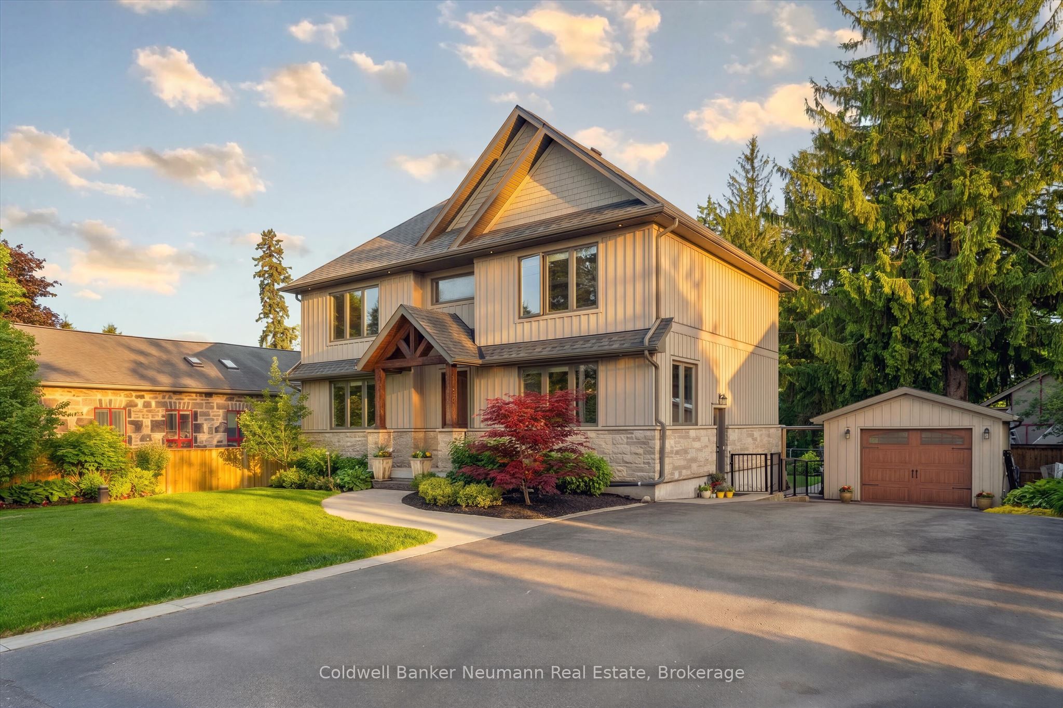
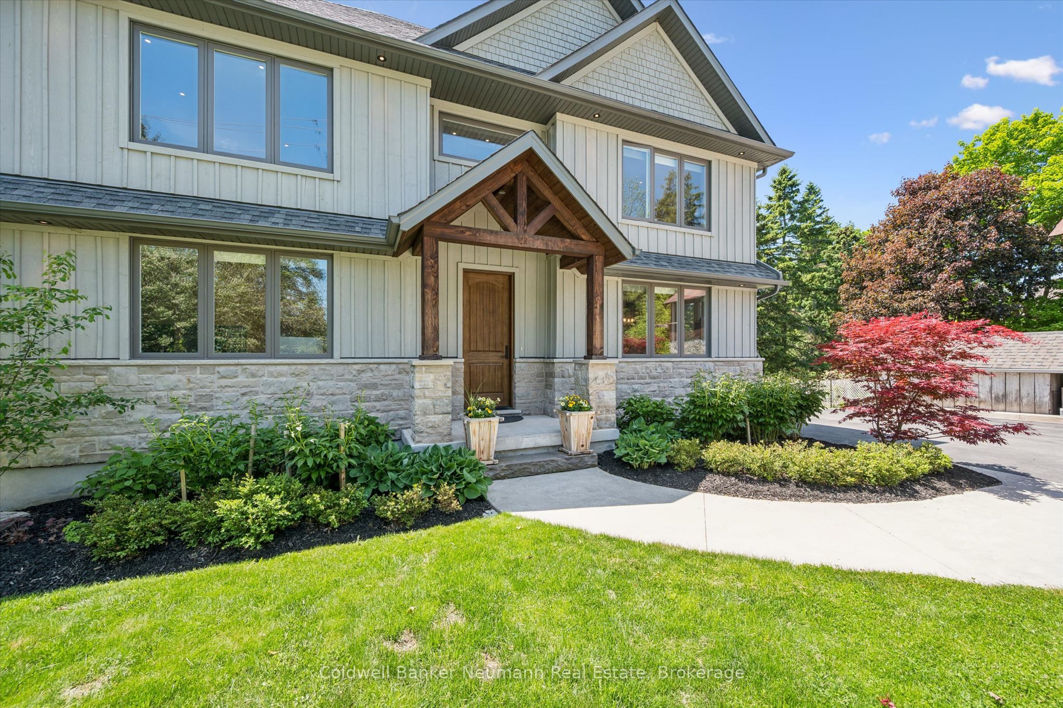
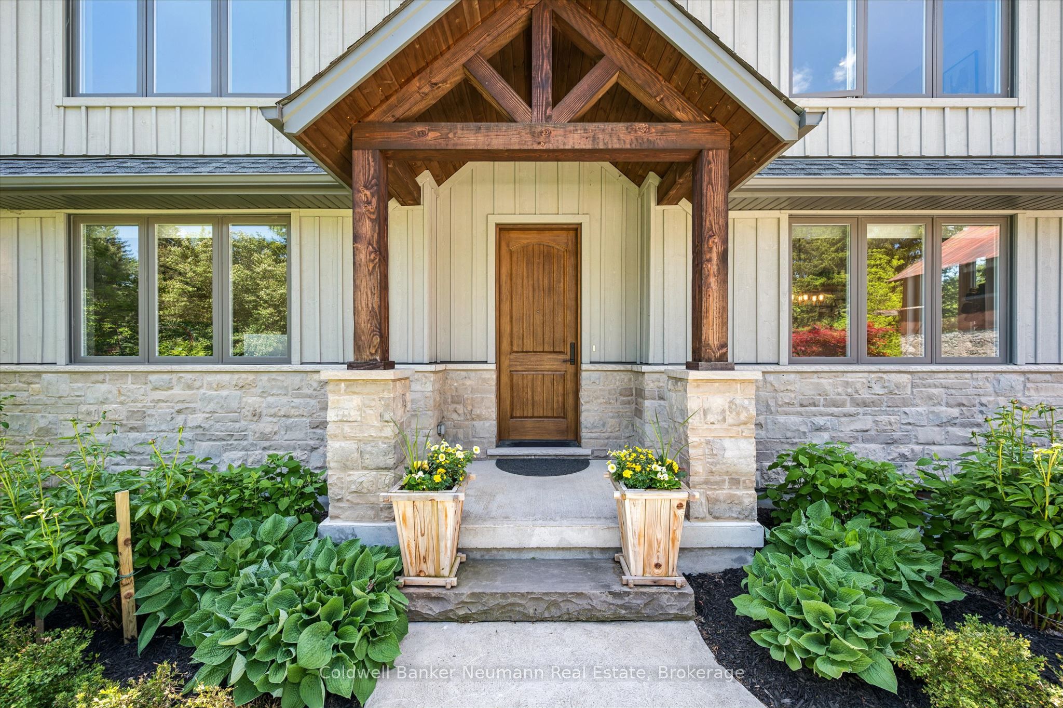
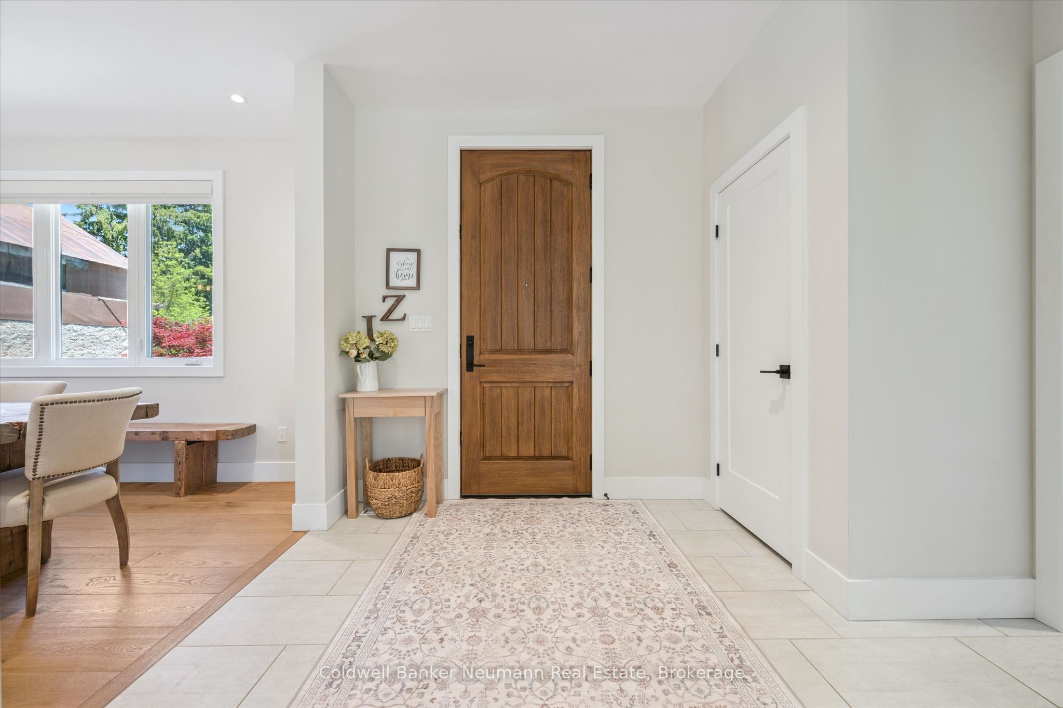
Imagine starting your morning with sunlight pouring into your bright, west-facing living space as you enjoy a coffee in this exceptional Puslinch home. Situated on a beautifully landscaped 76' x 114' lot, this 4-bed, 3.5-bath property offers the perfect blend of luxury, functionality, and flexibility. The main floor features soaring ceilings, engineered hardwood flooring, and an open-concept layout filled with natural light. A dedicated home office with custom built-in desks for two provides an ideal work-from-home setup, while the chef-inspired kitchen boasts quartz countertops, a butler's pantry, reverse osmosis water filtration, and ample prep and storage space. Upstairs, a versatile loft adds additional living space, while the spacious primary suite offers dual walk-in closets and a luxurious 5-piece ensuite. Two additional bedrooms, a full bathroom, and convenient second-floor laundry complete the upper level. The fully finished basement apartment with a separate entrance offers outstanding flexibility and income potential. Featuring 9-foot ceilings, oversized windows, a full kitchen, family room, bedroom, bathroom, and separate laundry, it's perfect for extended family, guests, or tenants. Outside, the landscaped yard provides plenty of space to relax and entertain, while the oversized driveway accommodates up to eight vehicles. Notable upgrades include a Generac whole-home generator, Kinetico water softener, and reverse osmosis water filtration servicing both the main floor and basement. Located in desirable south-end Puslinch, you'll enjoy quick access to major commuting routes, lower property taxes and utility costs than many comparable city properties, excellent schools, and nearby outdoor amenities including Flow State, Starkey Hill Conservation Area, and extensive walking and cycling trails. Combining premium finishes, flexible living spaces, thoughtful upgrades, and an exceptional location, this home is designed to fit your lifestyle for years to come.
房源信息
建筑详情
设施与特色
费用信息
包含与不包含
Main floor gas stove, refrigerator, dishwasher, washer, and dryer; window coverings; light fixtures; and custom shelving in the dining room and office. Basement refrigerator, stove, microwave, dishwasher, washer, and dryer.
Mini fridge in the butler pantry (negotiable). Freezer in the basement cellar. Sonos speakers + mounts (negotiable) on the main floor. Workbench and shelving in the garage.
位置
相似房源
查看更多
Source: Toronto Regional Real Estate Board (TRREB), via PropTx Innovations Inc.
The data relating to real estate on this website comes in part from the MLS® data feed of PropTx Innovations Inc. The information is deemed reliable but is not guaranteed accurate by PropTx.
The information provided herein must only be used by consumers that have a bona fide interest in the purchase, sale or lease of real estate and may not be used for any commercial purpose or any other purpose.
© 2026 PropTx Innovations Inc. All rights reserved. MLS®, REALTOR® and the associated logos are owned or controlled by The Canadian Real Estate Association (CREA).