#6 - 50 Haddington Street
房源介绍
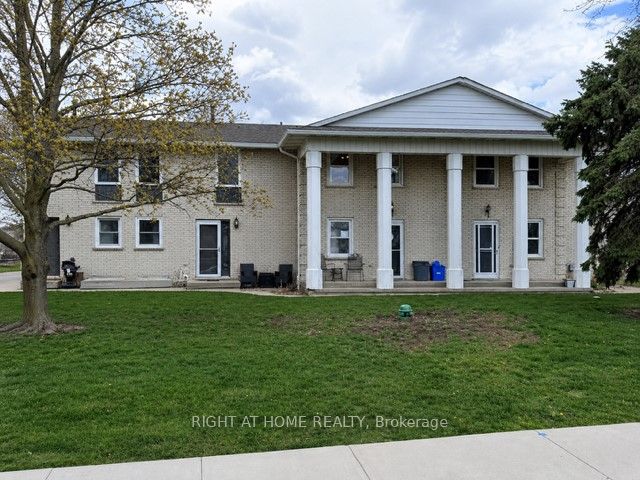
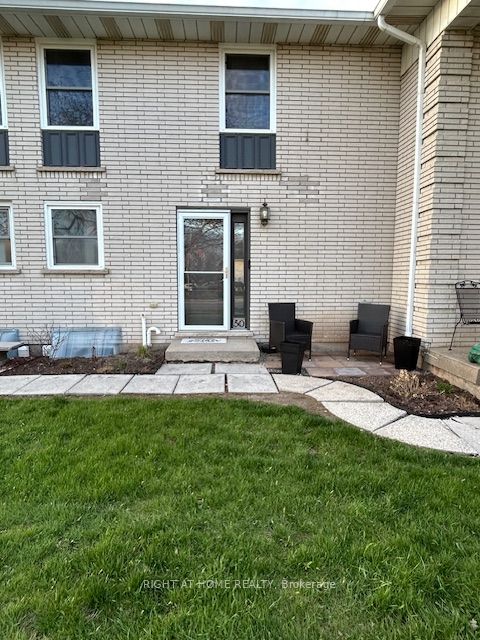
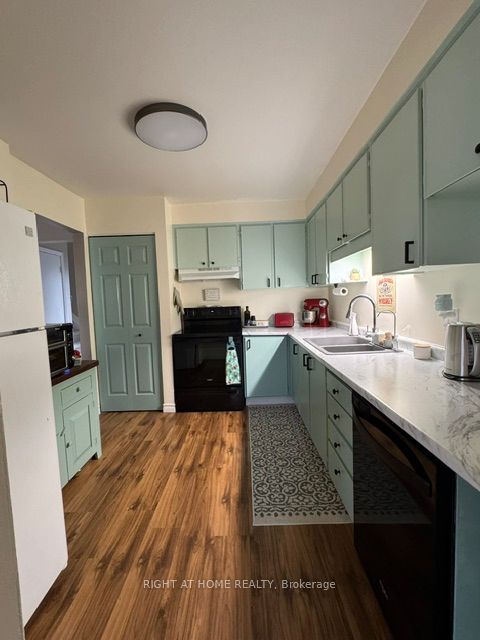
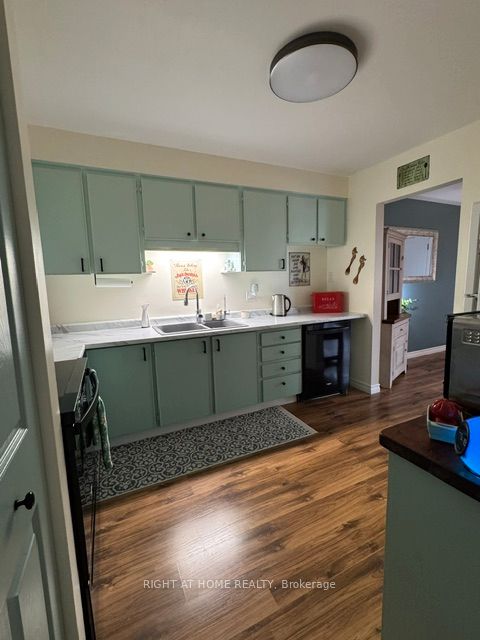
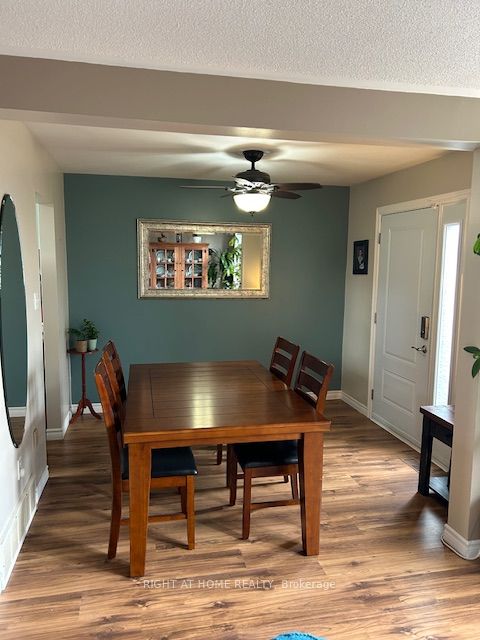
Step Into This Beautifully Updated, Move-In Ready 2 Storey Condo Townhouse In The Heart Of Caledonia. Offering 3 Bedrooms And 2 Bathrooms, Perfect For Families Or First Time Buyers Looking For Comfort, Style, And Value. Featuring Laminate Flooring On The Main Level And Numerous Updates Throughout. New Windows And Doors (2021), Furnace, A/C, Humidifier & Blue Light UV Filter (2021), Electrical Panel (2022), And Reinsulated Attic (2023). The Kitchen Has Been Refreshed (2023) And Includes Newer Appliances: Oven (2025) And Dishwasher (2024) And Plenty Of Storage Space. Upstairs Offers Updated Flooring And New Carpeting (2025), While The Partially Finished Basement Provides Extra Living Space. Unwind In Your Private, Fully Fenced Backyard Patio (2020). The Perfect Space For Summer Evenings, Family Gatherings, Or Entertaining Guests. Located In A Family Friendly Community Close To Parks, Schools, And Local Amenities. This Home Blends Modern Updates With Everyday Comfort. Don't Miss Your Chance To Own This Turn Key Gem.This Home Won't Last Long!
房源信息
建筑详情
设施与特色
费用信息
包含与不包含
Fridge, Stove, Dishwasher, Washer & Dryer, Reverse Osmosis Water Filteration System, Humidifier On The Furnace, Convection Microwave In Basement, Freezer In Basement
Water Softener, Wine Fridge In Basement, Bird Bath In Backyard
位置
相似房源
查看更多
Source: Toronto Regional Real Estate Board (TRREB), via PropTx Innovations Inc.
The data relating to real estate on this website comes in part from the MLS® data feed of PropTx Innovations Inc. The information is deemed reliable but is not guaranteed accurate by PropTx.
The information provided herein must only be used by consumers that have a bona fide interest in the purchase, sale or lease of real estate and may not be used for any commercial purpose or any other purpose.
© 2026 PropTx Innovations Inc. All rights reserved. MLS®, REALTOR® and the associated logos are owned or controlled by The Canadian Real Estate Association (CREA).