#9 - 475 Sandringham Crescent
房源介绍
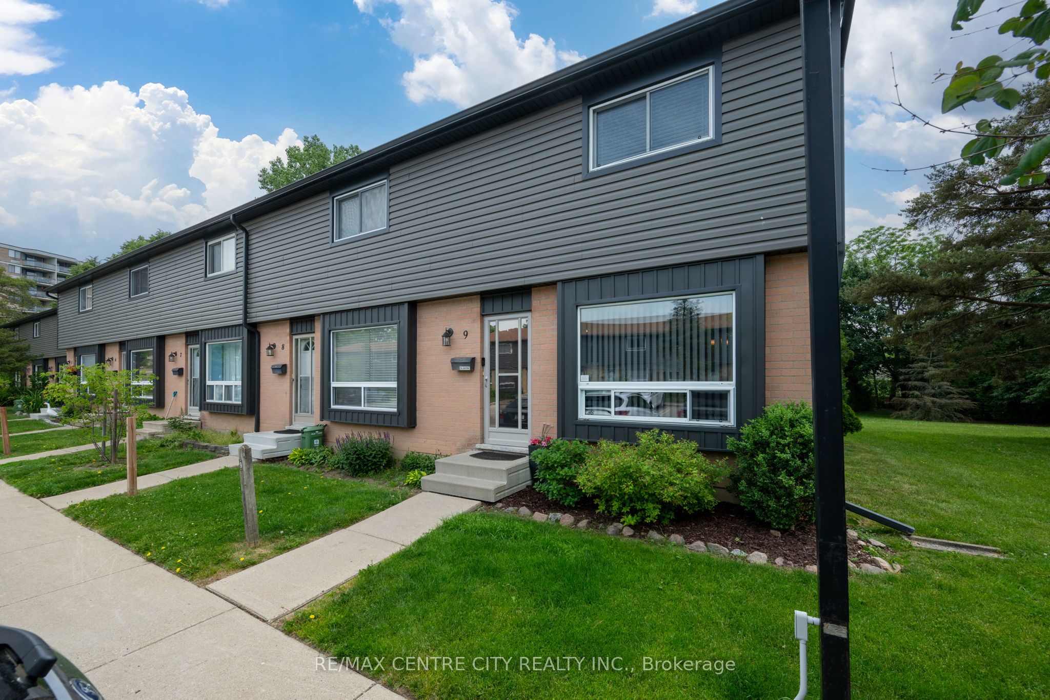
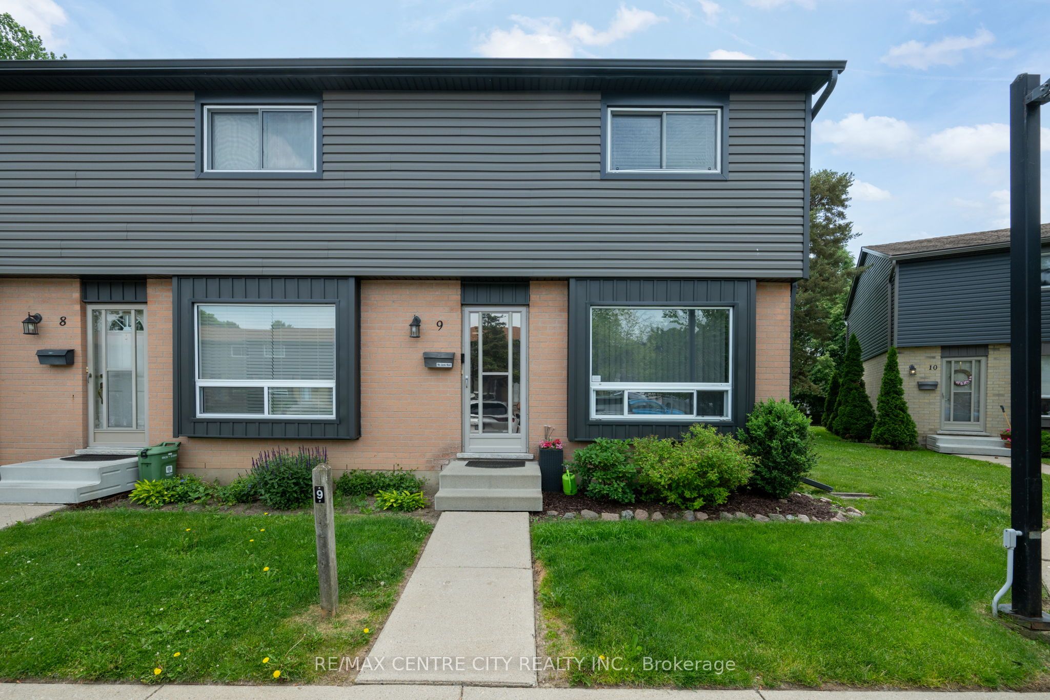
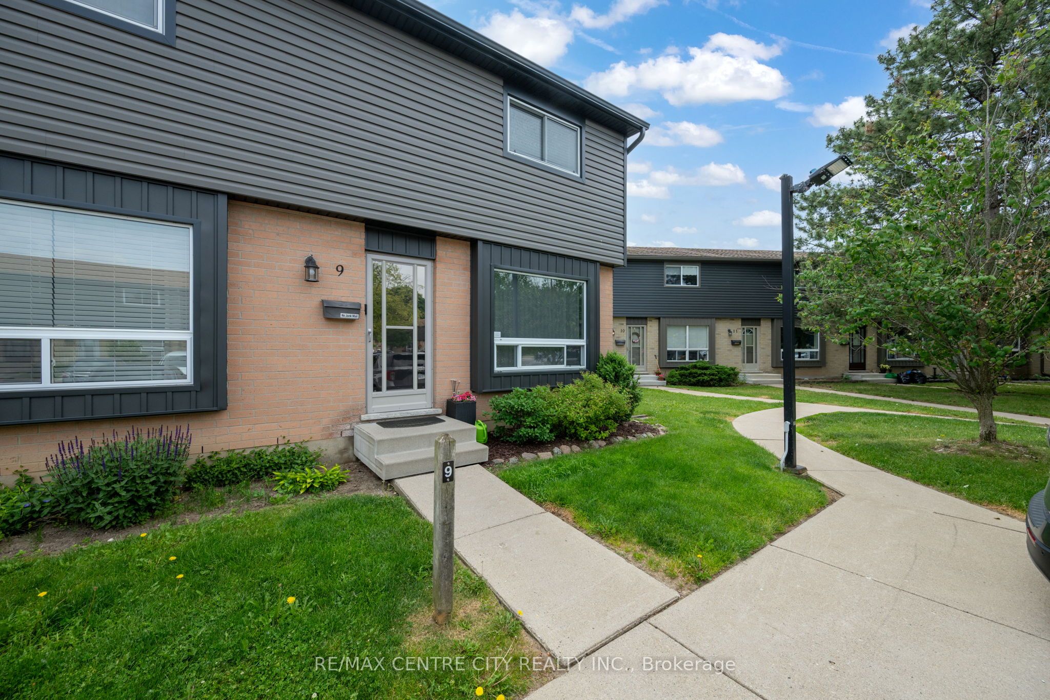
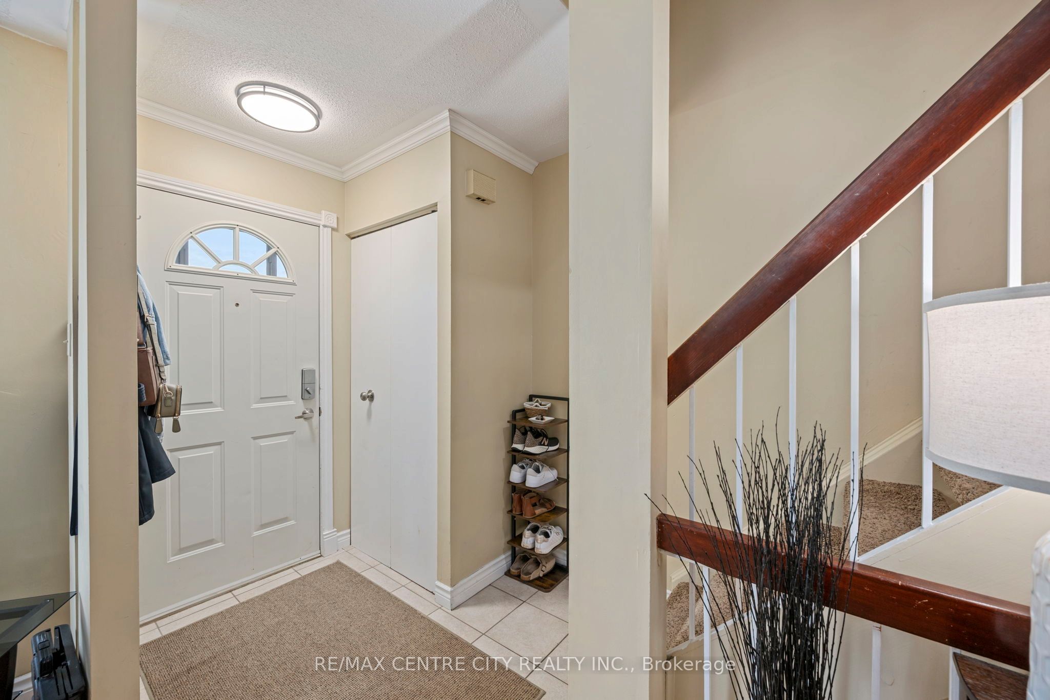
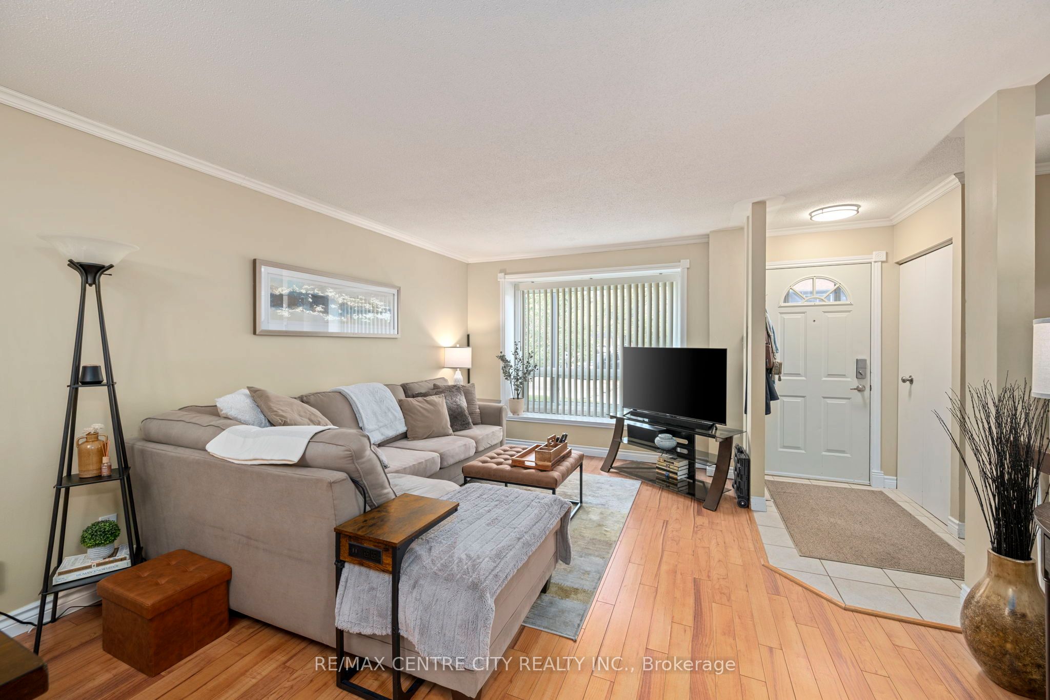
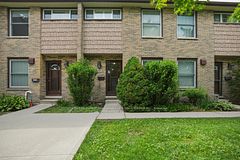
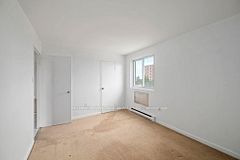
Unique and beautifully maintained 2-storey townhouse condo located in one of South London's most desirable neighborhoods. Forced Air Gas and central Air conditioning ensuring convenience, year-round comfort and efficient climate control. This move-in-ready home is perfect for first-time buyers, young professionals, families, or investors. The bright and inviting main floor features a spacious open-concept living and dining area filled with natural light. Solar-treated front windows improve energy efficiency and comfort. Step through the kitchen walkout to your private backyard patio, where a peaceful rear vista creates the perfect setting for relaxing, entertaining, or enjoying your morning coffee. Upstairs, you'll find three generously sized bedrooms and a beautifully updated 3-piece bathroom, providing ample space for family members, guests, or a home office. The partially finished basements adds valuable living space with a large family/recreation room and abundant storage options. Ideally located close to top-rated schools, grocery stores, shopping, restaurants, public transit, and Victoria Hospital, and quick access to Highway 401 and 402 for effortless commuting. This is an incredible opportunity to own a stylish, affordable home in a prime location with a private outdoor retreat. Electrical Box panel was updated on 2025.
房源信息
建筑详情
设施与特色
费用信息
包含与不包含
Refrigerator, Stove, dishwasher, Washer and Dryer, Hot Water Tank
Curtains and TV mount in the Primary Bedroom
位置
相似房源
查看更多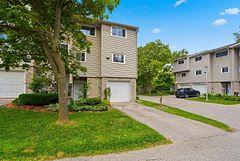
Source: Toronto Regional Real Estate Board (TRREB), via PropTx Innovations Inc.
The data relating to real estate on this website comes in part from the MLS® data feed of PropTx Innovations Inc. The information is deemed reliable but is not guaranteed accurate by PropTx.
The information provided herein must only be used by consumers that have a bona fide interest in the purchase, sale or lease of real estate and may not be used for any commercial purpose or any other purpose.
© 2026 PropTx Innovations Inc. All rights reserved. MLS®, REALTOR® and the associated logos are owned or controlled by The Canadian Real Estate Association (CREA).