1511 Thurlow Street
房源介绍
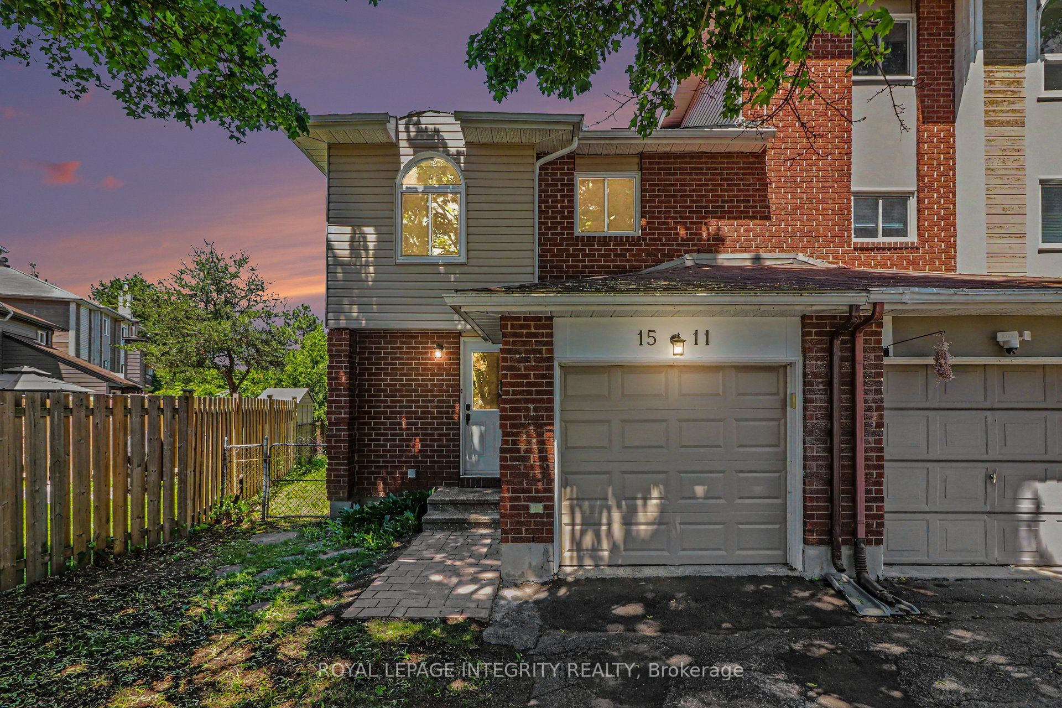
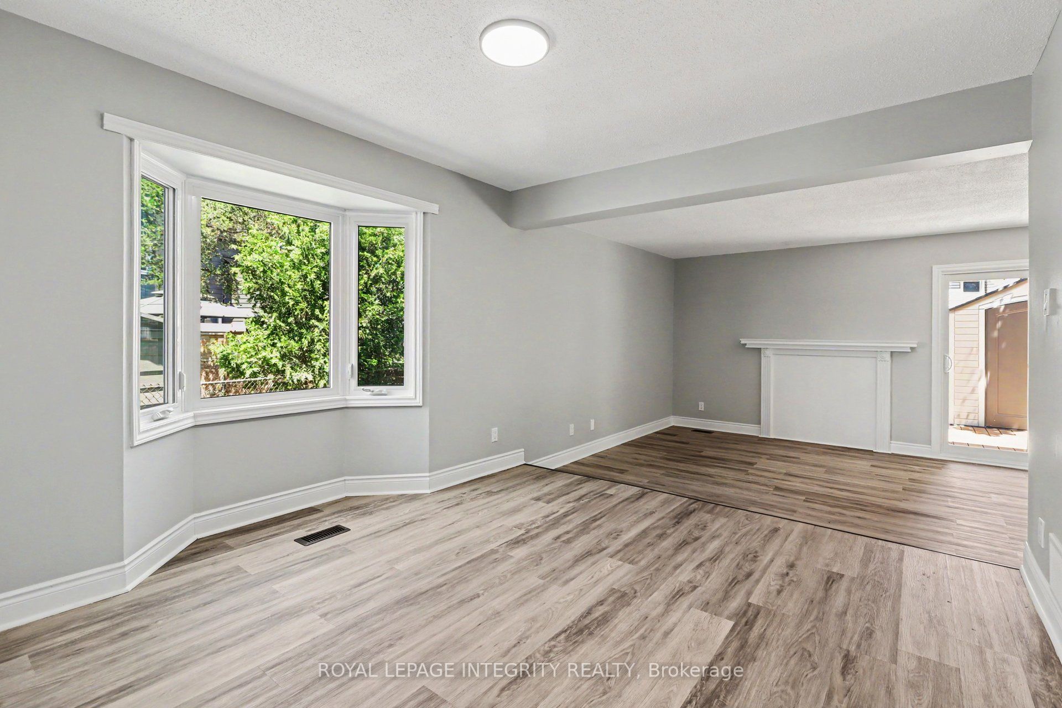
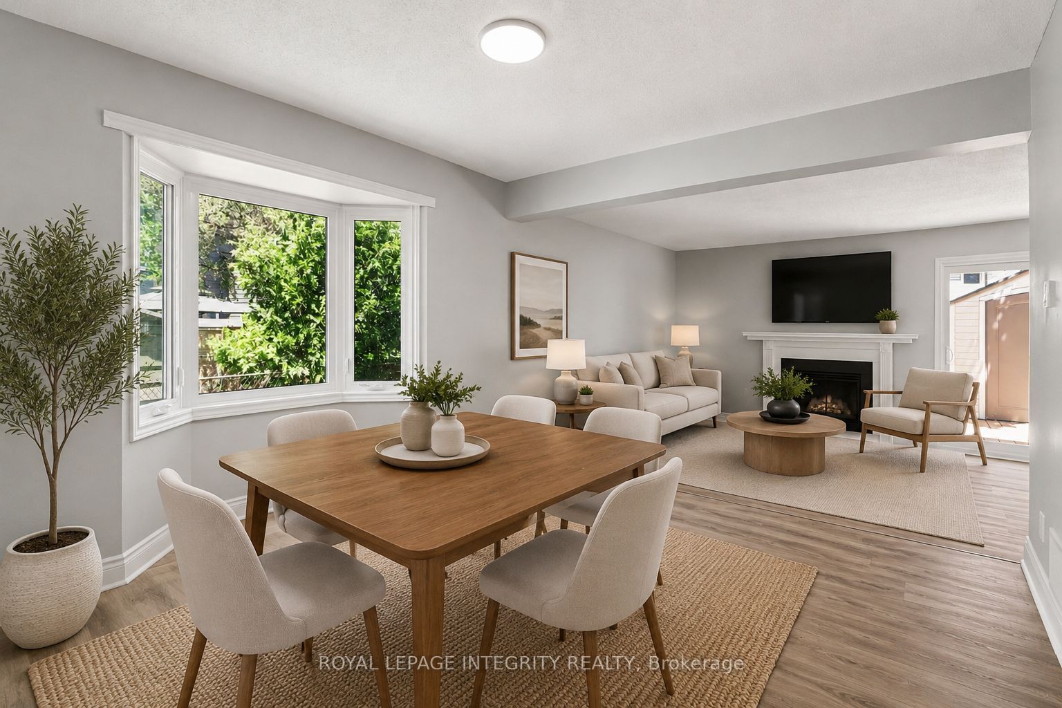
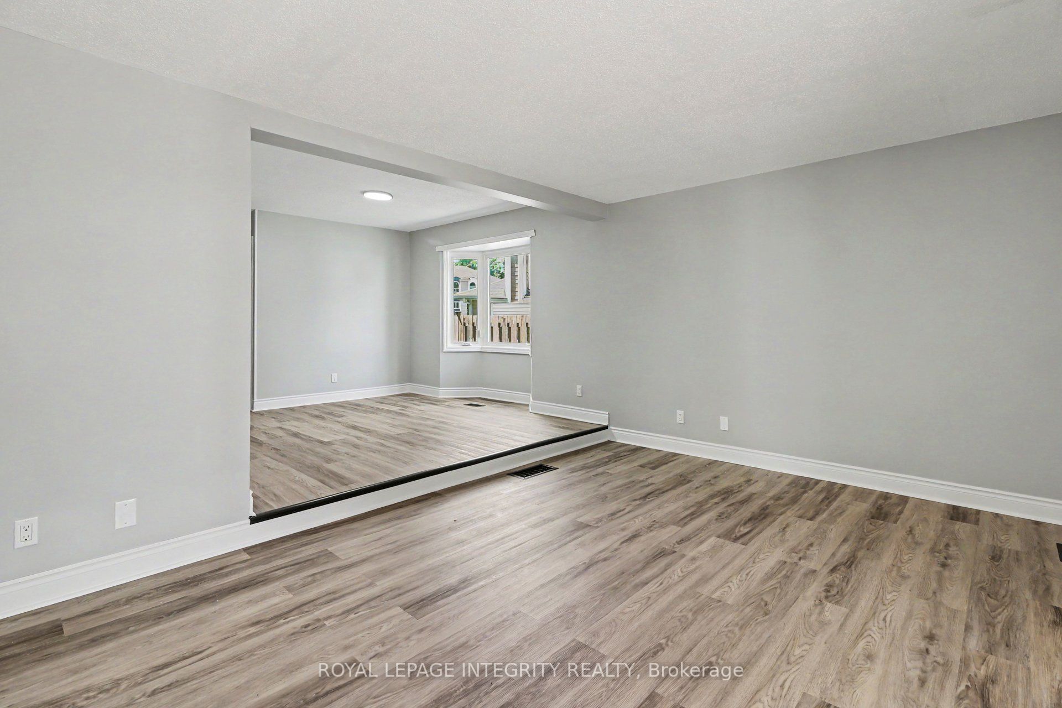
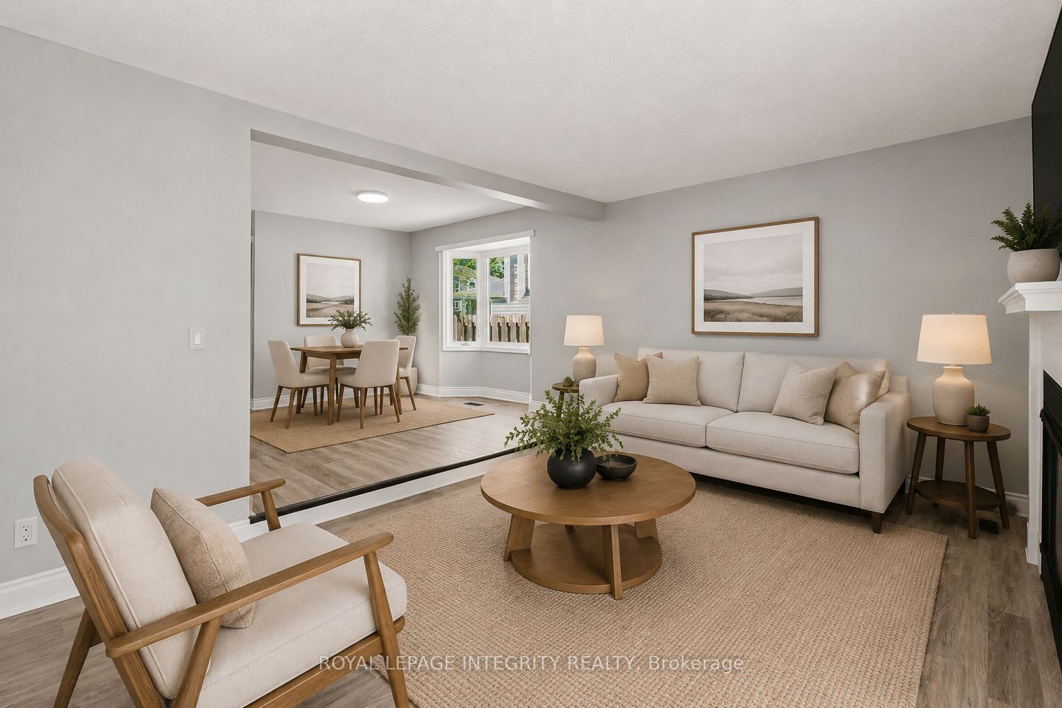
Welcome to this bright and beautifully updated end-unit townhome situated on an oversized lot in the family-friendly community of Fallingbrook. Offering 3 bedrooms and numerous recent updates, this move-in-ready home is perfect for first-time buyers, young families, downsizers, or investors alike. The main floor features new luxury vinyl plank flooring throughout and a spacious open-concept living and dining area with a large bay window, creating an inviting space for everyday living and entertaining. The renovated eat-in kitchen boasts new stainless steel appliances, a stylish backsplash, abundant white cabinetry and a large window overlooking the backyard. Upstairs, the generous primary bedroom features a walk-in closet and convenient access to a beautifully renovated 5-piece cheater ensuite bathroom. Two additional well-sized bedrooms offer plenty of space for children, guests, or a home office. Brand new luxury vinyl plank flooring has been installed on this floor as well. The unfinished basement has a freshly painted floor and serves as a blank canvas for your future recreation room, home gym, workshop, or additional living space. The oversize backckyard features a composite deck, providing the perfect spot for summer BBQs and outdoor gatherings. Fresh paint throughout 2026, updated windows and exterior doors 2013, Furnace 2013, AC 2016, Fridge and stove 2026, LVP flooring on main and 2nd floors 2026, new baseboards 2026, new closet doors upstairs 2026, front walkway 2026. Ideally located close to parks, schools, the library, recreational facilities, shopping, and public transit, with quick access to Highway 417 and just 15 minutes from downtown Ottawa. This is an excellent opportunity to enjoy comfortable living in one of Orleans' most sought-after family communities.
房源信息
建筑详情
设施与特色
费用信息
包含与不包含
Fridge, Stove, Hood fan, Washer, Dryer, All Existing Light Fixtures, Auto Garage Door Opener with Remotes, Shed, Central vac rough-in. All are believed to be in working condition, but sold in "as is, where is" condition.
N/A
位置
相似房源
查看更多
Source: Toronto Regional Real Estate Board (TRREB), via PropTx Innovations Inc.
The data relating to real estate on this website comes in part from the MLS® data feed of PropTx Innovations Inc. The information is deemed reliable but is not guaranteed accurate by PropTx.
The information provided herein must only be used by consumers that have a bona fide interest in the purchase, sale or lease of real estate and may not be used for any commercial purpose or any other purpose.
© 2026 PropTx Innovations Inc. All rights reserved. MLS®, REALTOR® and the associated logos are owned or controlled by The Canadian Real Estate Association (CREA).