32 Jenson Boulevard
房源介绍
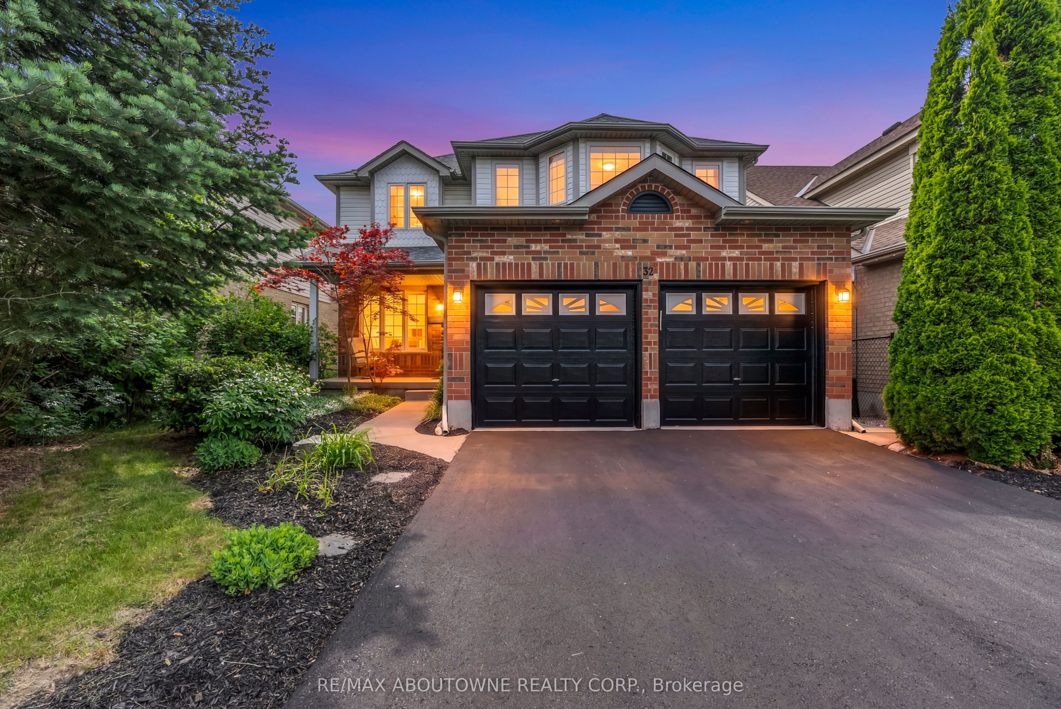
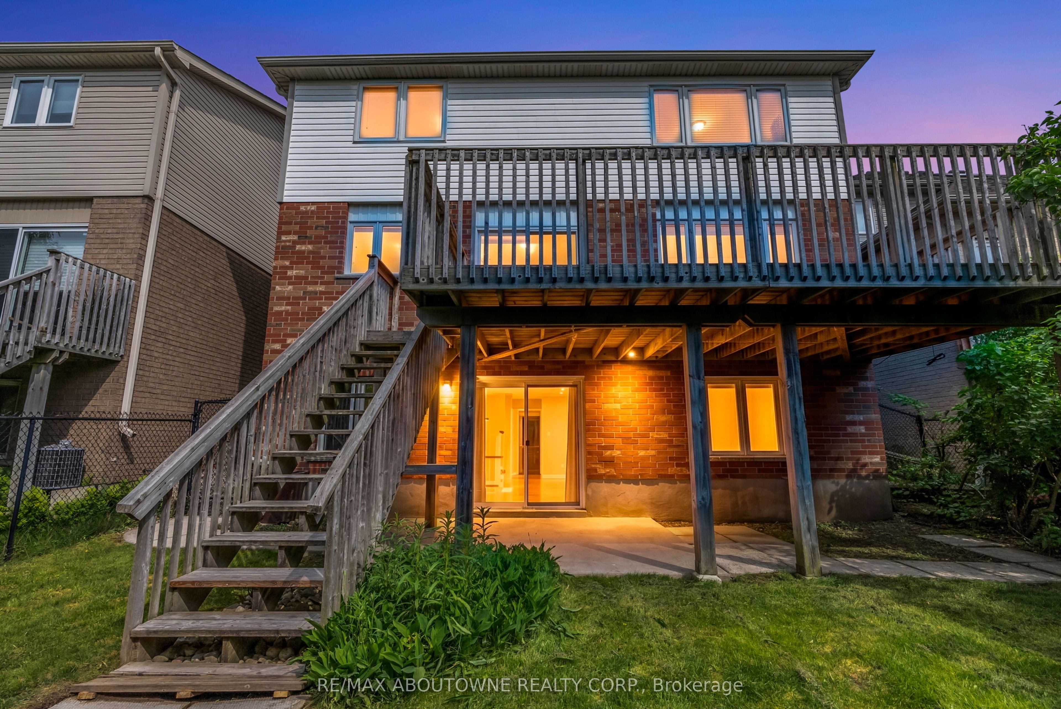
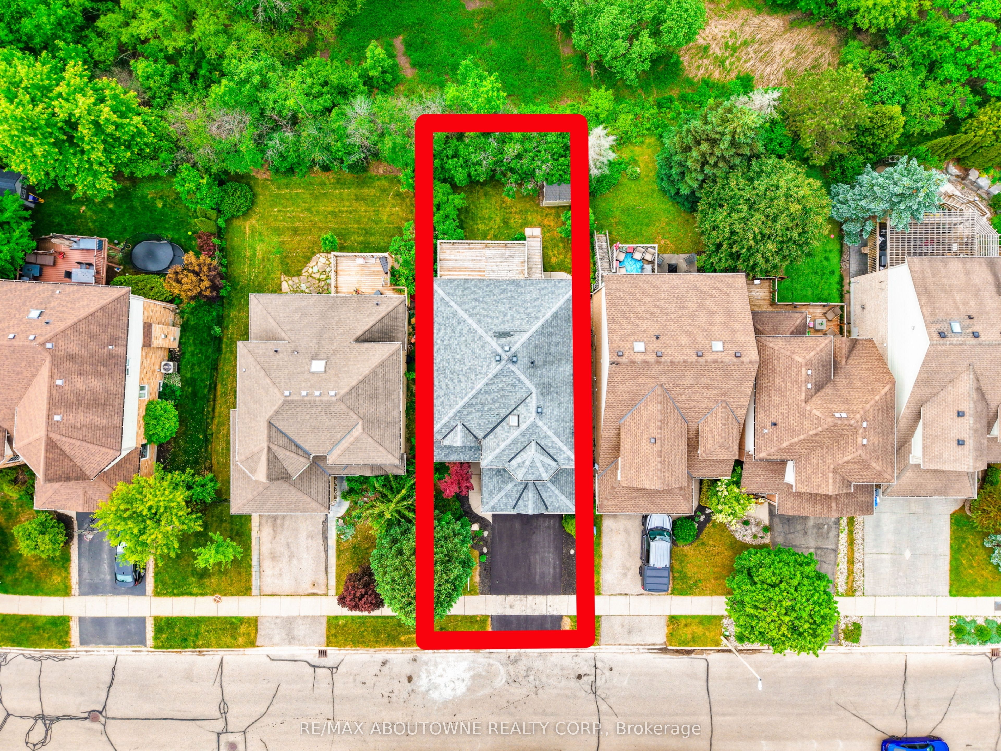
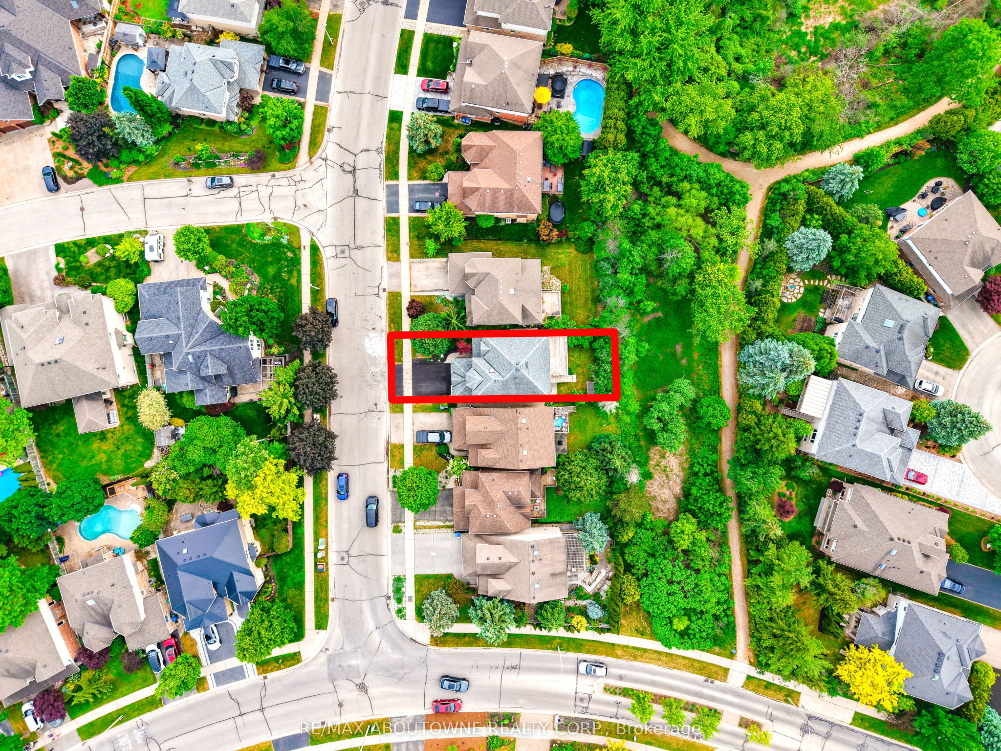
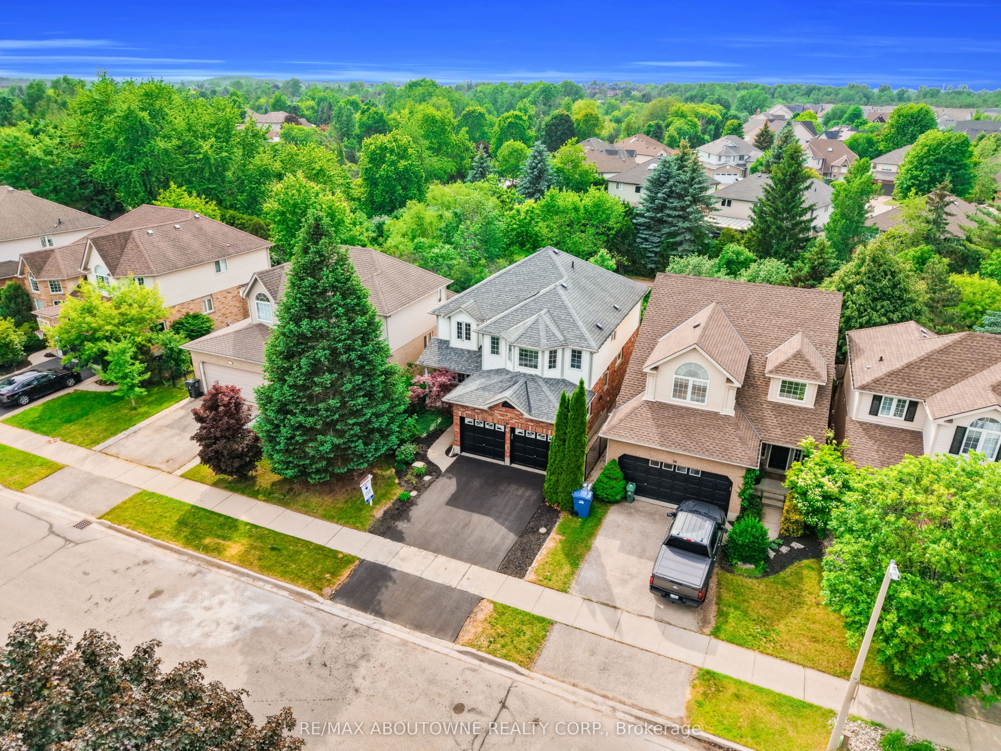
Welcome to 32 Jenson Blvd, a beautifully maintained detached home with a legal one-bedroom walk-out basement apartment and back to ravines. Offering over 3,000 sq ft of finished living space, a double-car garage, and no rear neighbours, this home is located in Guelph's highly desirable family-oriented Pineridge neighbourhood.The main floor features a spacious living room, formal dining room, convenient laundry room, and an impressive open-to-above family room with soaring ceilings, abundant natural light, and a cozy fireplace. The bright kitchen with breakfast dinette overlooks the backyard and leads to an oversized deck-perfect for relaxing or entertaining while enjoying the scenic ravine view.Upstairs offers a generous primary bedroom with private ensuite, two additional well-sized bedrooms, and a 4-piece bathroom with skylight. The legal walk-out basement apartment is bright and functional, offering excellent income potential as a mortgage helper or in-law suite.Recent updates include fresh paint on the main and second floors, new asphalt driveway, refinished kitchen cabinetry, new second-floor flooring, new staircase carpet, and updated main-floor fridge, stove, and range hood. Walk to Sir Isaac Brock Public School and St. Ignatius of Loyola Catholic School, with the new South Guelph secondary school opening nearby this September.Move-in ready and full of value-book your private showing today!
房源信息
建筑详情
设施与特色
费用信息
包含与不包含
2 X stove,2 X fridge, 2 X range hood, dishwasher, washer, dryer, garage door remote controller, all light fixtures, all window treatment, centre vacuum.
位置
相似房源
查看更多
Source: Toronto Regional Real Estate Board (TRREB), via PropTx Innovations Inc.
The data relating to real estate on this website comes in part from the MLS® data feed of PropTx Innovations Inc. The information is deemed reliable but is not guaranteed accurate by PropTx.
The information provided herein must only be used by consumers that have a bona fide interest in the purchase, sale or lease of real estate and may not be used for any commercial purpose or any other purpose.
© 2026 PropTx Innovations Inc. All rights reserved. MLS®, REALTOR® and the associated logos are owned or controlled by The Canadian Real Estate Association (CREA).