47 Caledonia Street
房源介绍
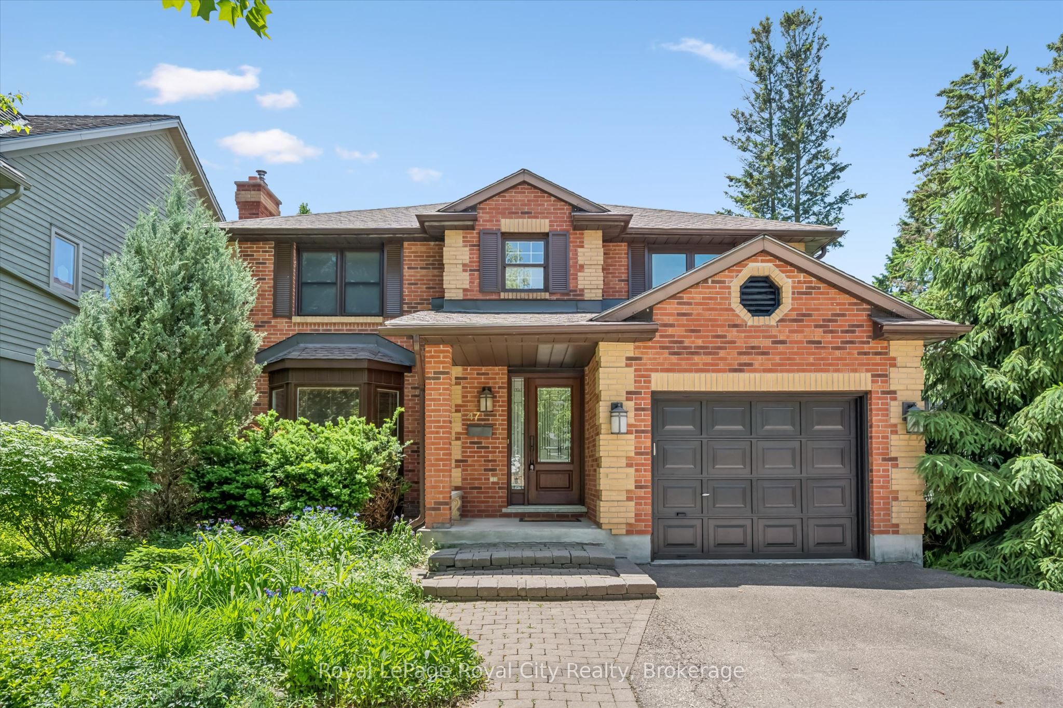
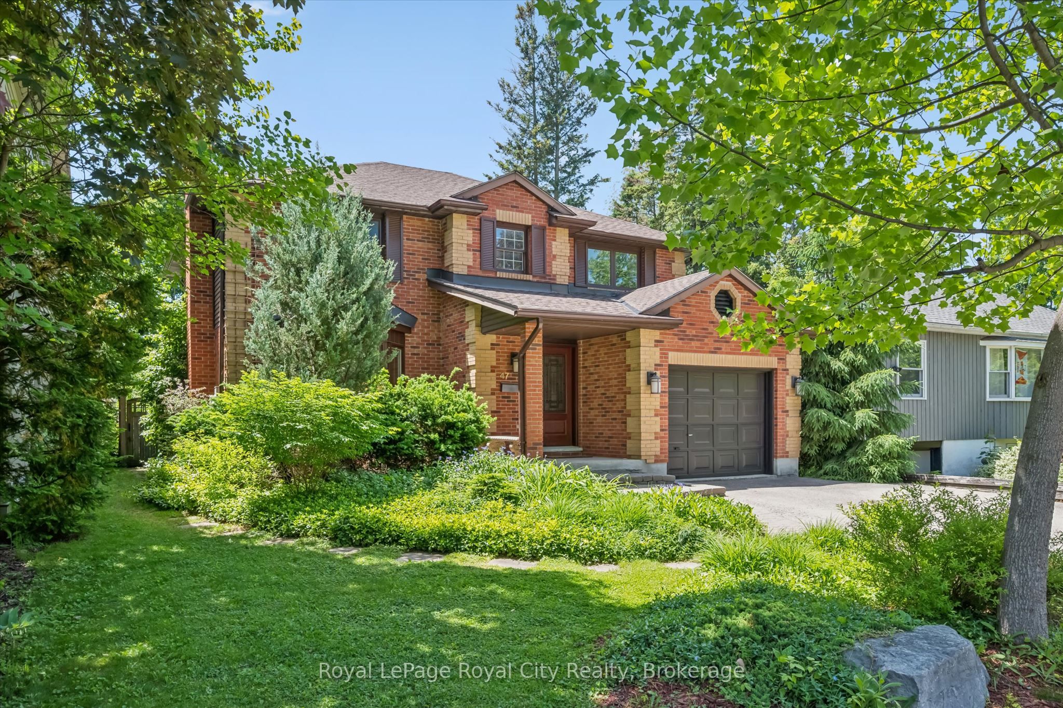
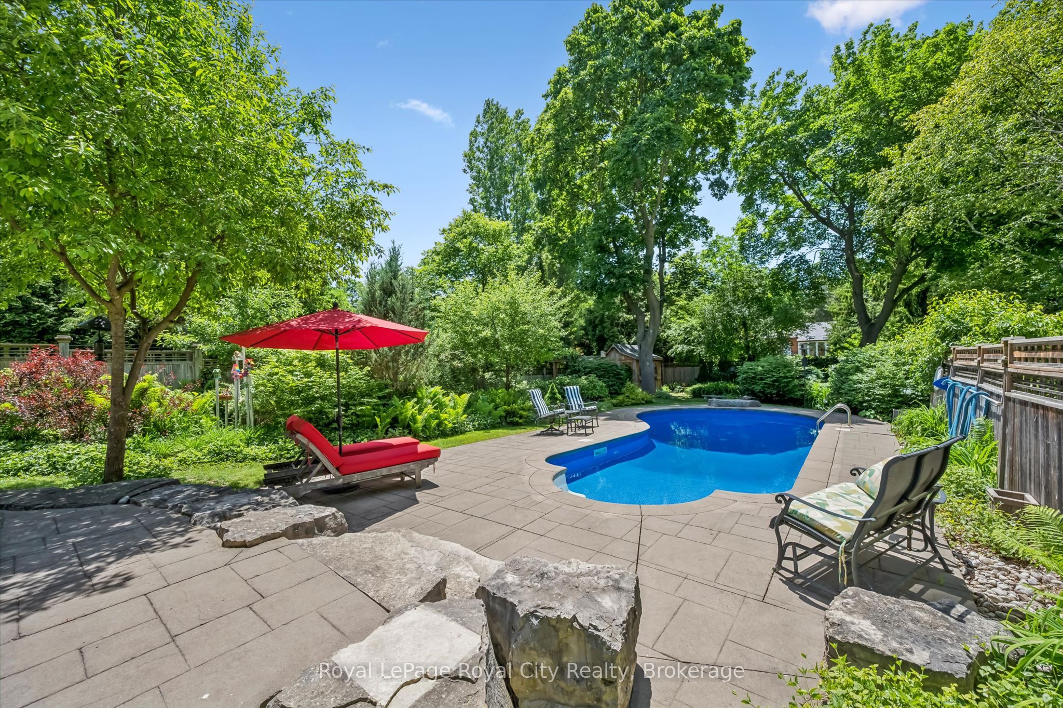
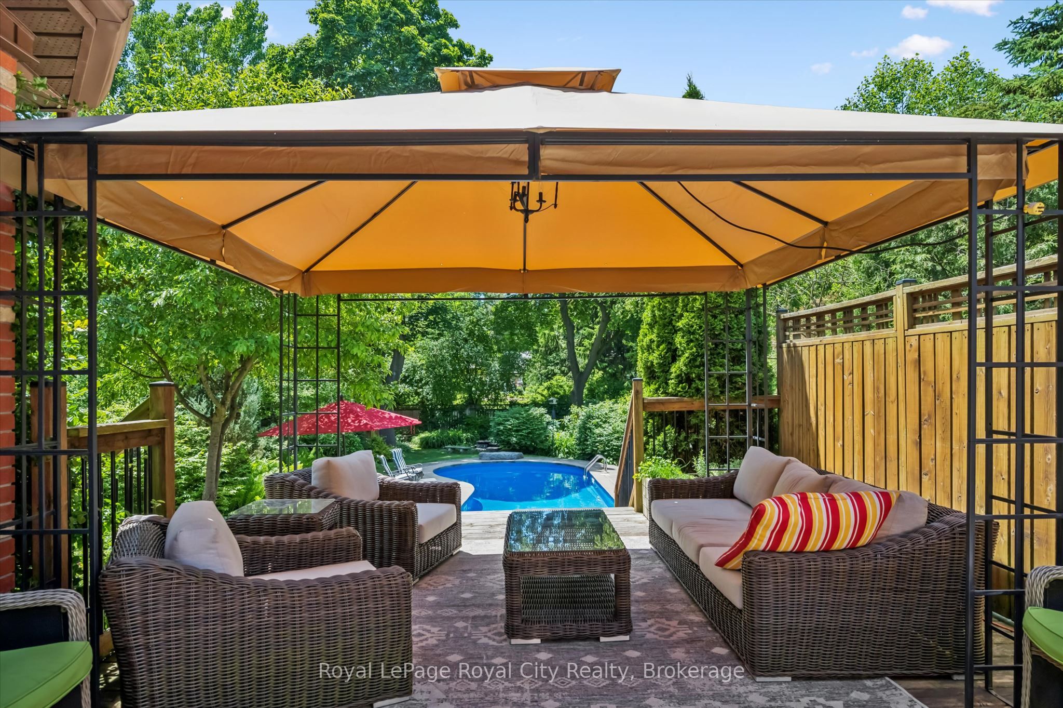
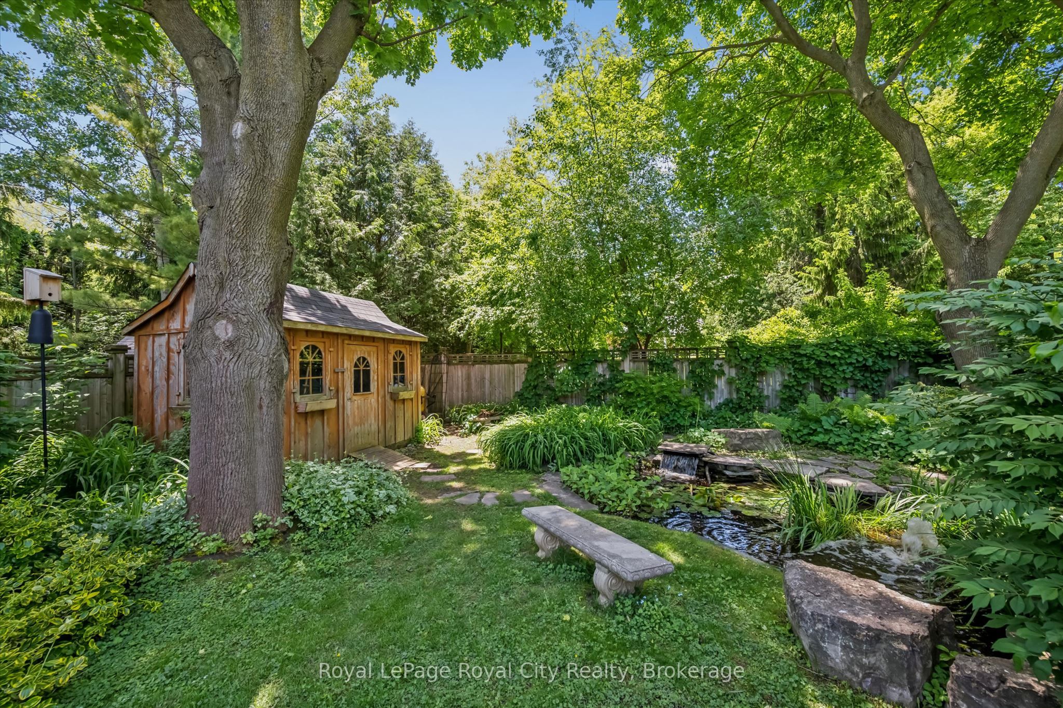
Experience resort-style living in the heart of Old University, Guelph's premier neighbourhood. Welcome to 47 Caledonia Street, a beautifully updated family home where timeless charm meets modern living. Set on a 1/4 Acre lot with over 3,000 square feet of finished living space, this home offers room to grow, gather, and entertain. Three generous bedrooms grace the upper level, while thoughtfully designed living spaces below provide exceptional flexibility for family life. Hardwood flooring, custom built-ins, and California Closets add warmth, elegance, and functionality throughout. Step outside and you'll understand why this home is truly special. A sparkling heated saltwater swimming pool, bubbling hot tub, and lushly landscaped garden come together to create a private backyard retreat rarely found in the city. As the seasons turn, the magnificent sunroom invites you to enjoy peaceful views of the backyard oasis, rain or shine. Inside, no detail has been overlooked. Both upstairs bathrooms have been beautifully renovated by renowned Sutcliffe Homes, including a luxurious primary ensuite with frameless glass walk-in shower. The kitchen features granite countertops and stainless steel appliances, while custom built-in bookcases and cabinets in the front living room add warmth, character, and function. Thoughtfully updated throughout, major features include a recently installed roof, 200-amp electrical service, updated windows and front door, and a beautifully refinished basement with home office, wine fridge, offering peace of mind and move-in-ready living. Located in prestigious Old University, known for its mature tree-lined streets, sought-after school catchments, and walkable access to parks, amenities, and the University of Guelph, this home offers an exceptional lifestyle in one of Guelph's most established neighbourhoods. A rare opportunity to enjoy exceptional family living in one of the city's most coveted settings.
房源信息
建筑详情
设施与特色
费用信息
包含与不包含
Central Vac, Dishwasher, Dryer, Freezer, Hot Tub, Hot Tub Equipment, Pool Equipment, Range Hood, Refridgerator, Smoke Detectors, Washer, Window Coverings, Outdoor Gazebo, All Lighting Fixtures, Custom Built Living Room Cabinets, California Closet, Garden Shed, Elliptical
位置
相似房源
查看更多
Source: Toronto Regional Real Estate Board (TRREB), via PropTx Innovations Inc.
The data relating to real estate on this website comes in part from the MLS® data feed of PropTx Innovations Inc. The information is deemed reliable but is not guaranteed accurate by PropTx.
The information provided herein must only be used by consumers that have a bona fide interest in the purchase, sale or lease of real estate and may not be used for any commercial purpose or any other purpose.
© 2026 PropTx Innovations Inc. All rights reserved. MLS®, REALTOR® and the associated logos are owned or controlled by The Canadian Real Estate Association (CREA).