106 Riverside Drive
房源介绍
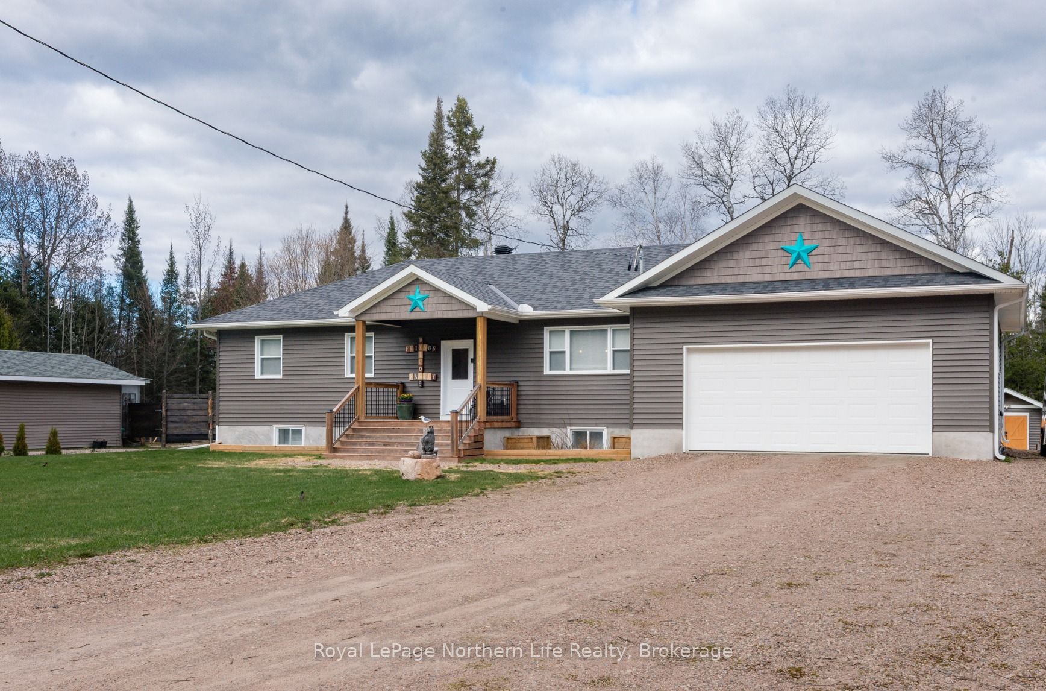
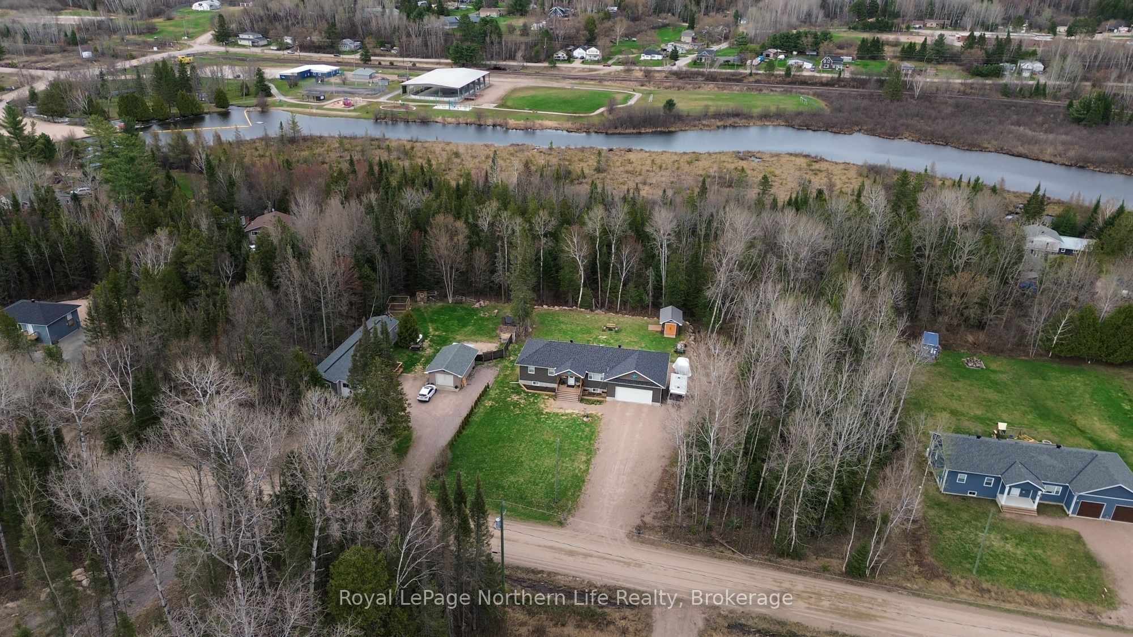
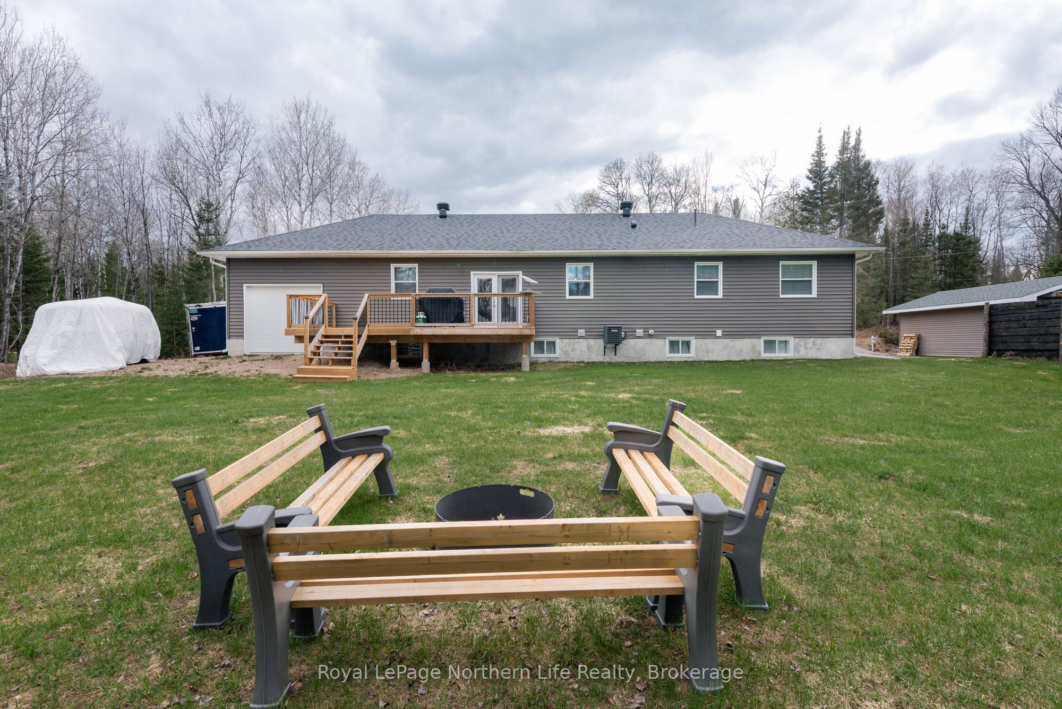
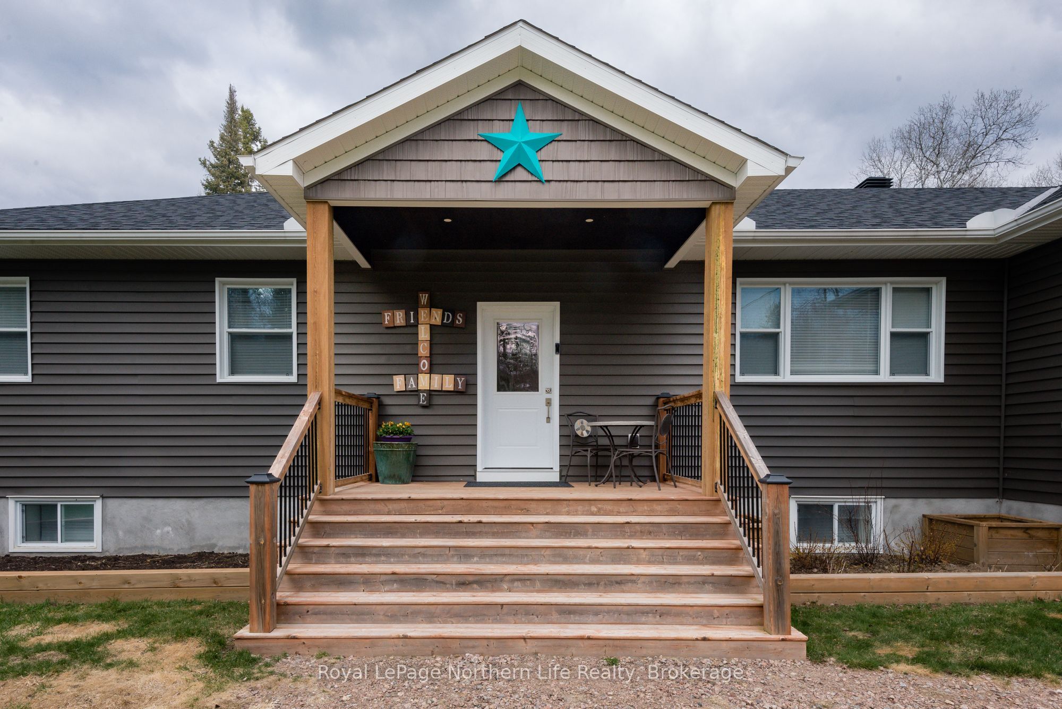
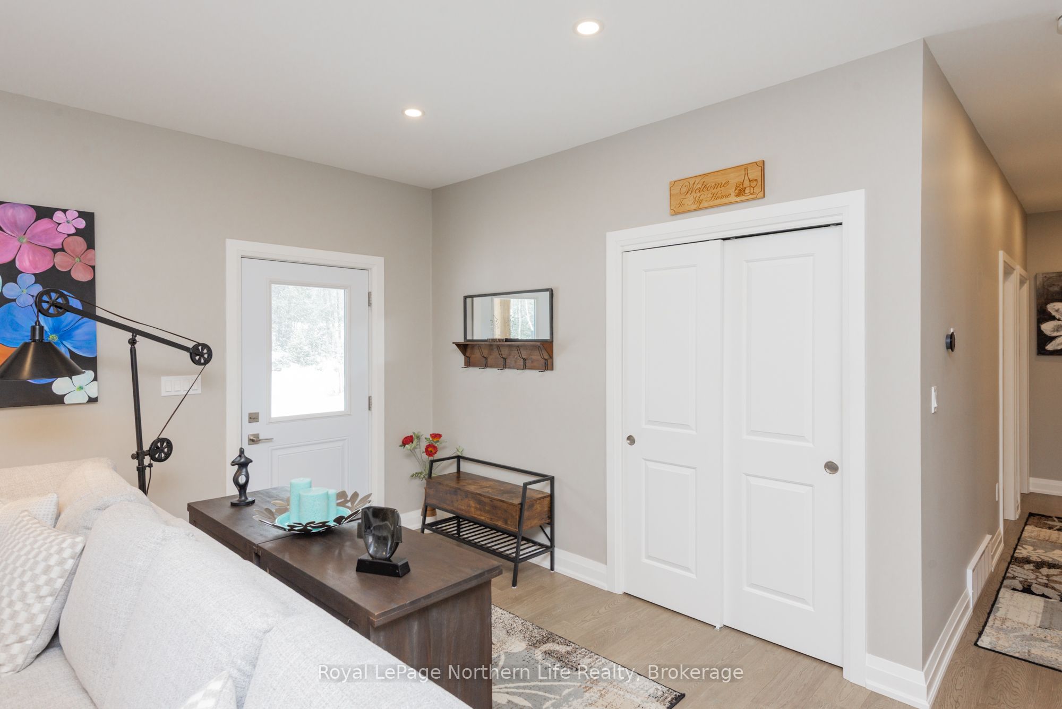
This beautifully maintained 3yr old bungalow offers the perfect balance of modern comfort and peaceful country living in the welcoming community of Bonfield, just 25 minutes from the City of North Bay. Featuring 2900 sq ft of living space with 3+2 bedrooms and 3 bathrooms, this home showcases a bright, open-concept design that seamlessly blends the living, dining, and kitchen spaces-perfect for both everyday living and effortless entertaining. The stylish kitchen is anchored by a stunning quartz island with seating for 3, soft close cabinets, stainless steel appliances and offers a walkout to a large, private back deck, where you can unwind and take in the serene, tree-lined views. The spacious primary suite is a true retreat, complete with a walk-in closet and a 4-piece ensuite featuring glass shower doors and a relaxing rain shower. Two additional bedrooms, a full 4-piece bathroom and large pantry (that could be used as mud room or main floor laundry with access to the garage) complete the main level. The fully finished lower level provides exceptional versatility with in-law suite potential with a kitchen and a separate entrance thru garage-ideal for extended family or multi-generational living. This level includes two large bedrooms, a 3-piece bath, a recreation/living/games area and a second laundry area. An oversized, fully insulated double garage with convenient backyard access adds both function and convenience to this already impressive property. This home has propane forced air heat and air conditioning, a water system, front and back soffit lighting and a 10 x 16 utility shed that is sided to match the house. Surrounded by nature, Bonfield is ideal for those seeking a relaxed lifestyle, with easy access to snowmobile trails, scenic hiking paths, parks, fishing, and beautiful Lake Nosbonsing. The community center is a short walk away with local events, BBQs, playground and rink. A rare opportunity to enjoy space, comfort, and nature.
房源信息
建筑详情
设施与特色
费用信息
包含与不包含
REFRIDGERATOR (DOWN), GAS STOVE (MAIN), DISHWASHER, ALL WINDOWS COVERINGS AND FANS, MICROWAVE, WATER FILTRATION SYSTEM, ROOF STORAGE RACKS IN GARAGE, RIDING LAWN MOWER&TRAILER, TV&RACK IN MAIN FLOOR LIVING, TV&RACK IN SMALL BEDROOM MAIN FLOOR.
& 4 stools in rec room, matching granite antique side cupboard in rec room, metal bonfire ring, 3 outdoor benches, washer and mirror(rec room), shuffleboard table, primary bd mirror, stain glass bar sign (ceiling will be repaired upon removal), granite bar dryer, 20cubi foot freezer, fridge (main)
位置
相似房源
查看更多
Source: Toronto Regional Real Estate Board (TRREB), via PropTx Innovations Inc.
The data relating to real estate on this website comes in part from the MLS® data feed of PropTx Innovations Inc. The information is deemed reliable but is not guaranteed accurate by PropTx.
The information provided herein must only be used by consumers that have a bona fide interest in the purchase, sale or lease of real estate and may not be used for any commercial purpose or any other purpose.
© 2026 PropTx Innovations Inc. All rights reserved. MLS®, REALTOR® and the associated logos are owned or controlled by The Canadian Real Estate Association (CREA).