#203 - 4 Legacy Lane
房源介绍
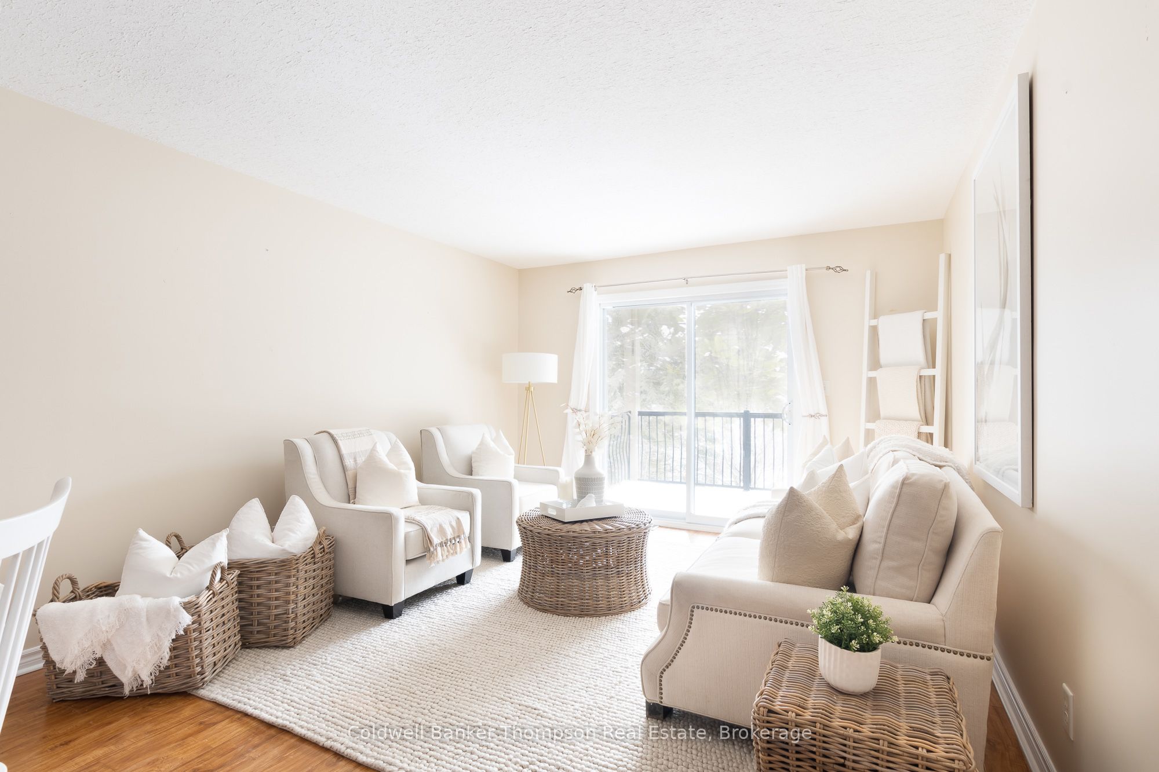
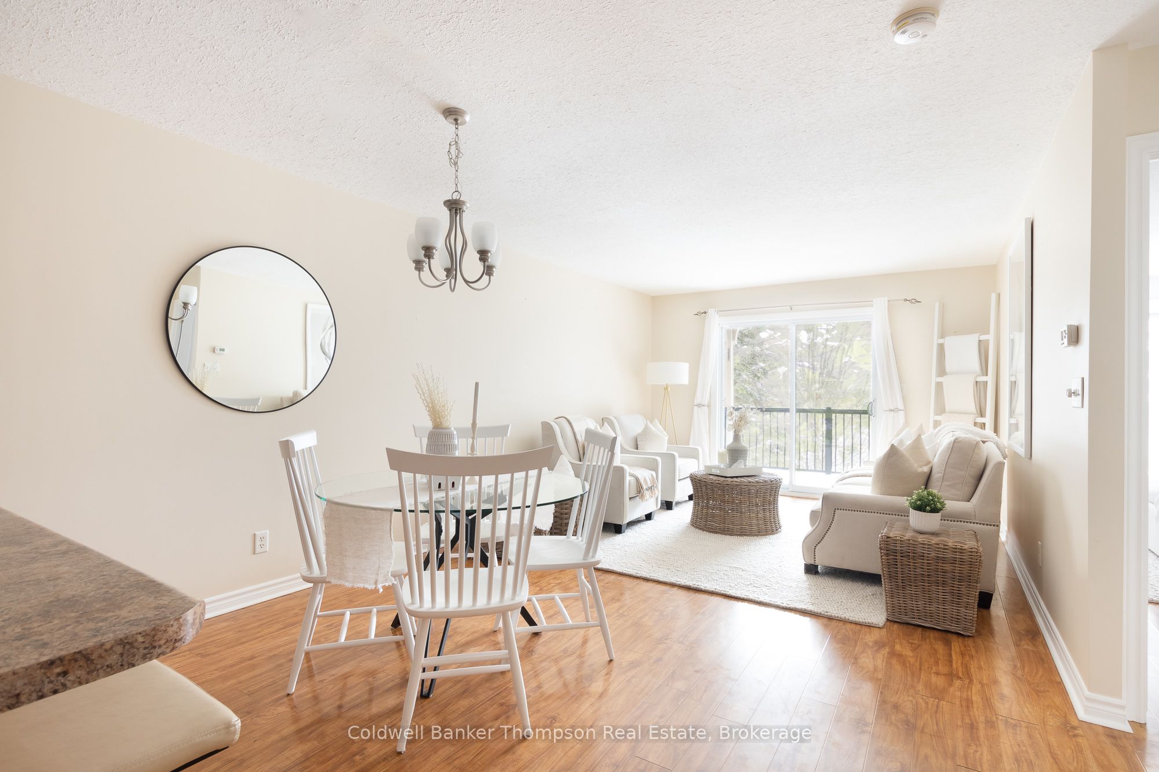
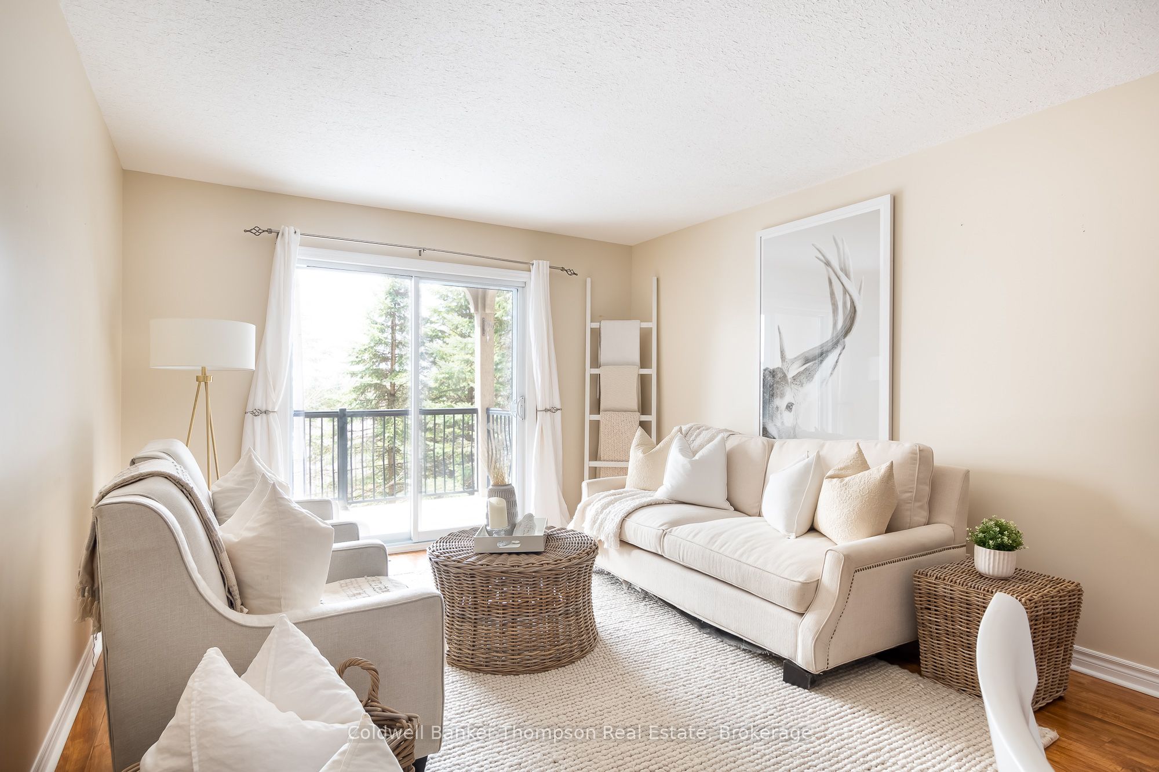
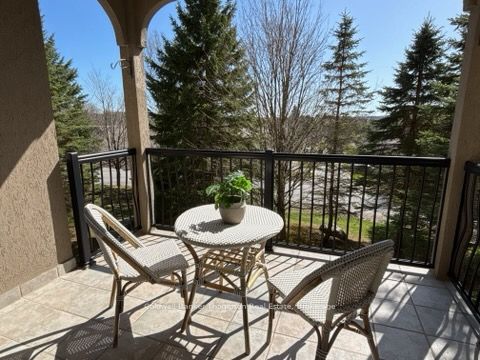
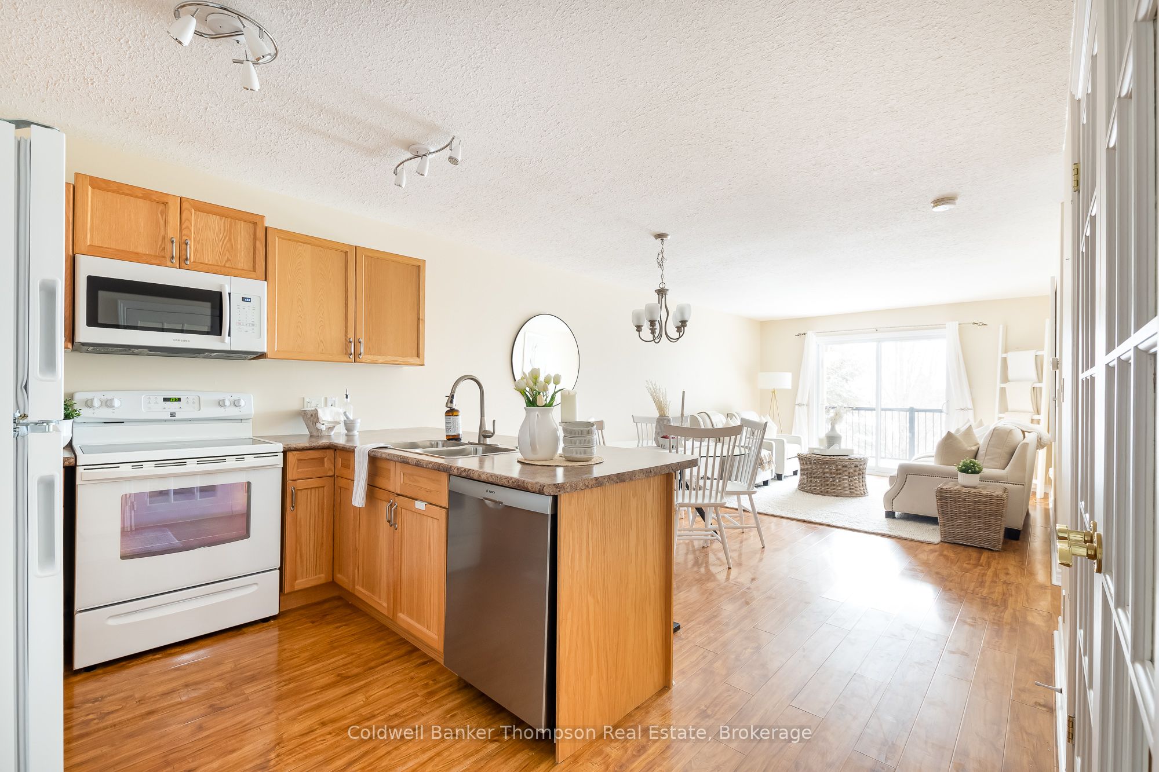
Welcome to Vernon View, where modern convenience and effortless living come together in this beautifully designed second-floor condo. Step inside to discover a spacious one-bedroom plus den layout, offering the perfect balance of function and comfort. The open-concept living, dining, and kitchen area is bathed in natural light, with large windows and a southwest-facing balcony that invites you to soak in the afternoon sun and evening glow. A thoughtfully designed three-piece washroom features a step-in shower, while the in-suite laundry is conveniently tucked away in a closet for a seamless living experience. Secure key fob entry ensures peace of mind, and the included outdoor parking space and spacious storage locker add to the practicality of condo life. Whether you're looking for a stylish retreat or the ease of a lock-and-leave lifestyle, this bright and inviting home offers the perfect blend of comfort, security, and modern living.
房源信息
建筑详情
设施与特色
费用信息
包含与不包含
Fridge, Stove, Built-In Microwave, Dishwasher, Washer, Dryer, Bathroom Mirror, All Light Fixtures
All Window Coverings, Personal Items, Staging Materials
位置
相似房源
查看更多
Source: Toronto Regional Real Estate Board (TRREB), via PropTx Innovations Inc.
The data relating to real estate on this website comes in part from the MLS® data feed of PropTx Innovations Inc. The information is deemed reliable but is not guaranteed accurate by PropTx.
The information provided herein must only be used by consumers that have a bona fide interest in the purchase, sale or lease of real estate and may not be used for any commercial purpose or any other purpose.
© 2026 PropTx Innovations Inc. All rights reserved. MLS®, REALTOR® and the associated logos are owned or controlled by The Canadian Real Estate Association (CREA).