4100 Fallingbrook Road
房源介绍
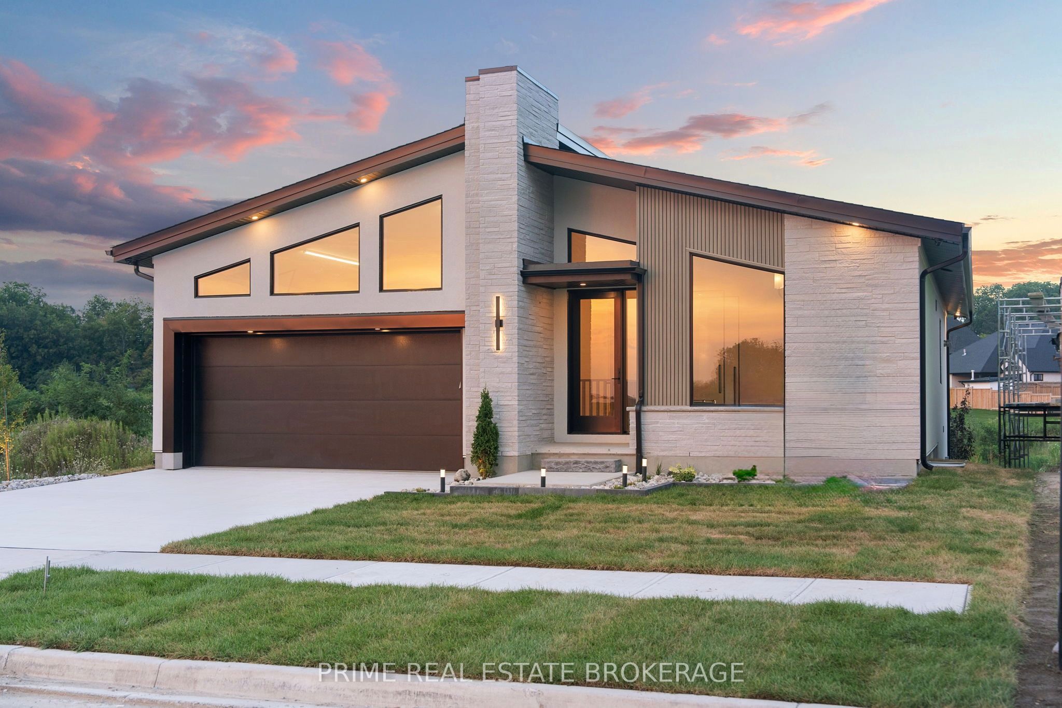
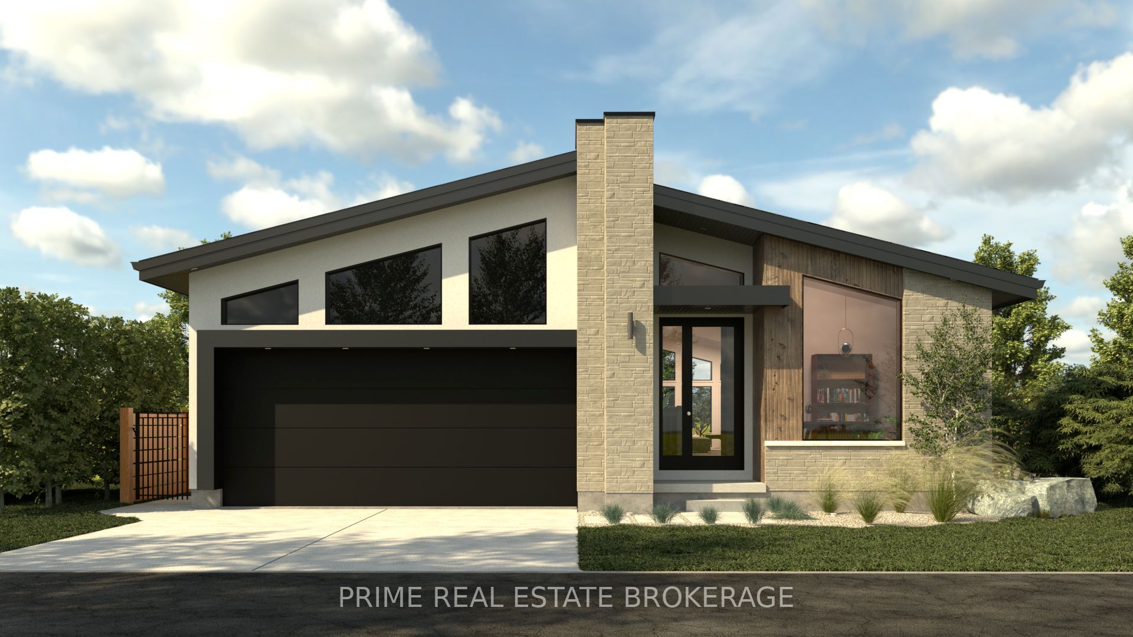
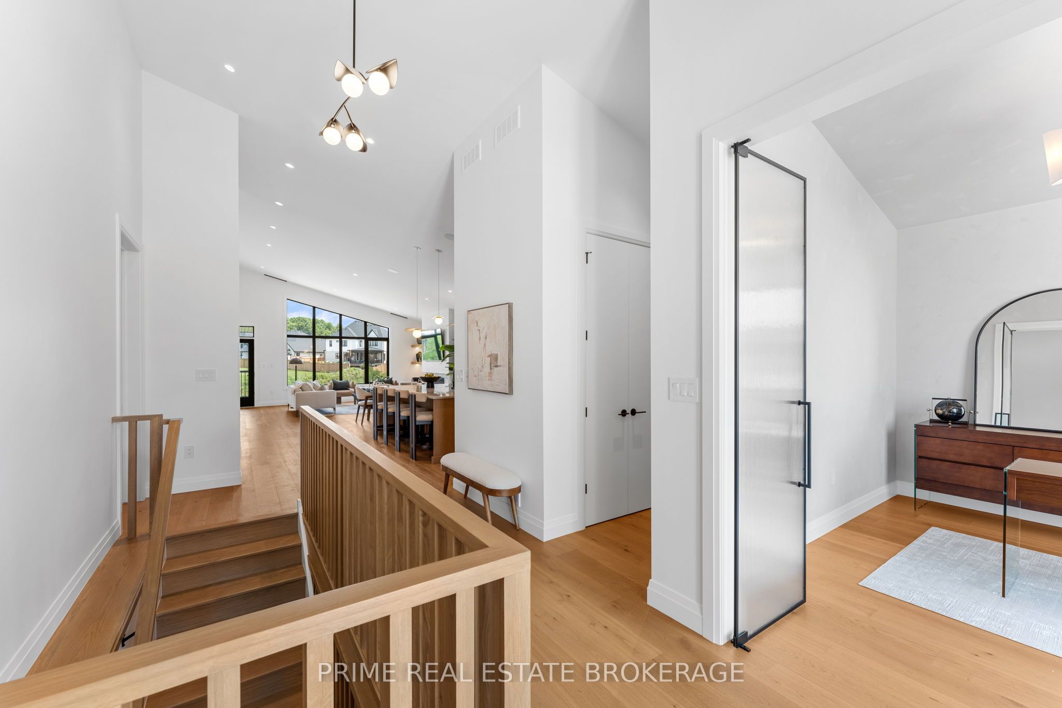
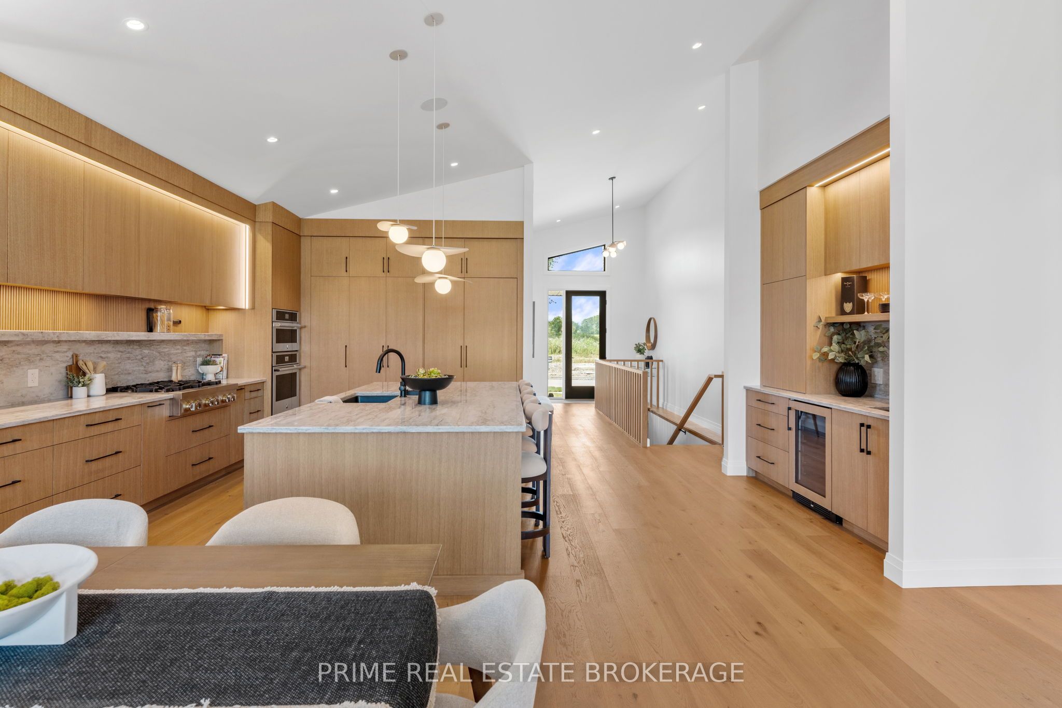
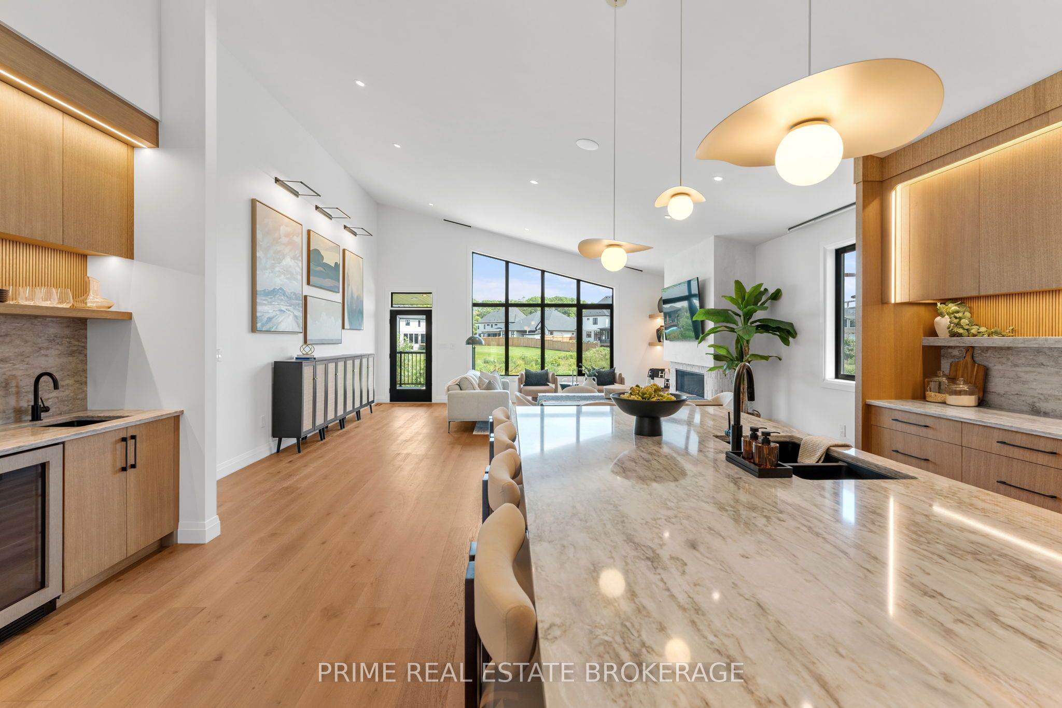
Experience the prestige of this award-winning home.The Myra by Halcyon Homes is a masterclass in modern execution and a benchmark for luxury living in Lambeth's coveted Heathwoods community. Situated on a premium 55-foot lot (52.91'x127.38') backing onto a tranquil water feature, this exceptional bungalow offers 2,069sq ft of refined main-floor living with an additional 1,600sq ft of fully finished walkout lower level, creating an expansive lifestyle environment ideal for everyday living & entertaining.A striking mid-century inspired façade blends antique wood fluted siding with a custom mix of Arriscraft Shadow Stone and Urban Ledgestone, creating a bold architectural presence.Inside, wide-plank 7.5-inch white oak flooring, soaring ceilings, & expansive black-framed windows define the open-concept main level.The great room is anchored by a dramatic microcement fireplace with vertically stacked Arabescato ribbed marble.The designer kitchen features HanStone Matterhorn quartz counters with full-height backsplash, custom rift oak cabinetry, and a dedicated coffee bar. A private office sits behind pivot-hinged reeded glass doors, while the primary suite offers a spa-inspired ensuite with polished jade tile & wall-mounted Vogt fixtures.The fully finished walkout lower level adds approx 1,600sq ft of additional living space with 2 bedrooms, including one with a private ensuite. A dedicated gym can easily be converted into a fifth bedroom, providing flexible space for guests or extended family.The level is completed by a large recreation area with a 72-inch fireplace & smoked-glass bar designed for entertaining. This award-winning residence offers a rare opportunity to own a design-forward home in one of Lambeth's most desirable communities. Price reflects potential HST rebate.Rebate subject to government approval and buyer eligibility. Seller makes no representations. Price may change if rebate not applicable.
房源信息
建筑详情
设施与特色
费用信息
包含与不包含
Stove, Microwave, Built in Oven, Refrigerator, Washer, Dryer, Humidifier, Dishwasher
All Staging items will be removed.
位置
相似房源
查看更多
Source: Toronto Regional Real Estate Board (TRREB), via PropTx Innovations Inc.
The data relating to real estate on this website comes in part from the MLS® data feed of PropTx Innovations Inc. The information is deemed reliable but is not guaranteed accurate by PropTx.
The information provided herein must only be used by consumers that have a bona fide interest in the purchase, sale or lease of real estate and may not be used for any commercial purpose or any other purpose.
© 2026 PropTx Innovations Inc. All rights reserved. MLS®, REALTOR® and the associated logos are owned or controlled by The Canadian Real Estate Association (CREA).