66 Riverstone Way
房源介绍
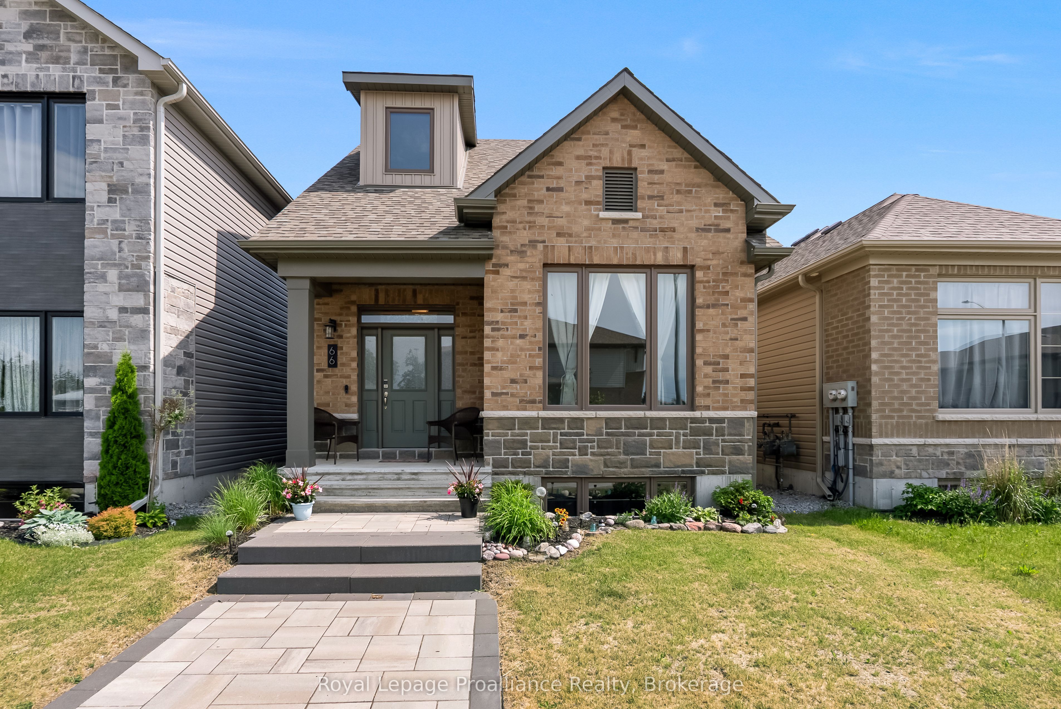
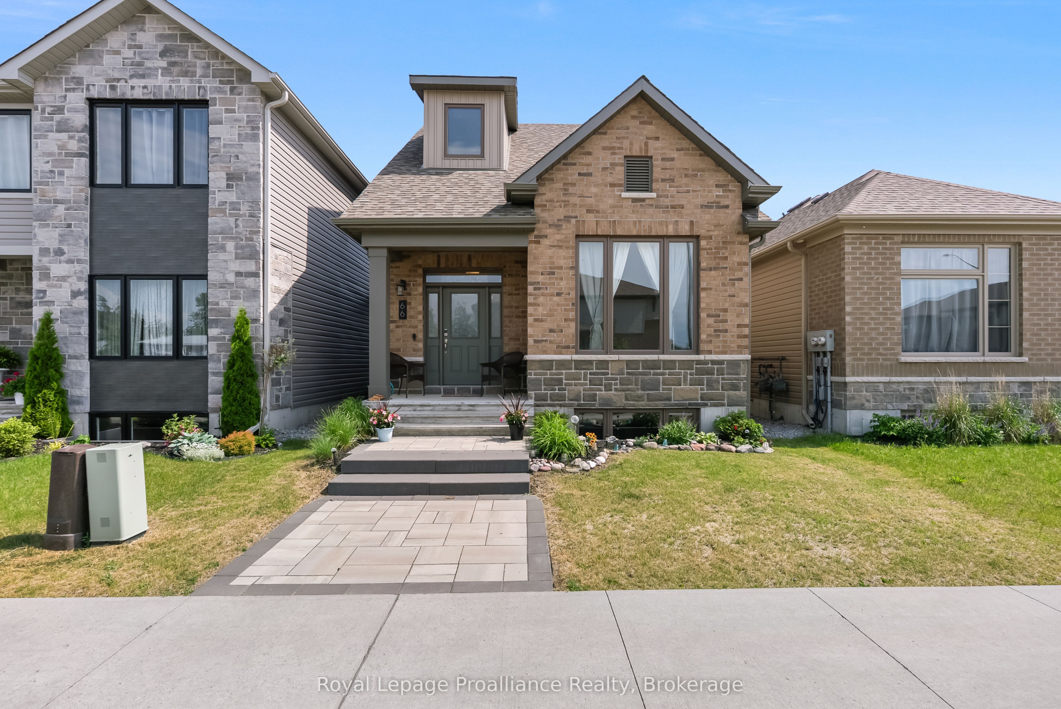
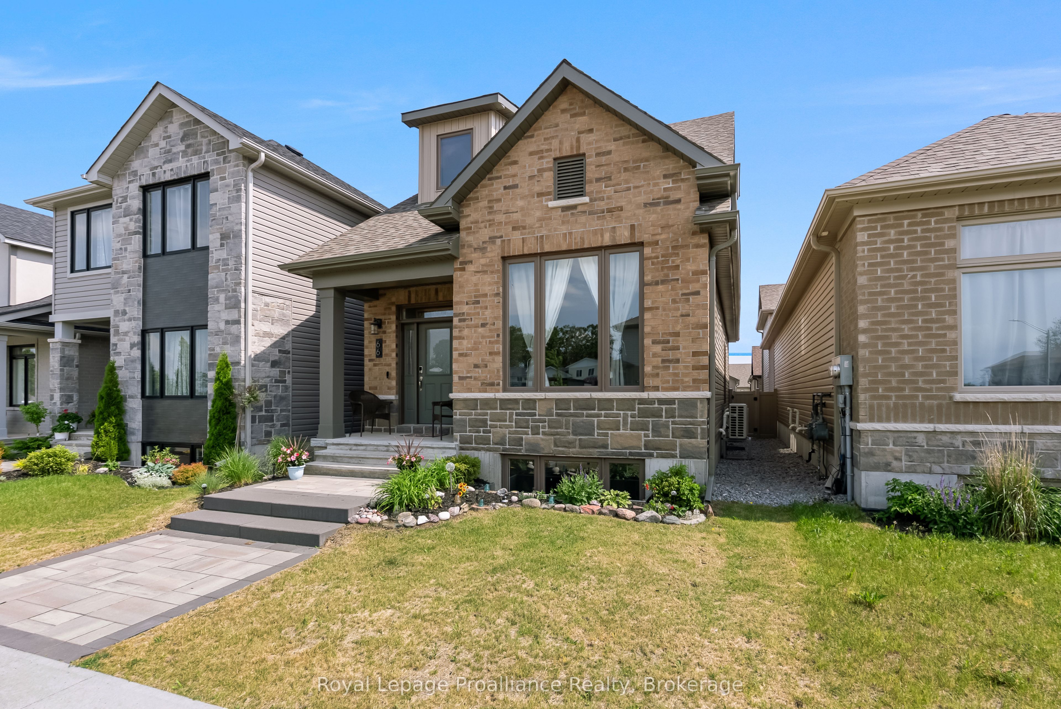
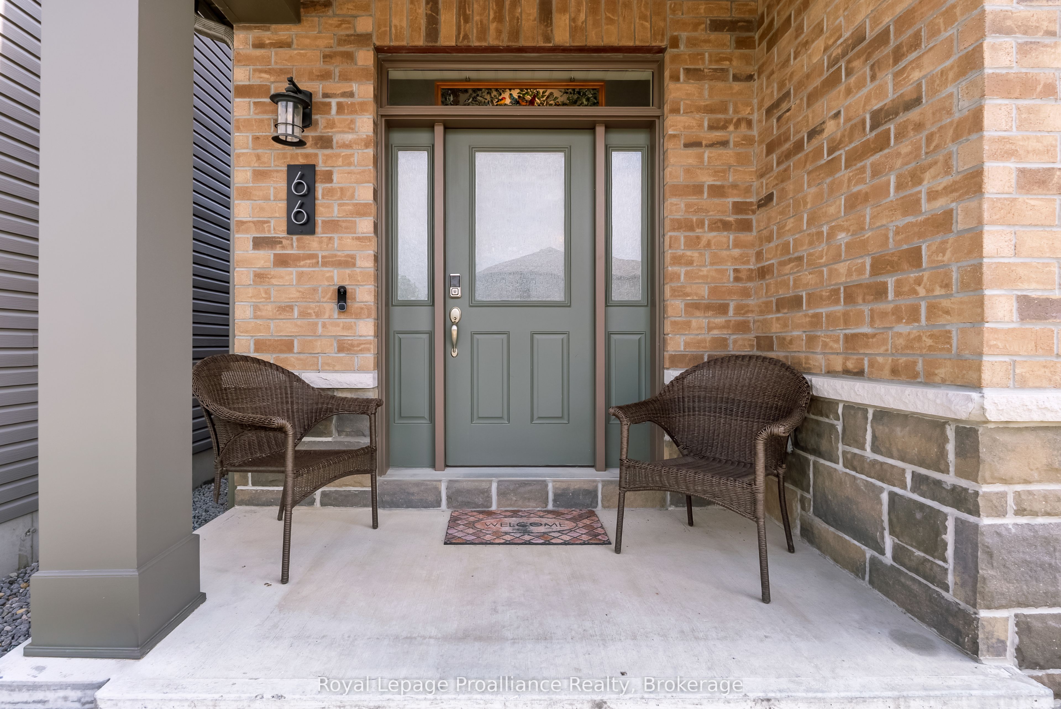
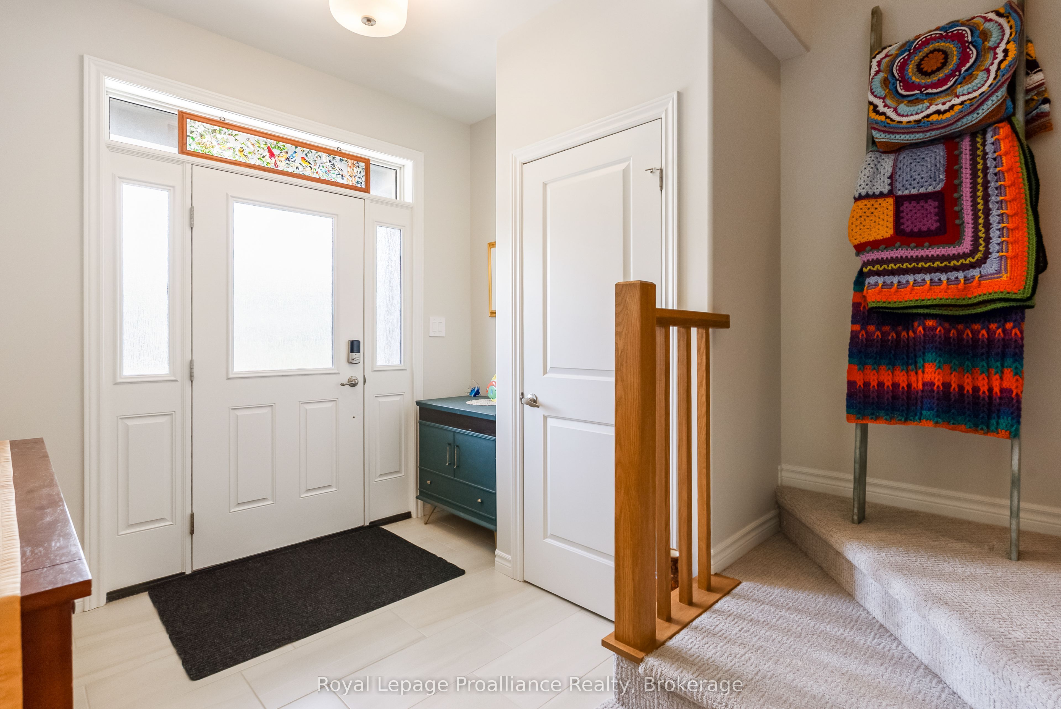
Picture yourself enjoying a quiet morning coffee in your private courtyard, hosting family dinners in a dedicated dining space, and ending the day curled up with a book in a loft that overlooks the heart of your home. At 66 Riverstone Way, comfort, functionality and timeless design come together in a setting you'll love coming home to. This beautifully maintained bungaloft offers an inviting open-concept layout designed for everyday living and effortless entertaining. The spacious kitchen flows seamlessly into the bright living area, creating a welcoming gathering space for family and friends. Just off the kitchen, a separate dining room provides the perfect setting for everything from holiday celebrations to casual weeknight meals. The main floor features a generous primary bedroom complete with a private 4-piece en-suite, offering the convenience of one-level living. Upstairs, you'll find a second bedroom an additional full bathroom, and a stunning loft. Whether used as a cozy television lounge reading retreat, home office, or guest space, this versatile area adds character and flexibility. Step outside to discover a private courtyard, ideal for summer barbecues, relaxing evenings, and quiet mornings surrounded by fresh air. A covered front porch and attractive interlock walkway create exceptional curb appeal, while the attached two car garage provides plenty of room for vehicles, storage and hobbies. The large unfinished basement presents a blank canvas for the next owner, with endless potential to create additional living space, a recreation room, fitness area, workshop, or whatever best suits your lifestyle. Located within Belleville's desirable Riverstone neighbourhood, residents enjoy maintained surroundings and convenient access to shopping, restaurants, parks, golf courses, healthcare services, and Highway 401. Combining low-maintenance living with an exceptional location, this is a home that offers both comfort today & exciting possibilities for tomorrow.
房源信息
建筑详情
设施与特色
费用信息
包含与不包含
Fridge, stove, range, dishwasher, washer, dryer, all existing light fixtures and ceiling fans, all window coverings, blinds and rods. Culligan water softener, reverse osmosis system, all bathroom mirrors. Eco-Bee door bell.
位置
相似房源
查看更多
Source: Toronto Regional Real Estate Board (TRREB), via PropTx Innovations Inc.
The data relating to real estate on this website comes in part from the MLS® data feed of PropTx Innovations Inc. The information is deemed reliable but is not guaranteed accurate by PropTx.
The information provided herein must only be used by consumers that have a bona fide interest in the purchase, sale or lease of real estate and may not be used for any commercial purpose or any other purpose.
© 2026 PropTx Innovations Inc. All rights reserved. MLS®, REALTOR® and the associated logos are owned or controlled by The Canadian Real Estate Association (CREA).