19 Spruce Street
房源介绍
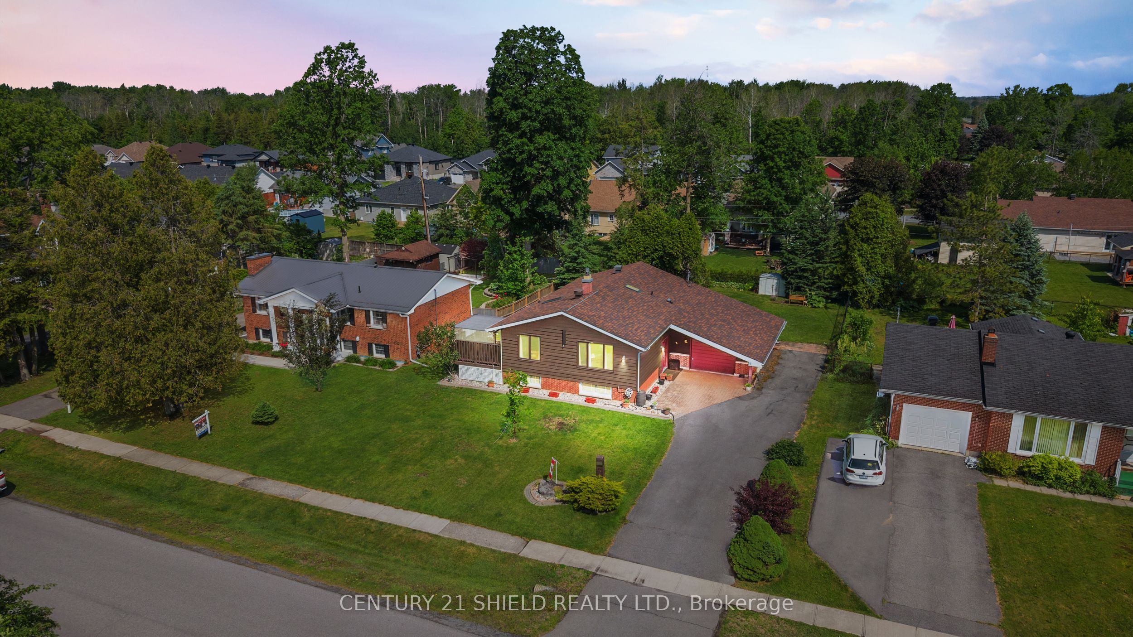
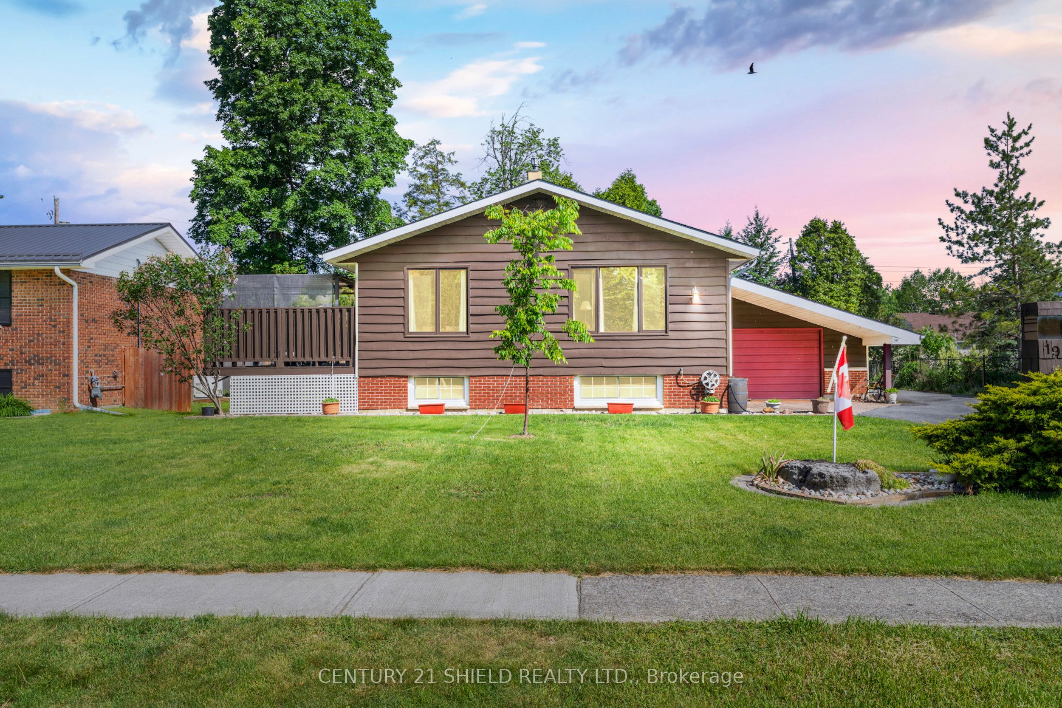
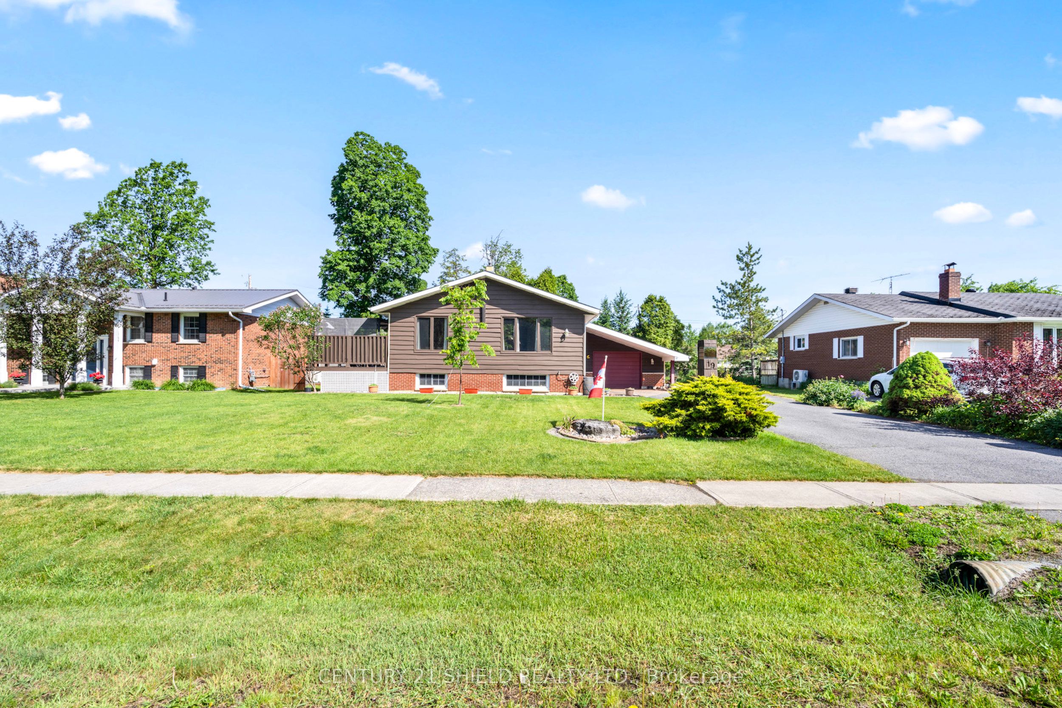
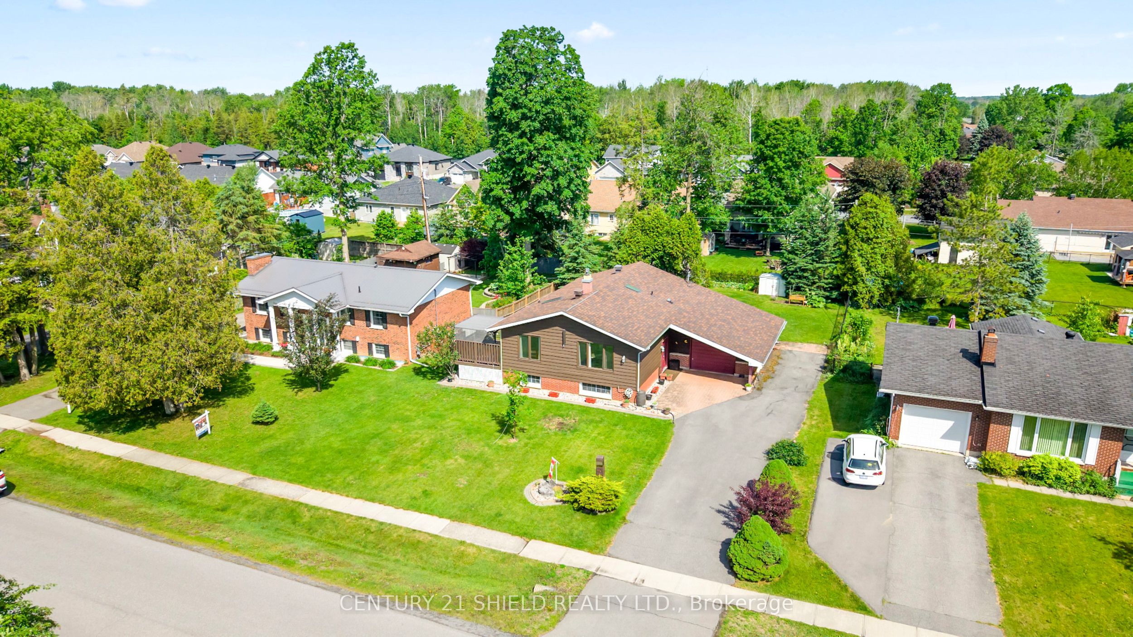
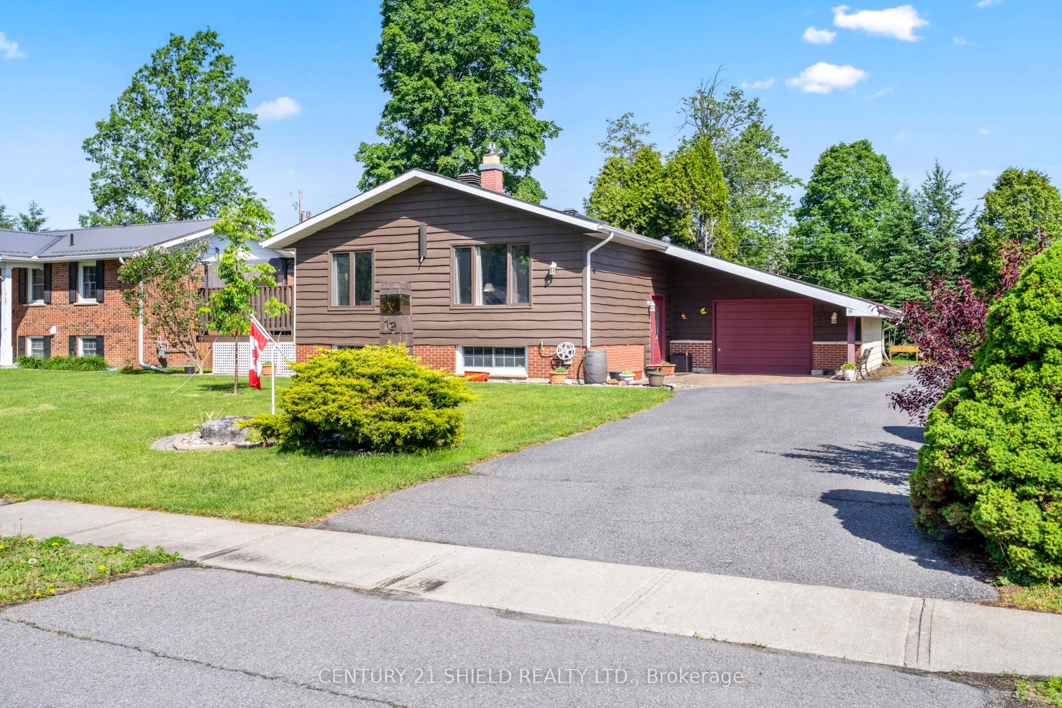
Welcome to this beautifully maintained side-split bungalow in the heart of beautiful Ingleside, where timeless craftsmanship meets bright & functional living. Built in 1977 by respected builder Grant Marion, this home reflects quality construction, tasteful renovations and thoughtful design throughout. Located in one of Ingleside's most family-friendly neighbourhoods, you'll enjoy close proximity to schools, shopping, churches, parks, and scenic waterfront trails. Set on a nice size lot of approx. 75 x 158 feet, this classic brick and cedar-sided home stands out with its charming curb appeal, oversized driveway & spacious 2-car garage. Step inside and you'll notice what makes this home so special: An abundance of natural light rarely found in homes of this era. You'll find a skylight in the kitchen, in the main bathroom, along with a unique sun-tunnel in the primary ensuite, creating unique sunlite spaces. The main floor effortlessly flows from room to room: The bright updated kitchen, the dining area, and living room are connected in a way that feels both open and practical for everyday living and entertaining. A cozy gas fireplace anchors the living-room, while patio doors lead to a shaded covered deck overlooking the expansive backyard. The main level features three comfortable bedrooms, including a spacious primary bedroom with its own updated ensuite bathroom. The additional bedrooms offer peaceful views and storage, making them ideal for family or a home office. Downstairs, the fully finished lower level feels bright and functional thanks to the raised bungalow design. Here you'll find a large family room with a cozy gas stove, a spacious fourth bedroom, a convenient two-piece bathroom, and a versatile flex space perfect for hobbies. This is a rare opportunity to own a solid built bungalow with modern updates, character, and a layout that feels relevant and comfortable. Please allow 24 business hrs irrevocable to all offers.
房源信息
建筑详情
设施与特色
费用信息
包含与不包含
Washer dryer fridge Stove dishwasher pergola blinds
位置
相似房源
查看更多
Source: Toronto Regional Real Estate Board (TRREB), via PropTx Innovations Inc.
The data relating to real estate on this website comes in part from the MLS® data feed of PropTx Innovations Inc. The information is deemed reliable but is not guaranteed accurate by PropTx.
The information provided herein must only be used by consumers that have a bona fide interest in the purchase, sale or lease of real estate and may not be used for any commercial purpose or any other purpose.
© 2026 PropTx Innovations Inc. All rights reserved. MLS®, REALTOR® and the associated logos are owned or controlled by The Canadian Real Estate Association (CREA).