506 Kennedy Drive
房源介绍
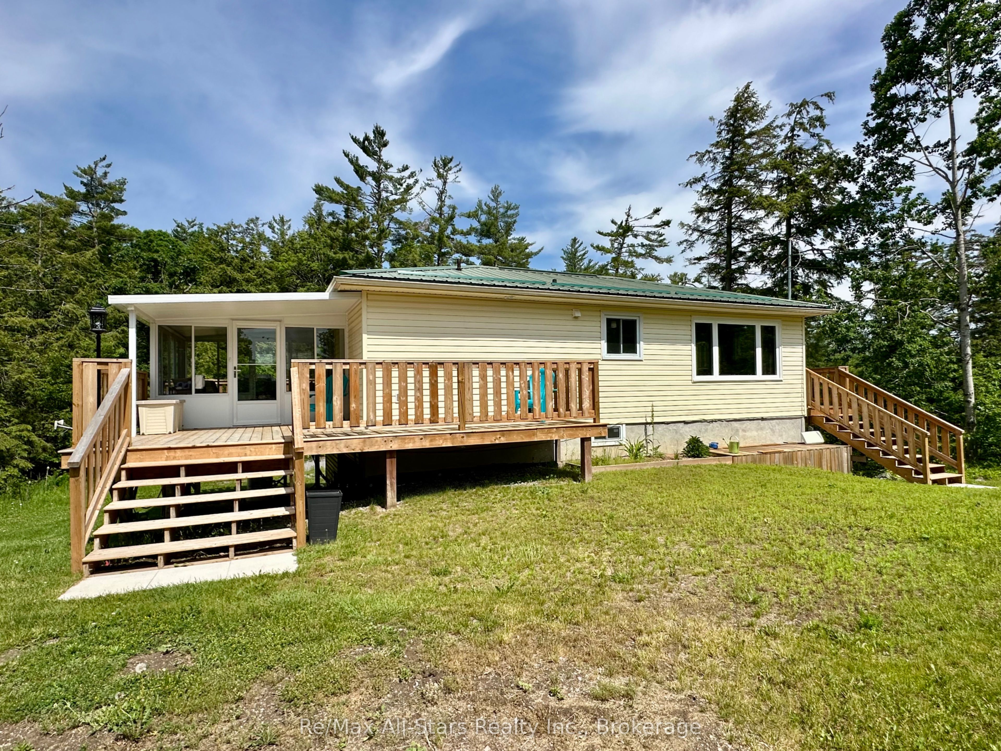
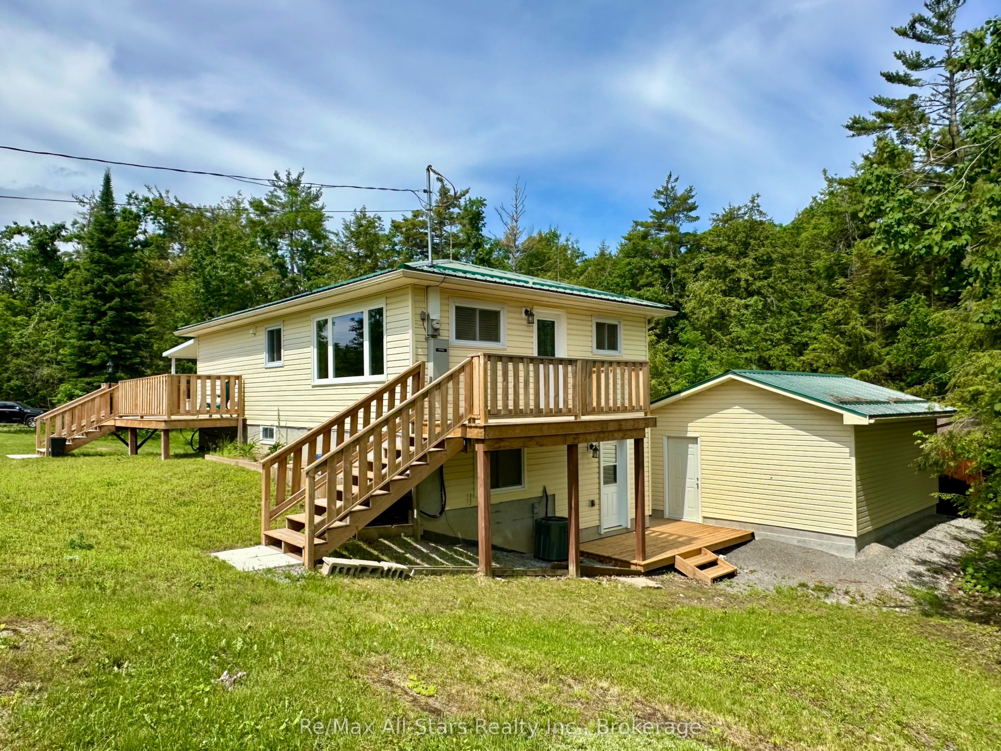
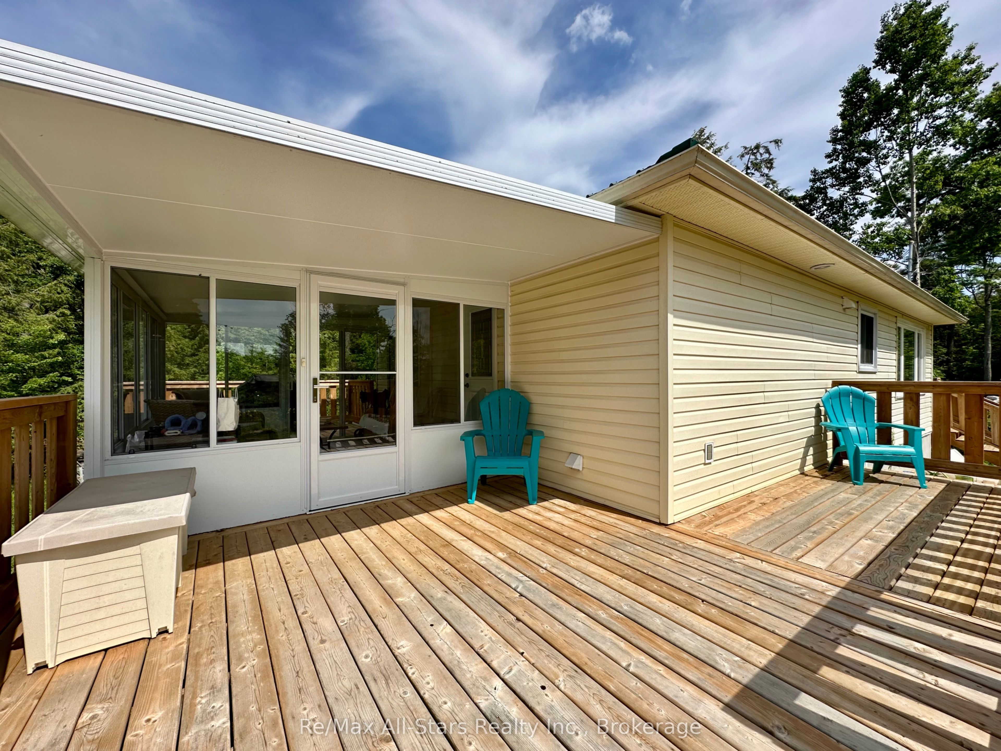
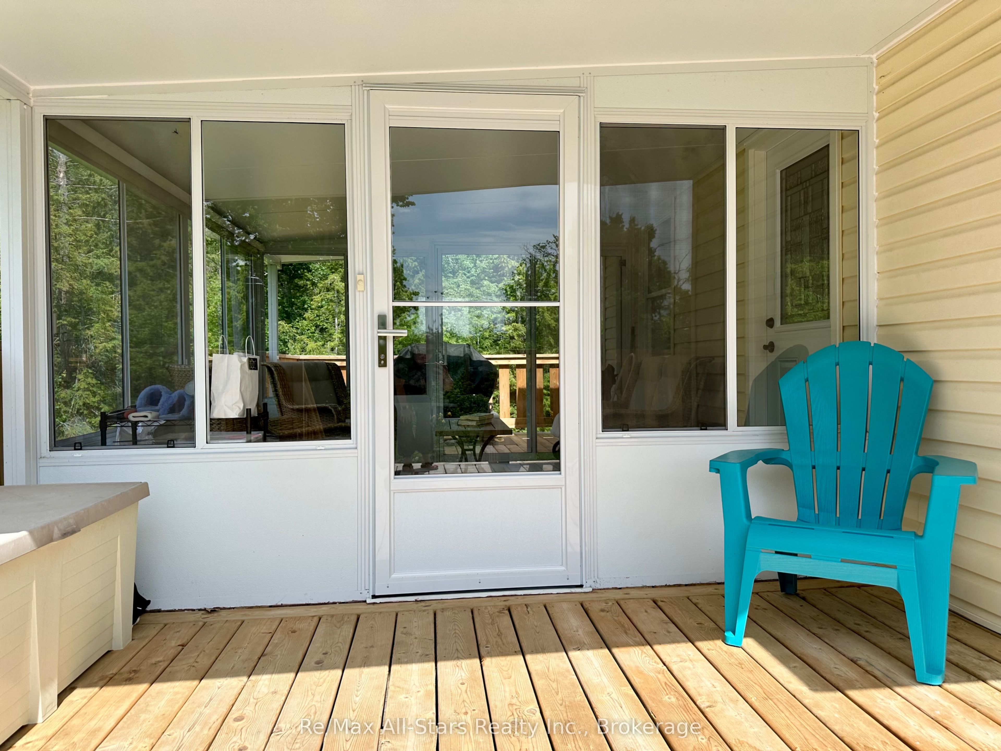
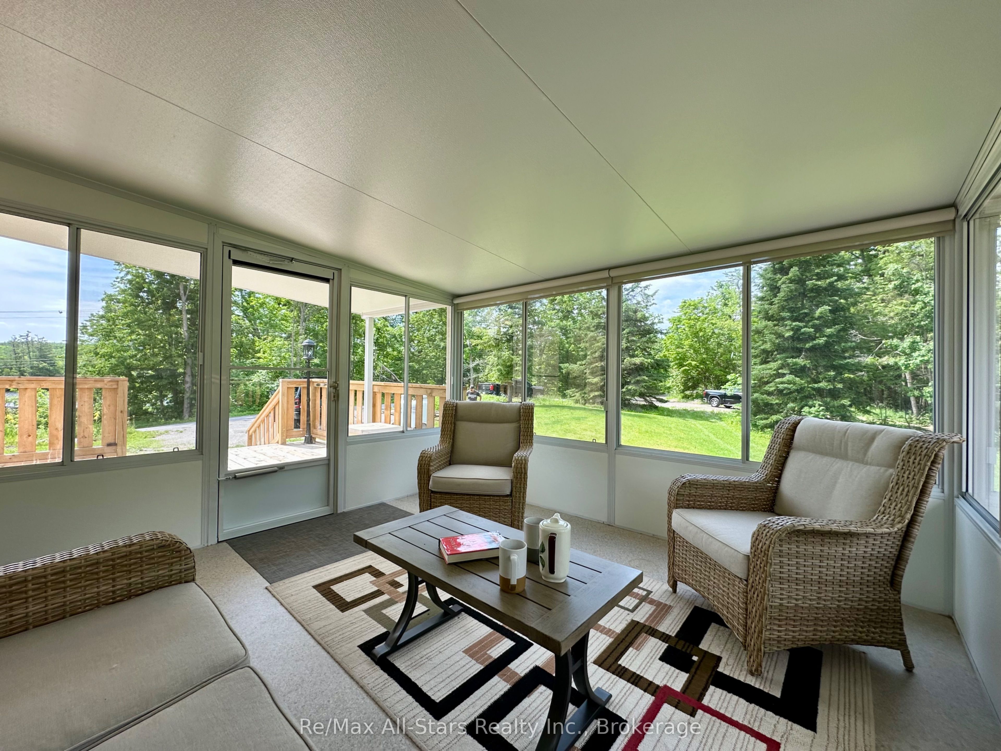
Welcome to this beautifully updated 2+2 bedroom, 2-bathroom home ideally located between Bobcaygeon and Buckhorn. Offering a functional layout, finished basement with walkout, and numerous upgrades throughout, this move-in-ready property is perfect as a year-round residence or a cottage-country retreat. With four bedrooms and ample living space, there is plenty of room for family and guests. The home features tasteful modern finishes, fresh paint, granite countertops, and carpet-free flooring throughout. Enjoy the convenience of main-floor laundry, along with the peace of mind provided by a durable metal roof, updated furnace and central air conditioning (2024), and a Generac backup generator. A bright three-season sunroom provides the perfect place to relax and enjoy the surrounding natural beauty, while three newer decks create exceptional outdoor living and entertaining spaces. Completing the property, the detached garage (15' x 20') and storage shed (20' x 10') offer outstanding storage capacity for all your recreational equipment, tools, and hobbies. Situated on a private lot on a year-round municipally maintained road, this property offers a peaceful setting you'll appreciate in every season. Enjoy the convenience of being within walking distance to Oak Shores Marina and just minutes from the public boat launch on Northern Avenue, providing easy access to the renowned Trent-Severn Waterway and endless boating opportunities. Whether you're searching for a full-time home or the perfect getaway in the Kawarthas, this meticulously maintained property is ready to welcome you.
房源信息
建筑详情
设施与特色
费用信息
包含与不包含
fridge, stove, built in microwave, washer, dryer, all window coverings & light fixtures, 2 weed trimmers, wheelbarrow, lawnmower, BBQ
stand up freezer on lower level, all personal items
位置
相似房源
查看更多
Source: Toronto Regional Real Estate Board (TRREB), via PropTx Innovations Inc.
The data relating to real estate on this website comes in part from the MLS® data feed of PropTx Innovations Inc. The information is deemed reliable but is not guaranteed accurate by PropTx.
The information provided herein must only be used by consumers that have a bona fide interest in the purchase, sale or lease of real estate and may not be used for any commercial purpose or any other purpose.
© 2026 PropTx Innovations Inc. All rights reserved. MLS®, REALTOR® and the associated logos are owned or controlled by The Canadian Real Estate Association (CREA).